
53 Olde Colonial Dr #6, Gardner, MA 01440
Local realty services provided by:Better Homes and Gardens Real Estate The Shanahan Group
53 Olde Colonial Dr #6,Gardner, MA 01440
$260,000
- 2 Beds
- 2 Baths
- 1,024 sq. ft.
- Condominium
- Active
Listed by: yangyang zhou
Office: coldwell banker realty - newton
MLS#:73583656
Source:MLSPIN
Price summary
- Price:$260,000
- Price per sq. ft.:$253.91
- Monthly HOA dues:$446
About this home
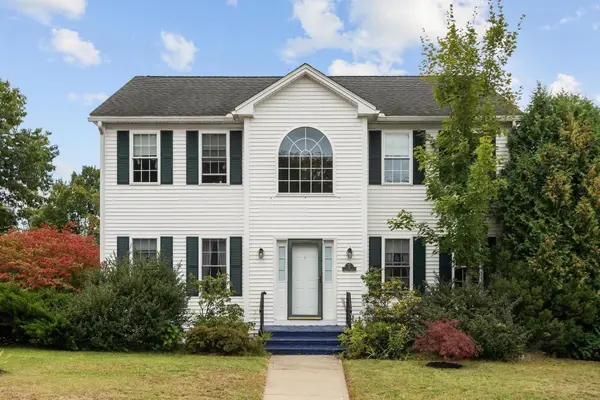
Welcome to this bright and inviting end-unit townhouse in the desirable Westminster Woods community. Offering two bedrooms and 1.5 baths, this home enjoys abundant natural light with windows on multiple sides and a comfortable, functional layout. Recent updates include fresh interior paint, oak-look vinyl flooring, a newly renovated walk-in shower, new toilet, water heater, and radon mitigation system. The partially finished basement provides additional flexible space for storage, recreation, or hobbies. Outside, relax on the private back deck overlooking the community’s expansive green space, with a playground conveniently located nearby. Ideally situated just minutes from Routes 2 and 140, with easy access to shopping, dining, and everyday conveniences throughout Gardner. A wonderful opportunity for first-time buyers, downsizers, or anyone looking for low-maintenance townhouse living in a peaceful community setting.
Contact an agent
Home facts
- Year built:1986
- Listing ID #:73583656
- Updated:September 29, 2026 at 04:51 PM
Rooms and interior
- Bedrooms:2
- Total bathrooms:2
- Full bathrooms:1
- Half bathrooms:1
- Rooms Total:5
- Kitchen Description:Range, Refrigerator
- Living area:1,024 sq. ft.
Heating and cooling
- Cooling:Window Unit(s)
- Heating:Electric
Structure and exterior
- Roof:Shingle
- Year built:1986
- Building area:1,024 sq. ft.
- Construction Materials:Frame
- Exterior Features:Deck - Composite
Utilities
- Water:Public
- Sewer:Public Sewer
Finances and disclosures
- Price:$260,000
- Price per sq. ft.:$253.91
- Tax amount:$3,516 (2026)
Features and amenities
- Appliances:Range, Refrigerator
- Laundry features:Electric Dryer Hookup, In Basement, In Unit
Parking
- Total parking spaces:2
- Parking description:Off Street
New listings near 53 Olde Colonial Dr #6
- Open Sun, 10:30am to 12pmNew
 $440,000Active3 beds 2 baths1,469 sq. ft.
900 Clark St, Gardner, MA 01440
MLS# 73583640Listed by: LAER Realty Partners - New
 $360,000Active3 beds 3 baths1,520 sq. ft.
74 Kileys Way #74, Gardner, MA 01440
MLS# 73583337Listed by: LAER Realty Partners - Open Thu, 4 to 6pmNew
 $479,900Active3 beds 2 baths1,928 sq. ft.
246 Chestnut Street, Gardner, MA 01440
MLS# 73583470Listed by: LAER Realty Partners - New
 $399,900Active3 beds 3 baths2,622 sq. ft.
14 Travers St, Gardner, MA 01440
MLS# 73582340Listed by: Janice Mitchell R.E., Inc - New
 $149,000Active3 beds 2 baths1,296 sq. ft.
153 Pine St, Gardner, MA 01440
MLS# 73582167Listed by: eXp Realty LLC - New
 $375,000Active5 beds 2 baths1,953 sq. ft.
255 Greenwood St, Gardner, MA 01440
MLS# 73582078Listed by: Keller Williams Realty Boston Northwest - New
 $49,000Active0.16 Acres
0 Oriole Street, Gardner, MA 01440
MLS# 73582013Listed by: Joshua Rivers - New
 $449,900Active3 beds 3 baths2,168 sq. ft.
4 Lynde St, Gardner, MA 01440
MLS# 73581298Listed by: Cameron Real Estate Group - New
 $330,000Active2 beds 1 baths1,148 sq. ft.
323 Pearl St, Gardner, MA 01440
MLS# 73580807Listed by: Keller Williams Realty North Central


Protect your home and budget from life's surprises with an Assurant Home Warranty, backed by a partner that supports you through every step of homeownership. Explore Plans.
© 2026 Better Homes and Gardens Real Estate LLC. An Anywhere Real Estate company. All rights reserved. Better Homes and Gardens® Real Estate is a registered trademark owned by Meredith Operations Corporation, licensed to Better Homes and Gardens Real Estate LLC and used with permission. Better Homes and Gardens Real Estate LLC fully supports the principles of the Fair Housing Act and the Equal Opportunity Act. Listing information is deemed reliable but is not guaranteed accurate.
Each office is independently owned and operated.
Any services or products provided by third parties are not provided by, affiliated with or related to Better Homes and Gardens Real Estate LLC, or its affiliated companies.