
71 Nicolle Ter, Gardner, MA 01440
Local realty services provided by:Better Homes and Gardens Real Estate The Shanahan Group
Listed by: lydia desgroseilliers
Office: heritage park realty inc
MLS#:73575593
Source:MLSPIN
Price summary
- Price:$675,000
- Price per sq. ft.:$283.61
About this home
At the end of a quiet cul-de-sac, this spacious 3-bedroom home offers 2,380 sq. ft. on 1.95 acres. The 35-panel solar system is owned—not leased—and net electric charges for 12 consecutive billing periods totaled $2,591.50, averaging $215.96 per billing period, including heating, cooling, and household electric use. Bills and the solar summary are available. Abundant windows bring natural light to the open kitchen and living room. Two proposed bedrooms were combined during construction to create an oversized primary suite with attached bath and two walk-in closets. Features include a formal dining room, office, knotty-pine three-season porch, deck, bonus room over the 2-car garage, and an unfinished walkout lower level with rough-in plumbing, large windows, and French door. A substantial fenced portion of the yard, perennial gardens, and wooded surroundings offer exceptional privacy while retaining the open feel and charm of an established neighborhood. About a mile from Route 2.
Contact an agent
Home facts
- Year built:2002
- Listing ID #:73575593
- Updated:September 23, 2026 at 11:16 AM
Rooms and interior
- Bedrooms:3
- Total bathrooms:3
- Full bathrooms:2
- Half bathrooms:1
- Rooms Total:8
- Flooring:Carpet, Flooring - Hardwood, Flooring - Wall to Wall Carpet, Hardwood, Tile, Wood
- Dining Description:Crown Molding, Hardwood
- Kitchen Description:Deck - Exterior, Dining Area, Dishwasher, Disposal, Flooring - Hardwood, Microwave, Open Floorplan, Plumbed For Ice Maker, Range Hood, Recessed Lighting, Refrigerator
- Basement Description:Concrete, Full, Interior Entry, Radon Remediation System, Unfinished, Walk-Out Access
- Living area:2,380 sq. ft.
Heating and cooling
- Cooling:1 Cooling Zone, Central Air, Heat Pump, High Seer Heat Pump (12+), Whole House Fan
- Heating:Air Source Heat Pumps (ASHP), Central, Forced Air, Heat Pump
- Central air:Yes
Structure and exterior
- Roof:Shingle
- Year built:2002
- Building area:2,380 sq. ft.
- Lot area:1.95 Acres
- Lot Features:Cul-De-Sac, Easements, Gentle Sloping
- Architectural Style:Colonial
- Construction Materials:Frame
- Exterior Features:Deck, Deck - Wood, Garden, Porch - Enclosed, Rain Gutters, Sprinkler System
- Foundation Description:Concrete Perimeter
Utilities
- Water:Public
- Sewer:Public Sewer
Finances and disclosures
- Price:$675,000
- Price per sq. ft.:$283.61
- Tax amount:$7,051 (2025)
Features and amenities
- Appliances:Dishwasher, Disposal, Microwave, Range Hood, Refrigerator
- Laundry features:Electric Dryer Hookup, First Floor, Flooring - Stone/Ceramic Tile, Main Level, Washer Hookup
- Amenities:Ceiling Fan(s), Finish - Sheetrock, Internet Available - Broadband, Internet Available - DSL, Lighting - Overhead
Parking
- Total parking spaces:4
- Parking description:Attached, Garage Door Opener, Off Street, Paved, Paved Drive, Storage
- Garage:Yes
- Garage spaces:2
New listings near 71 Nicolle Ter
- Open Thu, 5 to 6:30pmNew
 $330,000Active2 beds 1 baths1,148 sq. ft.
323 Pearl St, Gardner, MA 01440
MLS# 73580807Listed by: Keller Williams Realty North Central - New
 $465,000Active3 beds 2 baths1,770 sq. ft.
153 Lawrence St, Gardner, MA 01440
MLS# 73571040Listed by: Keller Williams Realty North Central - Open Thu, 4 to 5:30pmNew
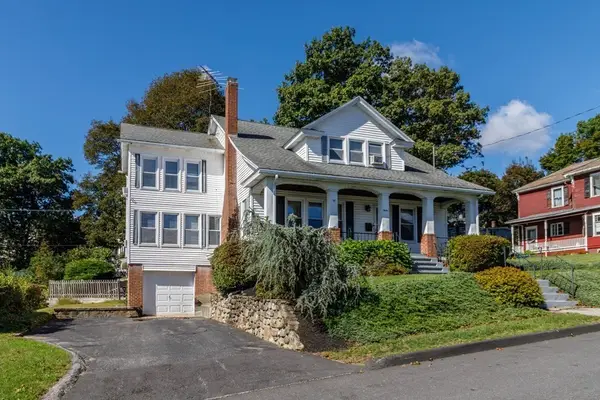 $549,900Active3 beds 2 baths2,587 sq. ft.
12 Abbott Street, Gardner, MA 01440
MLS# 73580222Listed by: Foster-Healey Real Estate - New
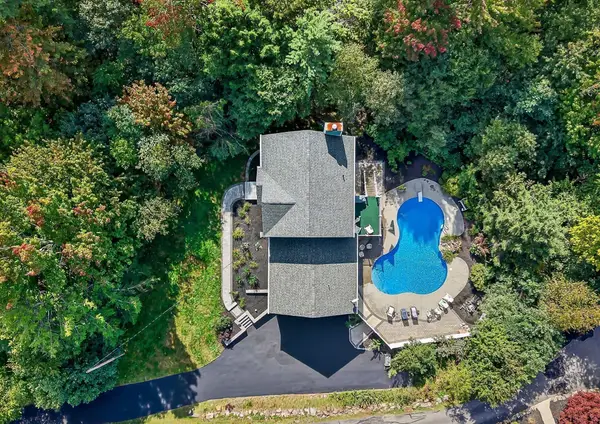 $629,900Active4 beds 3 baths2,560 sq. ft.
112 Saunders St, Gardner, MA 01440
MLS# 73579025Listed by: Stanford Realty Associates - New
 $429,500Active3 beds 2 baths1,279 sq. ft.
7 Suomi Road, Gardner, MA 01440
MLS# 73578840Listed by: LAER Realty Partners - New
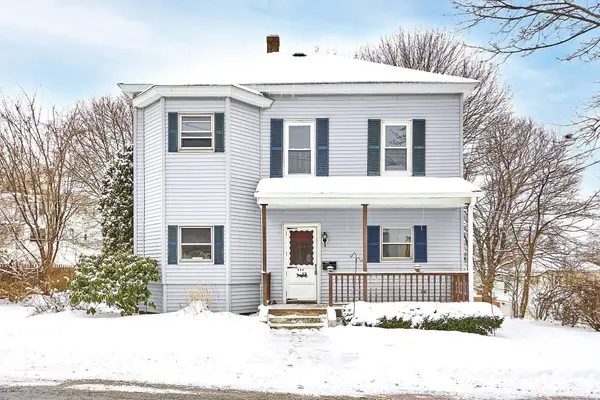 $499,900Active4 beds 2 baths1,668 sq. ft.
117 Greenwood Street, Gardner, MA 01440
MLS# 73578771Listed by: Castinetti Realty Group - New
 $365,000Active3 beds 1 baths1,320 sq. ft.
147 W Broadway, Gardner, MA 01440
MLS# 73576637Listed by: Four Columns Realty, LLC - New
 $395,000Active3 beds 1 baths1,200 sq. ft.
475 West Street, Gardner, MA 01440
MLS# 73576201Listed by: Real Estate Exchange  $1,400,000Active12 beds 20 baths15,716 sq. ft.
4-12 Parker St, Gardner, MA 01440
MLS# 73575841Listed by: eXp Realty LLC


Protect your home and budget from life's surprises with an Assurant Home Warranty, backed by a partner that supports you through every step of homeownership. Explore Plans.
© 2026 Better Homes and Gardens Real Estate LLC. An Anywhere Real Estate company. All rights reserved. Better Homes and Gardens® Real Estate is a registered trademark owned by Meredith Operations Corporation, licensed to Better Homes and Gardens Real Estate LLC and used with permission. Better Homes and Gardens Real Estate LLC fully supports the principles of the Fair Housing Act and the Equal Opportunity Act. Listing information is deemed reliable but is not guaranteed accurate.
Each office is independently owned and operated.
Any services or products provided by third parties are not provided by, affiliated with or related to Better Homes and Gardens Real Estate LLC, or its affiliated companies.