
19 Atlantic Road #12T, Gloucester, MA 01930
Local realty services provided by:Better Homes and Gardens Real Estate The Shanahan Group
19 Atlantic Road #12T,Gloucester, MA 01930
$629,000
- 2 Beds
- 2 Baths
- 1,043 sq. ft.
- Condominium
- Active
Listed by: ron goulart & jennifer anderson
Office: re/max beacon
MLS#:73585621
Source:MLSPIN
Price summary
- Price:$629,000
- Price per sq. ft.:$603.07
- Monthly HOA dues:$395
About this home
Live where every day feels a little like vacation. Ideally situated along Gloucester’s scenic Atlantic Road, this 2 Bedroom, 1.5 Bath Townhouse offers an inviting opportunity to enjoy the Cape Ann lifestyle year-round or as a coastal getaway. Just a short stroll to beautiful Good Harbor Beach and directly facing Bass Rocks Golf Club, the location puts some of Gloucester’s most beloved scenery and recreation right outside your door. Inside, the approximately 1,000 square-foot home features a galley kitchen, in-unit laundry, a walk-in shower with safety bars, and comfortable living space designed for easy coastal living. Step through the living room onto your private deck, where peaceful views overlook a pond and the putting green, an ideal setting for morning coffee, an afternoon read, or unwinding after a day at the beach. Additional conveniences include extra storage, one assigned parking space, and ample guest parking. The self-managed condo association offers a low-key residential setting close to Gloucester’s beaches, coastline, restaurants, and everything that makes Cape Ann such a special place. Whether you are searching for a full-time residence or a vacation property by the sea, this home offers the chance to settle into a lifestyle where golf, beach days, ocean air, and coastal beauty can become part of everyday living....
Contact an agent
Home facts
- Year built:1972
- Listing ID #:73585621
- Updated:October 13, 2026 at 11:22 AM
Rooms and interior
- Bedrooms:2
- Total bathrooms:2
- Full bathrooms:1
- Half bathrooms:1
- Rooms Total:4
- Flooring:Carpet, Tile
- Kitchen Description:Countertops - Stone/Granite/Solid, Dishwasher, Disposal, Flooring - Stone/Ceramic Tile, Microwave, Range, Refrigerator
- Living area:1,043 sq. ft.
Heating and cooling
- Cooling:Wall Unit(s), Window Unit(s)
- Heating:Electric Baseboard
Structure and exterior
- Roof:Shingle
- Year built:1972
- Building area:1,043 sq. ft.
- Exterior Features:Balcony
Schools
- High school:Ghs
- Middle school:O'maley
- Elementary school:East Veterans
Utilities
- Water:Public
- Sewer:Public Sewer
Finances and disclosures
- Price:$629,000
- Price per sq. ft.:$603.07
- Tax amount:$5,289 (2026)
Features and amenities
- Appliances:Dishwasher, Disposal, Dryer, Microwave, Range, Refrigerator, Washer
- Laundry features:Dryer, First Floor, In Unit, Washer
Parking
- Total parking spaces:1
- Parking description:Assigned
New listings near 19 Atlantic Road #12T
- New
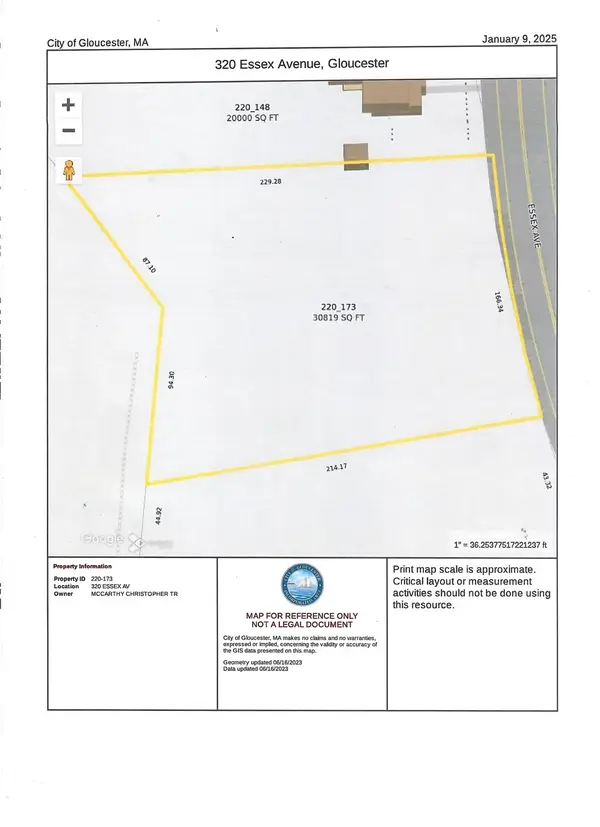 $695,000Active1.51 Acres
320 Essex Ave, Gloucester, MA 01930
MLS# 73587985Listed by: Essex Realty Group - New
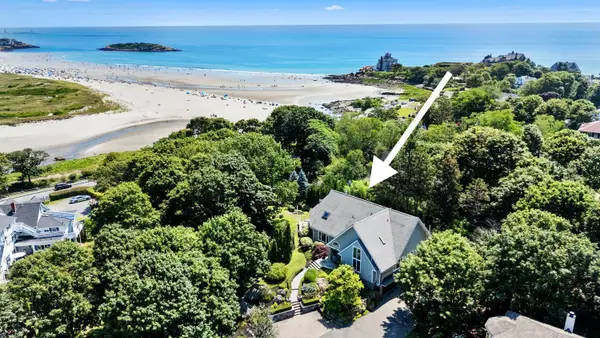 $3,200,000Active6 beds 5 baths3,625 sq. ft.
2 Mallard Way, Gloucester, MA 01930
MLS# 73589077Listed by: RE/MAX Beacon - New
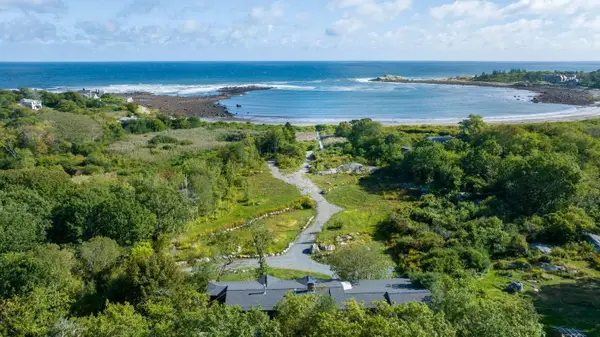 $2,750,000Active5 beds 4 baths3,137 sq. ft.
27 & 29 Farrington Avenue, Gloucester, MA 01930
MLS# 73588463Listed by: LandVest, Inc., Ipswich - New
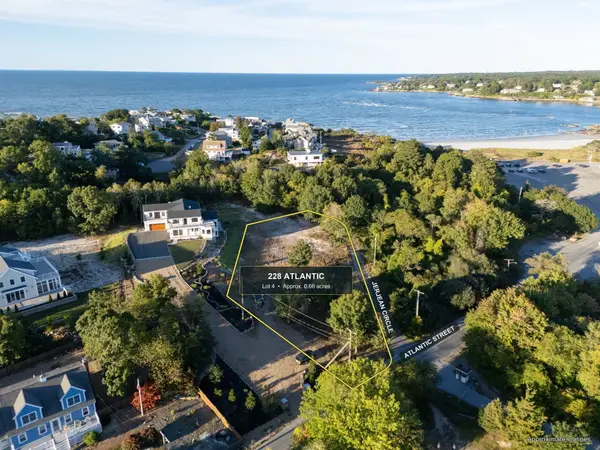 $1,100,000Active0.66 Acres
228 Atlantic Street, Gloucester, MA 01930
MLS# 73587840Listed by: Compass - New
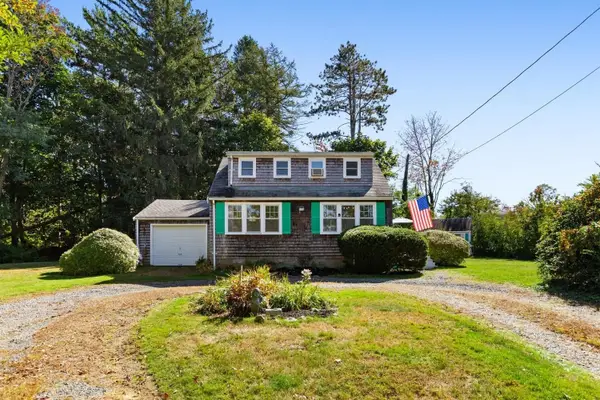 $578,800Active3 beds 2 baths1,138 sq. ft.
8 Bayfield Road, Gloucester, MA 01930
MLS# 73587581Listed by: RE/MAX Beacon - New
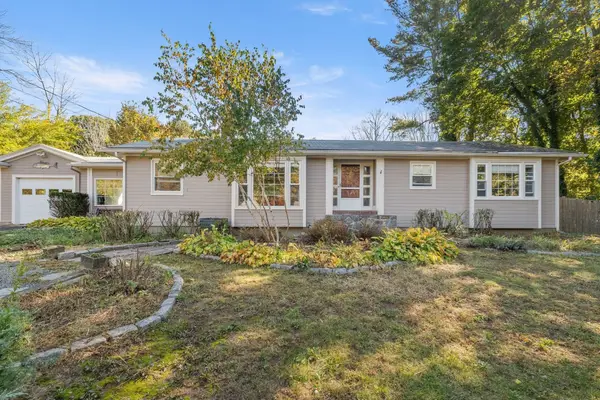 $739,000Active3 beds 2 baths1,988 sq. ft.
335 Essex Ave, Gloucester, MA 01930
MLS# 73587145Listed by: J. Barrett & Company - New
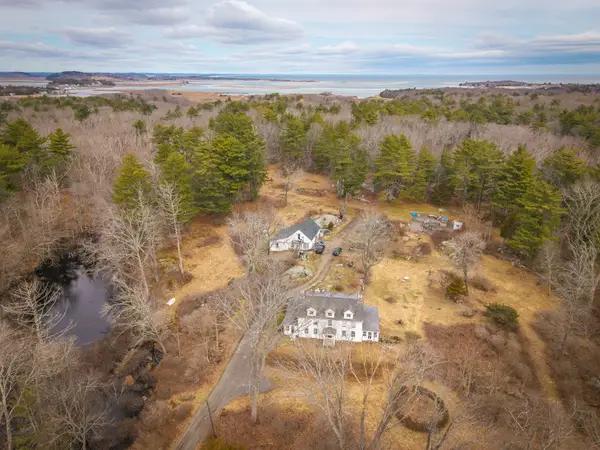 $4,129,500Active3 beds 2 baths2,708 sq. ft.
5 Roberts Ct, Gloucester, MA 01930
MLS# 73586252Listed by: Robin J. Hubbard - New
 $4,129,500Active23.03 Acres
0 Thompson St (off), Gloucester, MA 01930
MLS# 73586254Listed by: Robin J. Hubbard - New
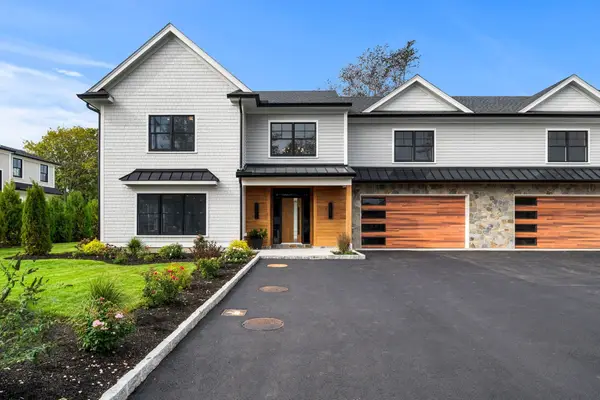 $1,875,000Active4 beds 4 baths3,100 sq. ft.
24 Grapevine #A, Gloucester, MA 01930
MLS# 73585977Listed by: Coldwell Banker Realty - Beverly


Protect your home and budget from life's surprises with an Assurant Home Warranty, backed by a partner that supports you through every step of homeownership. Explore Plans.
© 2026 Better Homes and Gardens Real Estate LLC. An Anywhere Real Estate company. All rights reserved. Better Homes and Gardens® Real Estate is a registered trademark owned by Meredith Operations Corporation, licensed to Better Homes and Gardens Real Estate LLC and used with permission. Better Homes and Gardens Real Estate LLC fully supports the principles of the Fair Housing Act and the Equal Opportunity Act. Listing information is deemed reliable but is not guaranteed accurate.
Each office is independently owned and operated.
Any services or products provided by third parties are not provided by, affiliated with or related to Better Homes and Gardens Real Estate LLC, or its affiliated companies.