
335 Essex Ave, Gloucester, MA 01930
Local realty services provided by:Better Homes and Gardens Real Estate The Shanahan Group
335 Essex Ave,Gloucester, MA 01930
$739,000
- 3 Beds
- 2 Baths
- 1,988 sq. ft.
- Single family
- Active
Upcoming open houses
- Fri, Oct 1605:00 pm - 06:30 pm
- Sat, Oct 1711:00 am - 01:00 pm
Listed by: lauren mears
Office: j. barrett & company
MLS#:73587145
Source:MLSPIN
Price summary
- Price:$739,000
- Price per sq. ft.:$371.73
About this home
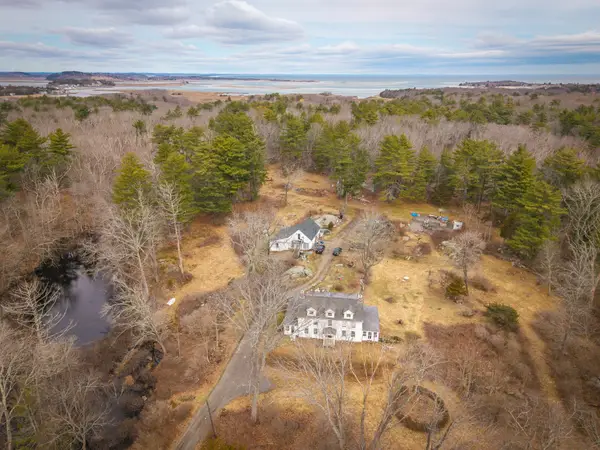
There’s a lot to love about the space, light, and setting of this oversized ranch. The bright living room is anchored by a working fireplace, while the eat-in kitchen features granite countertops, stainless steel appliances, and a convenient laundry and coffee nook just off the kitchen. Hardwood floors run throughout much of the home, and the generously sized main bedroom is a standout, complete with its own wood stove for an extra-cozy touch. With three bedrooms, two full baths, and central air—with the A/C compressor replaced in 2019—the home offers comfortable and flexible living. A home energy audit was also completed, with recommended efficiency improvements made. Outside, the large fenced-in backyard is a highlight, offering plenty of space to play, garden, entertain, or simply enjoy the outdoors, complete with a hot tub and outdoor shower. A one-car garage plus parking for four additional vehicles adds everyday convenience. The location makes getting around easy, with the train station nearby, quick access to Route 128, and the elementary school close by, while both the Gloucester waterfront and Essex are within easy reach. With great natural light, inviting spaces, and a backyard that’s hard to come by, this home offers plenty to enjoy now with the opportunity to make it your own over time....
Contact an agent
Home facts
- Year built:1950
- Listing ID #:73587145
- Updated:October 13, 2026 at 02:40 PM
Rooms and interior
- Bedrooms:3
- Total bathrooms:2
- Full bathrooms:2
- Rooms Total:6
- Flooring:Flooring - Hardwood, Flooring - Stone/Ceramic Tile, Hardwood, Tile
- Dining Description:Hardwood, Window(s) - Bay/Bow/Box
- Kitchen Description:Breakfast Bar / Nook, Closet/Cabinets - Custom Built, Countertops - Stone/Granite/Solid, Dishwasher, Disposal, Flooring - Stone/Ceramic Tile, Lighting - Overhead, Microwave, Pantry, Range, Recessed Lighting, Refrigerator, Stainless Steel Appliances
- Basement Description:Bulkhead, Concrete, Crawl Space, Interior Entry, Partial, Unfinished
- Living area:1,988 sq. ft.
Heating and cooling
- Cooling:1 Cooling Zone, Central Air
- Heating:Forced Air, Oil
- Central air:Yes
Structure and exterior
- Roof:Shingle
- Year built:1950
- Building area:1,988 sq. ft.
- Lot area:0.5 Acres
- Lot Features:Cleared, Gentle Sloping, Wooded
- Architectural Style:Ranch
- Construction Materials:Frame
- Exterior Features:Fruit Trees, Garden, Patio, Rain Gutters
- Foundation Description:Block
Schools
- High school:Gloucester High
- Middle school:O'maley
- Elementary school:West Parish
Utilities
- Water:Public
- Sewer:Public Sewer
Finances and disclosures
- Price:$739,000
- Price per sq. ft.:$371.73
- Tax amount:$6,565 (2026)
Features and amenities
- Appliances:Dishwasher, Disposal, Dryer, Microwave, Range, Refrigerator, Washer
- Laundry features:Closet/Cabinets - Custom Built, Countertops - Stone/Granite/Solid, Dryer, Electric Dryer Hookup, First Floor, Flooring - Stone/Ceramic Tile, Washer, Washer Hookup
- Amenities:Breezeway, Ceiling Fan(s), Closet, Foyer, Lighting - Overhead
Parking
- Total parking spaces:5
- Parking description:Attached, Garage Door Opener, Garage Faces Side, Paved, Paved Drive, Stone/Gravel, Storage
- Garage:Yes
- Garage spaces:1
New listings near 335 Essex Ave
- New
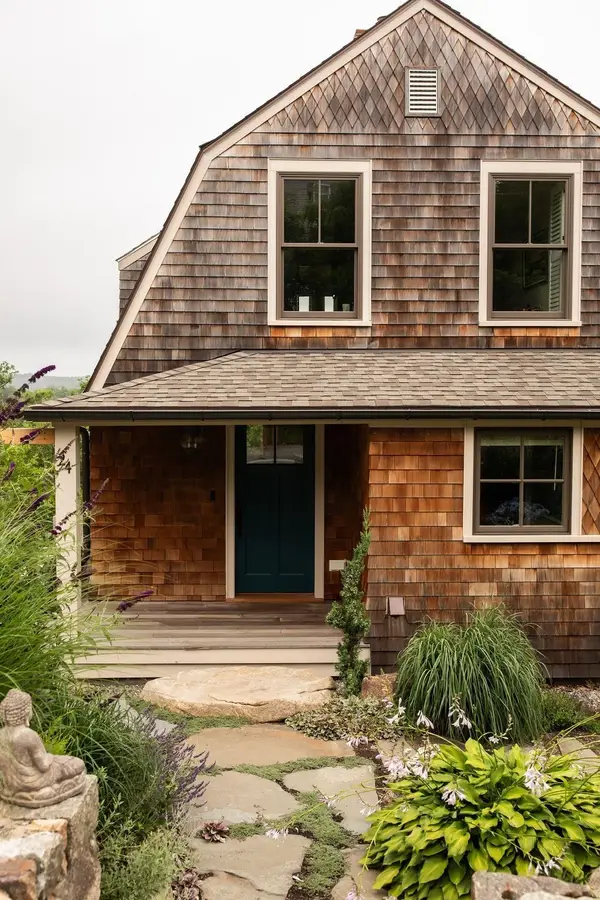 $1,088,000Active3 beds 2 baths2,082 sq. ft.
24 Uncas Rd, Gloucester, MA 01930
MLS# 73590034Listed by: Vadala Real Estate - Open Sat, 11am to 12:30pmNew
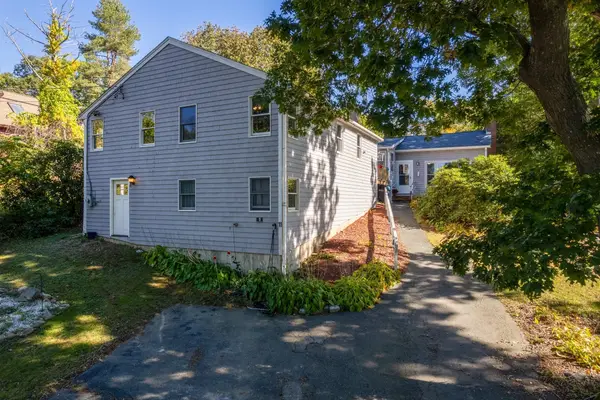 $799,000Active4 beds 2 baths2,039 sq. ft.
11 Youngs Rd, Gloucester, MA 01930
MLS# 73589873Listed by: Compass - New
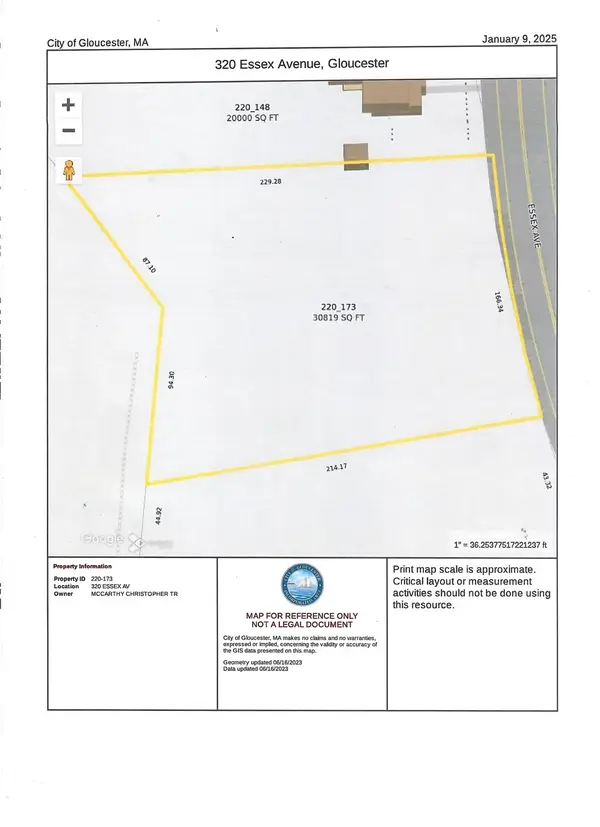 $695,000Active1.51 Acres
320 Essex Ave, Gloucester, MA 01930
MLS# 73587985Listed by: Essex Realty Group - New
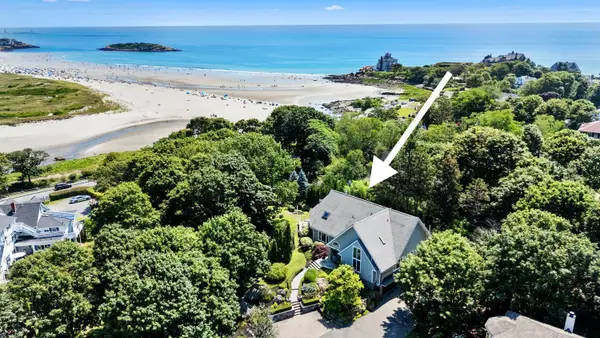 $3,200,000Active6 beds 5 baths3,625 sq. ft.
2 Mallard Way, Gloucester, MA 01930
MLS# 73589077Listed by: RE/MAX Beacon - New
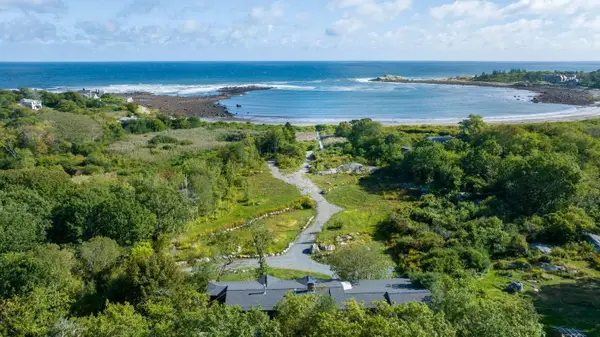 $2,750,000Active5 beds 4 baths3,137 sq. ft.
27 & 29 Farrington Avenue, Gloucester, MA 01930
MLS# 73588463Listed by: LandVest, Inc., Ipswich - New
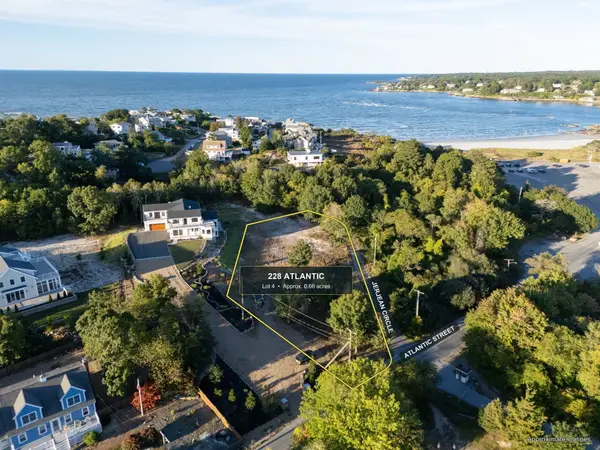 $1,100,000Active0.66 Acres
228 Atlantic Street, Gloucester, MA 01930
MLS# 73587840Listed by: Compass - New
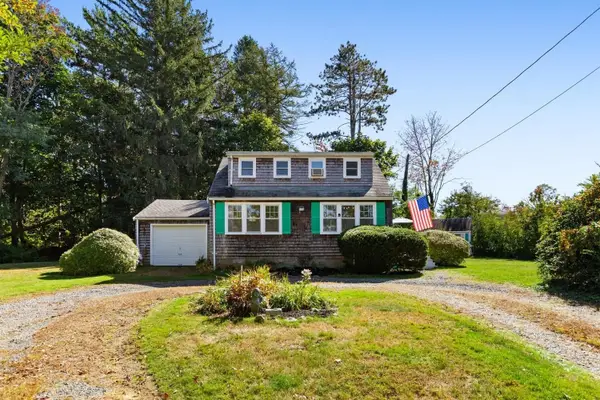 $578,800Active3 beds 2 baths1,138 sq. ft.
8 Bayfield Road, Gloucester, MA 01930
MLS# 73587581Listed by: RE/MAX Beacon - New
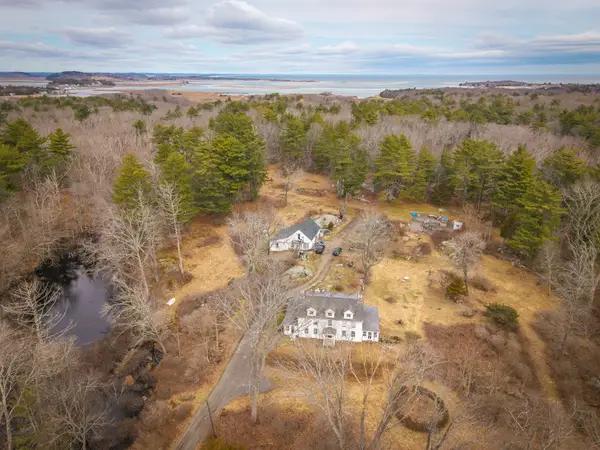 $4,129,500Active3 beds 2 baths2,708 sq. ft.
5 Roberts Ct, Gloucester, MA 01930
MLS# 73586252Listed by: Robin J. Hubbard - New
 $4,129,500Active23.03 Acres
0 Thompson St (off), Gloucester, MA 01930
MLS# 73586254Listed by: Robin J. Hubbard


Protect your home and budget from life's surprises with an Assurant Home Warranty, backed by a partner that supports you through every step of homeownership. Explore Plans.
© 2026 Better Homes and Gardens Real Estate LLC. An Anywhere Real Estate company. All rights reserved. Better Homes and Gardens® Real Estate is a registered trademark owned by Meredith Operations Corporation, licensed to Better Homes and Gardens Real Estate LLC and used with permission. Better Homes and Gardens Real Estate LLC fully supports the principles of the Fair Housing Act and the Equal Opportunity Act. Listing information is deemed reliable but is not guaranteed accurate.
Each office is independently owned and operated.
Any services or products provided by third parties are not provided by, affiliated with or related to Better Homes and Gardens Real Estate LLC, or its affiliated companies.