
2 Mallard Way, Gloucester, MA 01930
Local realty services provided by:Better Homes and Gardens Real Estate The Masiello Group
2 Mallard Way,Gloucester, MA 01930
$3,200,000
- 6 Beds
- 5 Baths
- 3,625 sq. ft.
- Single family
- Active
Listed by: ron goulart & jennifer anderson
Office: re/max beacon
MLS#:73589077
Source:MLSPIN
Price summary
- Price:$3,200,000
- Price per sq. ft.:$882.76
About this home
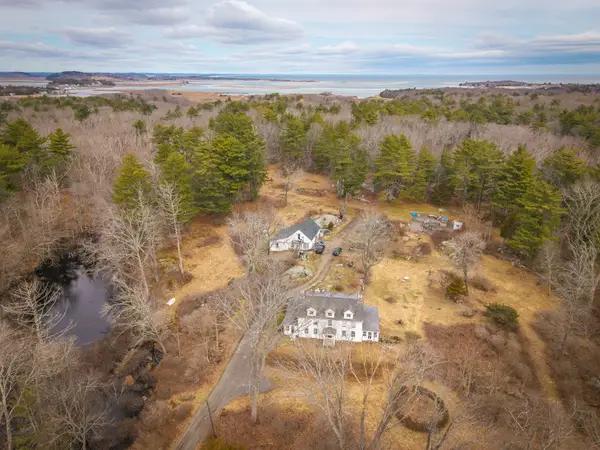
Coastal Luxury for Every Season. Just a short distance from Good Harbor Beach, 2 Mallard Way offers an exceptional Cape Ann lifestyle in a beautifully updated 6-bedroom, 5-bath home. From magical fall walks along the shore to summer days by the sea, this is a place to savor coastal living year-round. Sun-filled interiors and hardwood floors welcome you home, while a brand-new gourmet kitchen makes everyday meals and memorable gatherings equally inviting. A beautifully appointed first-floor primary suite offers comfort and convenience. Begin your morning with coffee in the sun-drenched sunroom, opening to an L-shaped deck overlooking the gardens. As evenings grow cooler, settle beside the great room’s updated gas fireplace. Upstairs, a second primary suite features its own gas fireplace and private balcony with winter views of the beach, offering a peaceful retreat in every season. New landscaping and multi-level gardens reveal a changing palette of seasonal beauty, from blooming roses in summer to rich autumn hues and fall mums. Gather around a cozy fire pit beneath the covered pergola on cool evenings and listen to the waves at nearby Good Harbor Beach. A separate al fresco dining area invites leisurely summer dinners, while the outdoor shower offers a refreshing finish to beach days. When winter arrives, inviting interiors provide a warm haven after a brisk coastal walk, with views of the beach from your windows....
Contact an agent
Home facts
- Year built:1989
- Listing ID #:73589077
- Updated:October 14, 2026 at 11:18 AM
Rooms and interior
- Bedrooms:6
- Total bathrooms:5
- Full bathrooms:5
- Rooms Total:10
- Flooring:Flooring - Stone/Ceramic Tile, Hardwood, Tile
- Dining Description:Hardwood
- Kitchen Description:Countertops - Stone/Granite/Solid, Dining Area, Dishwasher, Flooring - Stone/Ceramic Tile, Microwave, Range, Range Hood, Refrigerator, Stainless Steel Appliances, Water Softner, Wine Refrigerator
- Basement Description:Full, Garage Access, Interior Entry, Radon Remediation System
- Living area:3,625 sq. ft.
Heating and cooling
- Cooling:2 Cooling Zones, Central Air
- Heating:Forced Air, Propane
- Central air:Yes
Structure and exterior
- Roof:Shingle
- Year built:1989
- Building area:3,625 sq. ft.
- Lot area:0.59 Acres
- Architectural Style:Contemporary
- Exterior Features:Balcony, Covered, Deck - Composite, Decorative Lighting, Outdoor Shower, Professional Landscaping
- Foundation Description:Concrete Perimeter
Schools
- High school:Ghs
- Middle school:O'maley
- Elementary school:East Veterans
Utilities
- Water:Public
- Sewer:Public Sewer
Finances and disclosures
- Price:$3,200,000
- Price per sq. ft.:$882.76
- Tax amount:$18,683 (2025)
Features and amenities
- Appliances:Dishwasher, Dryer, Microwave, Range, Range Hood, Refrigerator, Washer, Wine Refrigerator
- Laundry features:Dryer, Second Floor, Washer
Parking
- Total parking spaces:8
- Parking description:Attached, Off Street, Paved Drive
- Garage:Yes
- Garage spaces:2
New listings near 2 Mallard Way
- Open Sat, 12 to 2pmNew
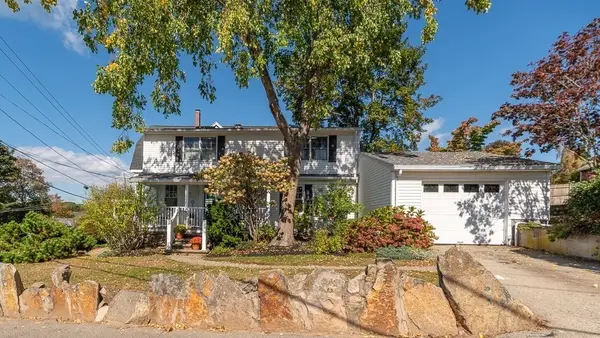 $799,900Active2 beds 2 baths1,593 sq. ft.
2 Flume Rd, Gloucester, MA 01930
MLS# 73590112Listed by: J. Barrett & Company - Open Sat, 11am to 12:30pmNew
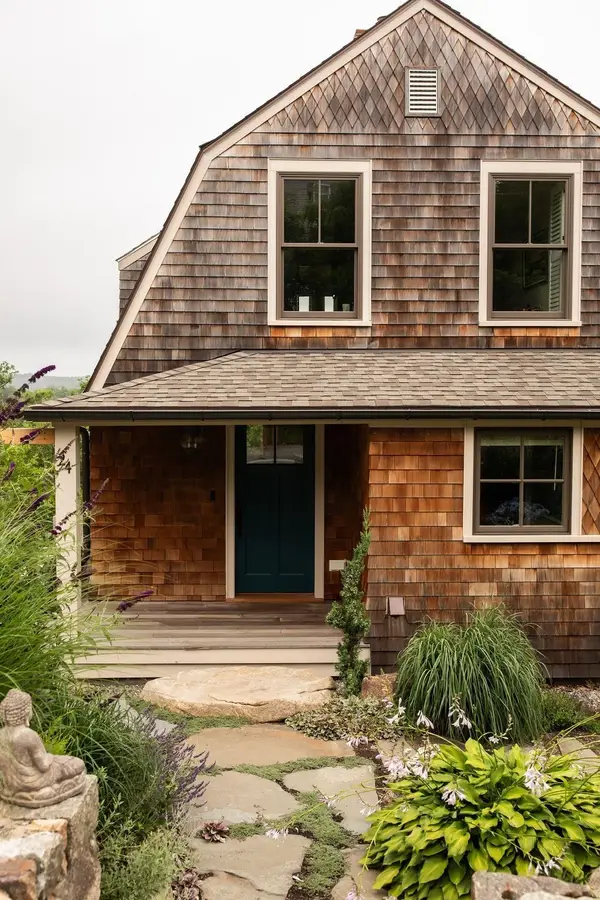 $1,088,000Active3 beds 2 baths2,082 sq. ft.
24 Uncas Rd, Gloucester, MA 01930
MLS# 73590034Listed by: Vadala Real Estate - Open Sat, 11am to 12:30pmNew
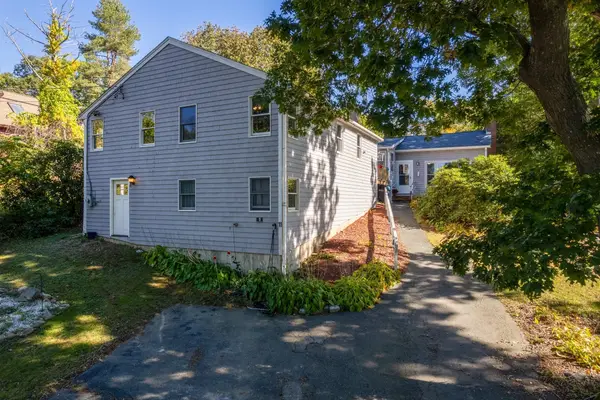 $799,000Active4 beds 2 baths2,039 sq. ft.
11 Youngs Rd, Gloucester, MA 01930
MLS# 73589873Listed by: Compass - New
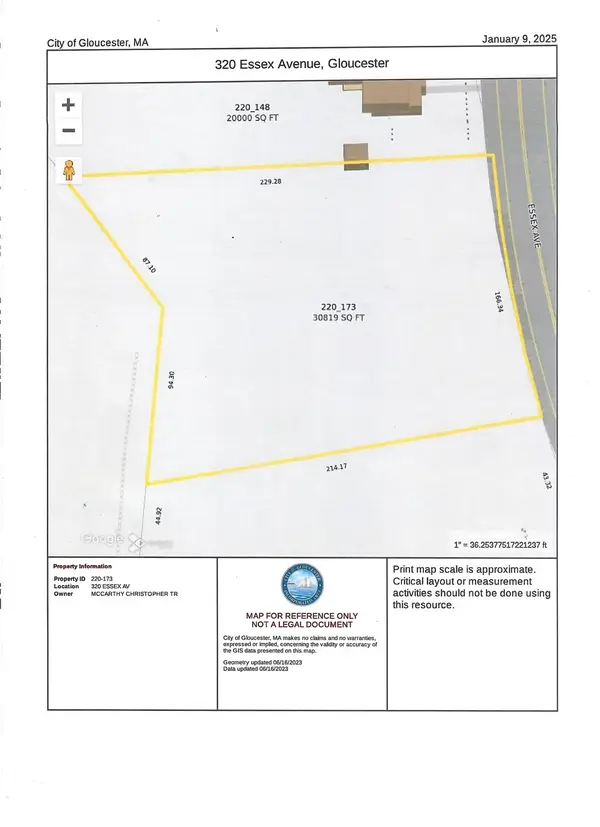 $695,000Active1.51 Acres
320 Essex Ave, Gloucester, MA 01930
MLS# 73587985Listed by: Essex Realty Group - New
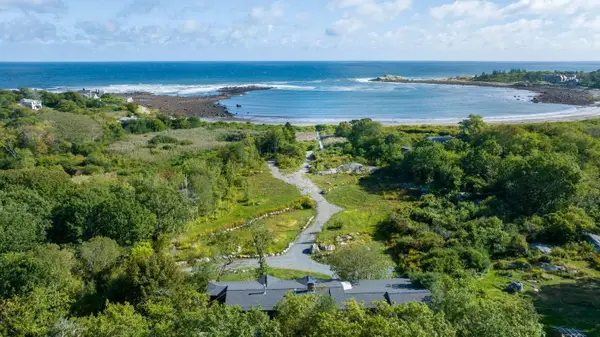 $2,750,000Active5 beds 4 baths3,137 sq. ft.
27 & 29 Farrington Avenue, Gloucester, MA 01930
MLS# 73588463Listed by: LandVest, Inc., Ipswich - New
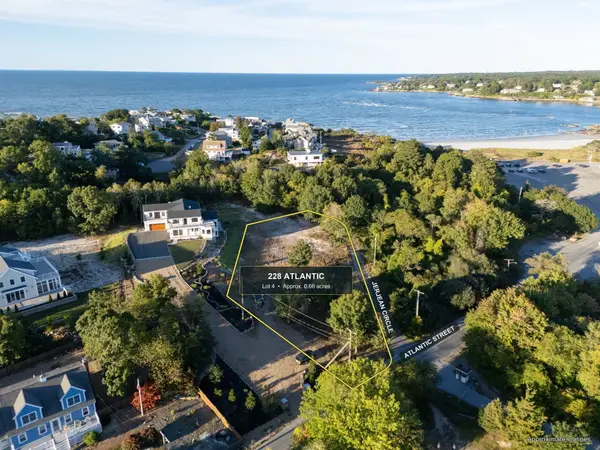 $1,100,000Active0.66 Acres
228 Atlantic Street, Gloucester, MA 01930
MLS# 73587840Listed by: Compass - New
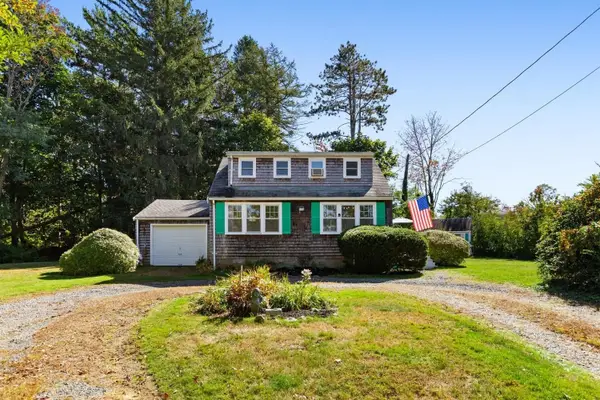 $578,800Active3 beds 2 baths1,138 sq. ft.
8 Bayfield Road, Gloucester, MA 01930
MLS# 73587581Listed by: RE/MAX Beacon - Open Fri, 5 to 6:30pmNew
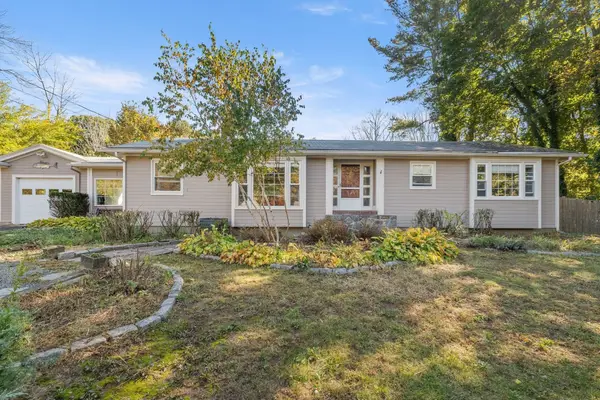 $739,000Active3 beds 2 baths1,988 sq. ft.
335 Essex Ave, Gloucester, MA 01930
MLS# 73587145Listed by: J. Barrett & Company - New
 $4,129,500Active3 beds 2 baths2,708 sq. ft.
5 Roberts Ct, Gloucester, MA 01930
MLS# 73586252Listed by: Robin J. Hubbard


Protect your home and budget from life's surprises with an Assurant Home Warranty, backed by a partner that supports you through every step of homeownership. Explore Plans.
© 2026 Better Homes and Gardens Real Estate LLC. An Anywhere Real Estate company. All rights reserved. Better Homes and Gardens® Real Estate is a registered trademark owned by Meredith Operations Corporation, licensed to Better Homes and Gardens Real Estate LLC and used with permission. Better Homes and Gardens Real Estate LLC fully supports the principles of the Fair Housing Act and the Equal Opportunity Act. Listing information is deemed reliable but is not guaranteed accurate.
Each office is independently owned and operated.
Any services or products provided by third parties are not provided by, affiliated with or related to Better Homes and Gardens Real Estate LLC, or its affiliated companies.