
11 West St, Grafton, MA 01519
Local realty services provided by:Better Homes and Gardens Real Estate The Masiello Group
11 West St,Grafton, MA 01519
$398,200
- 2 Beds
- 1 Baths
- 1,248 sq. ft.
- Single family
- Active
Listed by: brendan melican, brendan melican
Office: northbound realty co
MLS#:73582426
Source:MLSPIN
Price summary
- Price:$398,200
- Price per sq. ft.:$319.07
About this home
Roll up your sleeves, grab your toolbelt, and leave the white-glove expectations at the curb: 11 West Street is officially ready for its next chapter, and it’s definitely not pretending to be a turnkey. If your dream home checklist begins with “needs nothing” and “gleaming quartz countertops,” this is your polite cue to keep scrolling. But if your heart races at terms like sweat equity, architectural redemption, and taking a house down to its honest bones, welcome home. Priced deliberately to reflect the reality of the work ahead, this property is being offered strictly as-is, where-is. You will not find fresh staging cookies baking in the oven here; what you will find is a rare, below market opportunity to build serious equity in one of Worcester County’s most charming and sought-after towns. The structure has undeniable character, classic New England presence, and a floor plan waiting to be re-imagined and expanded upon. What it lacks in modern finishes, it makes up for in raw potential. Every room is essentially a blank canvas - some rooms just happen to have a few extra layers of historic “charm” and decades-old aesthetic choices that you will thoroughly enjoy stripping away with a pry bar. Whether you are an ambitious contractor, a seasoned investor looking for your next rewarding project, or an owner-occupant equipped with a renovation loan and a vision, this is the kind of project where smart design and hard work pay off in dividends. Beyond the walls, the location delivers real long-term value. Situated on West Street, you are tucked right in the center of Grafton’s distinctive community fabric: walking distance to the picturesque historic Grafton Common, excellent local dining, conservation trails, and convenient commuter routes including the Grafton MBTA commuter rail station and easy access to the Mass Pike, Routes 290, 140 and 20. Bring your architect, your contractor, your heavy-duty flashlight, and most importantly your imagination. Buyer and buyer’s agent/broker to perform all due diligence regarding systems, condition, permits, and zoning. Opportunities at this price point in Grafton do not linger; schedule your showing, embrace the grit, and bring this home back to life....
Contact an agent
Home facts
- Year built:1953
- Listing ID #:73582426
- Updated:September 25, 2026 at 12:33 PM
Rooms and interior
- Bedrooms:2
- Total bathrooms:1
- Full bathrooms:1
- Rooms Total:5
- Basement Description:Slab
- Living area:1,248 sq. ft.
Heating and cooling
- Heating:Baseboard, Natural Gas
Structure and exterior
- Roof:Shingle
- Year built:1953
- Building area:1,248 sq. ft.
- Lot area:0.23 Acres
- Lot Features:Cleared, Gentle Sloping
- Architectural Style:Cape
- Construction Materials:Frame
- Foundation Description:Block, Concrete Perimeter, Slab
Schools
- High school:Grafton High School
- Middle school:Grafton Middle School
- Elementary school:North Street Elementary School
Utilities
- Water:Public
- Sewer:Public Sewer
Finances and disclosures
- Price:$398,200
- Price per sq. ft.:$319.07
- Tax amount:$5,451 (2026)
Features and amenities
- Amenities:Gas Water Heater
Parking
- Total parking spaces:2
- Parking description:Off Street, Unpaved
New listings near 11 West St
- Open Sat, 12 to 2pmNew
 $524,900Active2 beds 3 baths1,570 sq. ft.
3 Robert Cir #3, Grafton, MA 01536
MLS# 73582100Listed by: Compass - Open Sat, 12 to 2pmNew
 $599,900Active4 beds 3 baths1,950 sq. ft.
9 Indian Path, Grafton, MA 01536
MLS# 73581911Listed by: Lamacchia Realty, Inc. - Open Sat, 10 to 11:30amNew
 $299,900Active1 beds 1 baths750 sq. ft.
21 Faulkner Rd, Grafton, MA 01536
MLS# 73581459Listed by: Real Broker MA, LLC - Open Sat, 12 to 2pmNew
 $449,900Active3 beds 2 baths1,252 sq. ft.
15 Arcadia St, Grafton, MA 01560
MLS# 73578098Listed by: Keller Williams Realty North Central - New
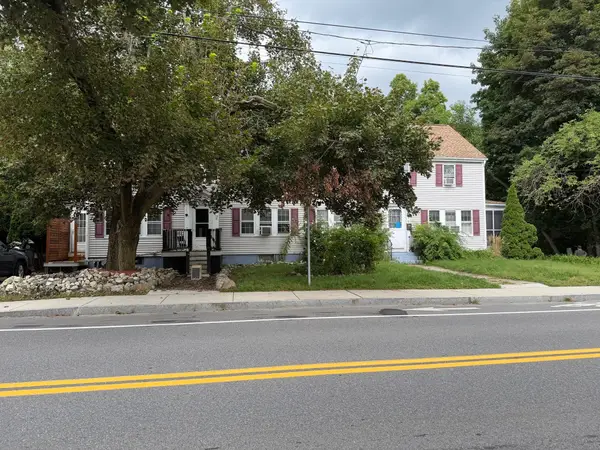 $649,000Active8 beds 5 baths3,168 sq. ft.
76 Main Street, Grafton, MA 01560
MLS# 73578867Listed by: Blu Sky Real Estate - New
 $730,000Active5 beds 5 baths5,000 sq. ft.
137 Westboro Rd, Grafton, MA 01536
MLS# 73578208Listed by: Dell Realty Inc. 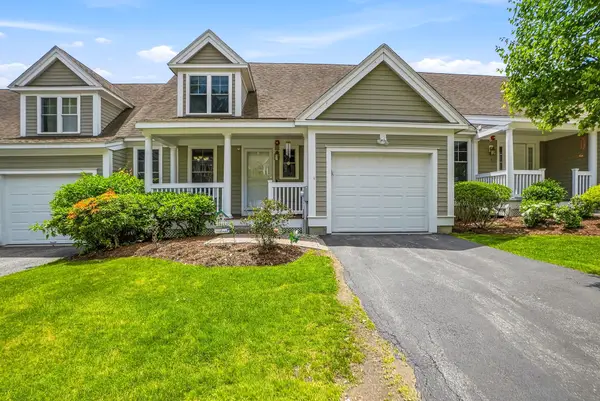 $625,000Active3 beds 3 baths2,215 sq. ft.
3 Woodbridge Court #3, Grafton, MA 01536
MLS# 73575948Listed by: Sumathi Narayanan Realty LLC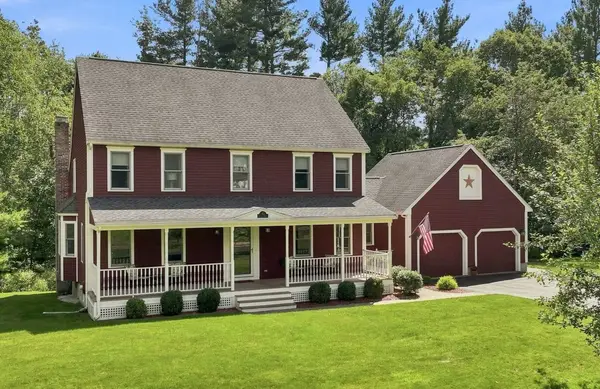 $865,000Active4 beds 3 baths3,167 sq. ft.
10 Danielle Drive, Grafton, MA 01519
MLS# 73574879Listed by: ERA Key Realty Services - Westborough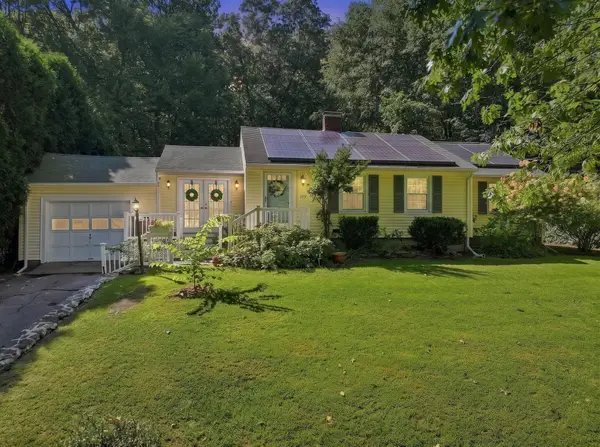 $565,000Active3 beds 3 baths2,237 sq. ft.
199 Brigham Hill Road, Grafton, MA 01536
MLS# 73574800Listed by: ERA Key Realty Services - Westborough


Protect your home and budget from life's surprises with an Assurant Home Warranty, backed by a partner that supports you through every step of homeownership. Explore Plans.
© 2026 Better Homes and Gardens Real Estate LLC. An Anywhere Real Estate company. All rights reserved. Better Homes and Gardens® Real Estate is a registered trademark owned by Meredith Operations Corporation, licensed to Better Homes and Gardens Real Estate LLC and used with permission. Better Homes and Gardens Real Estate LLC fully supports the principles of the Fair Housing Act and the Equal Opportunity Act. Listing information is deemed reliable but is not guaranteed accurate.
Each office is independently owned and operated.
Any services or products provided by third parties are not provided by, affiliated with or related to Better Homes and Gardens Real Estate LLC, or its affiliated companies.