
149 Taylor St, Granby, MA 01033
Local realty services provided by:Better Homes and Gardens Real Estate The Masiello Group
Upcoming open houses
- Sun, Aug 1611:00 am - 12:30 pm
Listed by: adriane racine
Office: signature realty
MLS#:73537666
Source:MLSPIN
Price summary
- Price:$759,000
- Price per sq. ft.:$222.38
About this home
Escape to the country in this stunning colonial set on 10 private acres at the end of a long, secluded driveway. Inside, you'll find 5 spacious bedrooms, 2.5 bathrooms, a chef-friendly kitchen, a dining room, and a generous living room, plus a home office and two additional family rooms for space to work, unwind, or entertain. The finished basement and oversized two-car garage add everyday functionality, while the wraparound porch and back patio invite you to enjoy the outdoors in every season. Outside, the property truly shines: a sizable yard ready for animals or gardening, land already cleared for crops, and a private pond. Owned solar panels mean lower energy costs from day one, and there's additional land available if you're dreaming of a barn or accessory dwelling. Country charm, modern comfort, and land to make it your own — this is the retreat you've been searching for.
Contact an agent
Home facts
- Year built:2014
- Listing ID #:73537666
- Updated:August 14, 2026 at 11:19 AM
Rooms and interior
- Bedrooms:5
- Total bathrooms:3
- Full bathrooms:2
- Half bathrooms:1
- Rooms Total:12
- Flooring:Hardwood, Tile
- Dining Description:Crown Molding, Hardwood
- Kitchen Description:Countertops - Stone/Granite/Solid, Dishwasher, Flooring - Hardwood, Lighting - Sconce, Microwave, Oven, Pantry, Peninsula, Plumbed For Ice Maker, Refrigerator
- Living area:3,413 sq. ft.
Heating and cooling
- Cooling:Central Air
- Heating:Central, Forced Air, Propane, Wood Stove
- Central air:Yes
Structure and exterior
- Roof:Shingle
- Year built:2014
- Building area:3,413 sq. ft.
- Lot area:10 Acres
- Lot Features:Cleared, Easements, Farm, Wooded
- Architectural Style:Colonial
- Construction Materials:Frame
- Exterior Features:Fruit Trees, Garden, Horses Permitted, Porch
- Foundation Description:Concrete Perimeter
Utilities
- Water:Private
- Sewer:Private Sewer
Finances and disclosures
- Price:$759,000
- Price per sq. ft.:$222.38
- Tax amount:$11,123 (2026)
Features and amenities
- Appliances:Dishwasher, Dryer, Microwave, Refrigerator, Washer
- Laundry features:Dryer, Electric Dryer Hookup, First Floor, Washer, Washer Hookup
Parking
- Total parking spaces:8
- Parking description:Attached, Garage Faces Side, Insulated, Off Street, Oversized
- Garage:Yes
- Garage spaces:2
New listings near 149 Taylor St
- New
 $49,000Active0.63 Acres
0 Smith Ave, Granby, MA 01033
MLS# 73562166Listed by: The Greene Realty Group - Open Sat, 11am to 12:30pmNew
 $590,000Active5 beds 4 baths2,376 sq. ft.
72 Chicopee St, Granby, MA 01033
MLS# 73561299Listed by: eXp Realty LLC  $249,900Active2 beds 2 baths1,050 sq. ft.
12 Granby Hts #12, Granby, MA 01033
MLS# 73551870Listed by: Happy Valley Realty Group, LLC $725,000Active4 beds 3 baths2,352 sq. ft.
434 Batchelor St, Granby, MA 01033
MLS# 73557341Listed by: RE/MAX Compass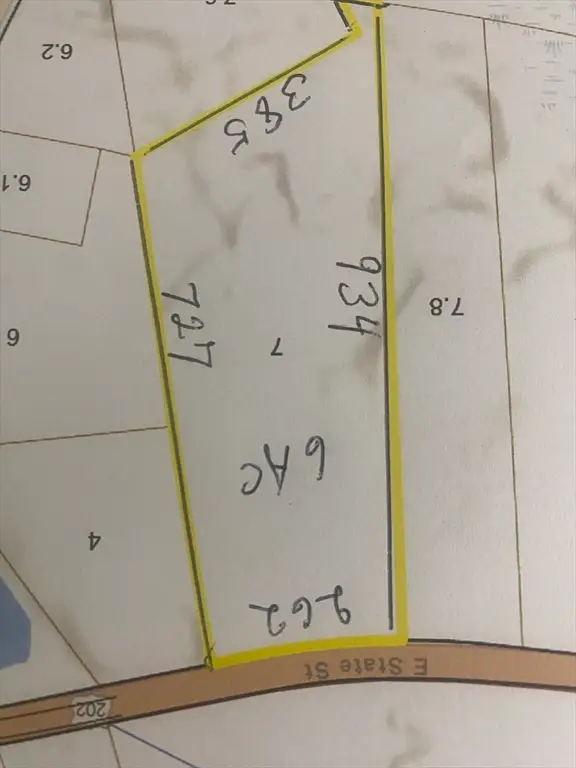 $180,000Active6 Acres
0 Lot B-7 East State Map 15 Lot B-7, Granby, MA 01033
MLS# 73546708Listed by: HB Real Estate, LLC $340,000Active3 beds 1 baths1,104 sq. ft.
597 Amherst Rd, Granby, MA 01033
MLS# 73555755Listed by: Keller Williams Realty $285,000Active2 beds 1 baths720 sq. ft.
7 Darrel Ave, Granby, MA 01033
MLS# 73554727Listed by: RE/MAX Compass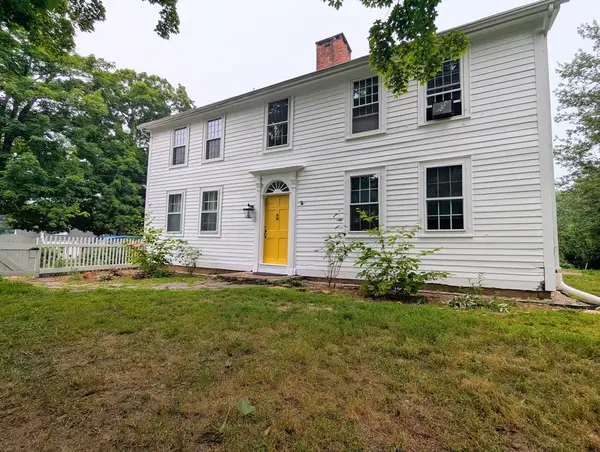 $459,000Active4 beds 2 baths2,756 sq. ft.
16 Parish Hill Rd, Granby, MA 01033
MLS# 73554583Listed by: eRealty Advisors, Inc.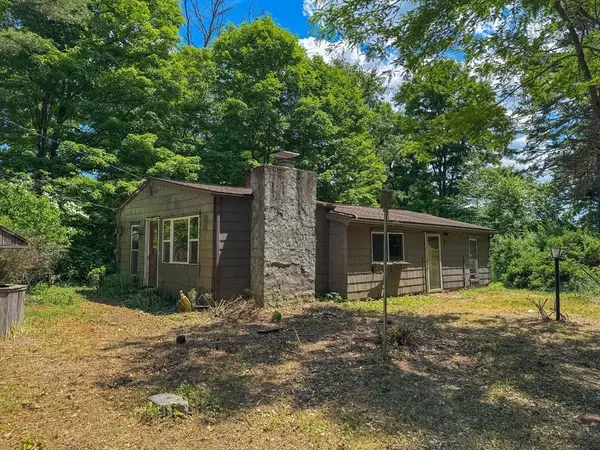 $210,000Active3 beds 1 baths1,136 sq. ft.
332 Batchelor St, Granby, MA 01033
MLS# 73543828Listed by: Keller Williams South Watuppa


Protect your home and budget from life's surprises with an Assurant Home Warranty, backed by a partner that supports you through every step of homeownership. Explore Plans.
© 2026 Better Homes and Gardens Real Estate LLC. An Anywhere Real Estate company. All rights reserved. Better Homes and Gardens® Real Estate is a registered trademark owned by Meredith Operations Corporation, licensed to Better Homes and Gardens Real Estate LLC and used with permission. Better Homes and Gardens Real Estate LLC fully supports the principles of the Fair Housing Act and the Equal Opportunity Act. Listing information is deemed reliable but is not guaranteed accurate.
Each office is independently owned and operated.
Any services or products provided by third parties are not provided by, affiliated with or related to Better Homes and Gardens Real Estate LLC, or its affiliated companies.