
163 Indian Hill Rd, Groton, MA 01450
Local realty services provided by:Better Homes and Gardens Real Estate The Masiello Group
163 Indian Hill Rd,Groton, MA 01450
$1,250,000
- 5 Beds
- 3 Baths
- 3,241 sq. ft.
- Single family
- Active
Upcoming open houses
- Sun, Sep 2701:00 pm - 03:00 pm
Listed by: jenepher spencer
Office: coldwell banker realty - westford
MLS#:73581297
Source:MLSPIN
Price summary
- Price:$1,250,000
- Price per sq. ft.:$385.68
About this home
A truly one-of-a-kind Groton property, offering so much more than just a home. Privately set on 23.22 beautifully manicured acres with stunning views, this exceptional property abuts conservation land with direct trail access, creating a private retreat while still close to Groton Center and Groton Hill Music Center. Longtime Groton residents, the sellers have loved and cared for this special property for 49 years, making it incredibly hard to leave, but it is now ready for its next steward. Designed to take full advantage of its natural setting, walls of windows bring the outdoors in and fill the home with natural light. Contemporary flair blends beautifully with warm, timeless details including wide pine flooring and brick fireplaces. The kitchen is perfectly positioned for everyday living and entertaining, opening to a sun filled family room with vaulted ceiling, wet bar and French doors leading to the living/dining room with fireplace. In addition to the main living spaces, the versatile floor plan offers 5 bedrooms, office, sitting room and 3 full baths, with wood and tile flooring throughout. Outside is where this property truly shines with exceptional grounds, a stable and unfenced paddock, stone walls and walkways, conservation trails and a sun-drenched deck perfectly positioned to look out over the fields and stable while enjoying magnificent sunsets. A 3-car garage completes this remarkable property. For buyers searching for privacy, acreage, views and a connection to nature without giving up proximity to everything Groton has to offer, 163 Indian Hill Road is truly something special....
Contact an agent
Home facts
- Year built:1960
- Listing ID #:73581297
- Updated:September 24, 2026 at 12:16 PM
Rooms and interior
- Bedrooms:5
- Total bathrooms:3
- Full bathrooms:3
- Rooms Total:9
- Flooring:Carpet, Flooring - Wood, Tile, Wood
- Dining Description:Living/Dining Room Combo
- Kitchen Description:Balcony / Deck, Breakfast Bar / Nook, Deck - Exterior, Dining Area, Dishwasher, Flooring - Stone/Ceramic Tile, Kitchen Island, Microwave, Open Floorplan, Oven, Plumbed For Ice Maker, Range, Refrigerator, Skylight, Vaulted Ceiling(s), Window(s) - Picture
- Basement Description:Concrete, Full, Garage Access, Interior Entry, Partially Finished, Sump Pump, Walk-Out Access
- Living area:3,241 sq. ft.
Heating and cooling
- Cooling:2 Cooling Zones, Central Air
- Heating:Baseboard, Fireplace, Fireplace(s), Oil
- Central air:Yes
Structure and exterior
- Roof:Shingle
- Year built:1960
- Building area:3,241 sq. ft.
- Lot area:23.22 Acres
- Lot Features:Cleared, Easements, Farm, Gentle Sloping, Level, Sloped, Wooded
- Architectural Style:Contemporary
- Construction Materials:Frame
- Exterior Features:Deck - Wood, Horses Permitted, Professional Landscaping, Rain Gutters, Stone Wall
- Foundation Description:Concrete Perimeter
Schools
- High school:Gdrhs
- Middle school:Gdrms
- Elementary school:Florence Roche
Utilities
- Water:Private
- Sewer:Private Sewer
Finances and disclosures
- Price:$1,250,000
- Price per sq. ft.:$385.68
- Tax amount:$13,795 (2026)
Features and amenities
- Appliances:Dishwasher, Dryer, Microwave, Range, Refrigerator, Washer
- Laundry features:Closet/Cabinets - Custom Built, Dryer, Electric Dryer Hookup, First Floor, Flooring - Stone/Ceramic Tile, Washer, Washer Hookup
- Amenities:Central Vacuum, Closet/Cabinets - Custom Built
Parking
- Total parking spaces:15
- Parking description:Attached, Garage Door Opener, Garage Faces Side, Paved, Paved Drive, Under
- Garage:Yes
- Garage spaces:3
New listings near 163 Indian Hill Rd
- Open Thu, 4:30 to 6:30pmNew
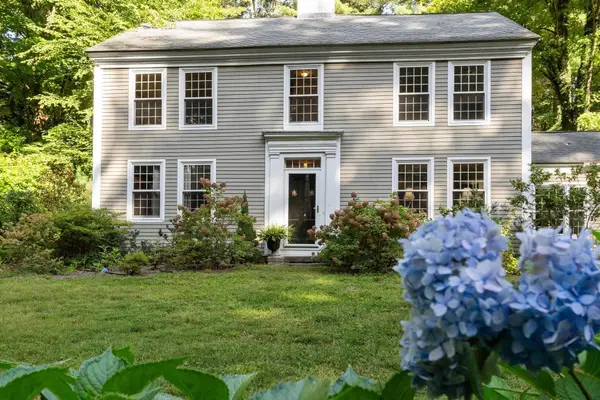 $830,000Active3 beds 3 baths2,940 sq. ft.
533 Lowell Rd, Groton, MA 01450
MLS# 73579160Listed by: Keller Williams Realty Boston Northwest - Open Sat, 10:30am to 12pmNew
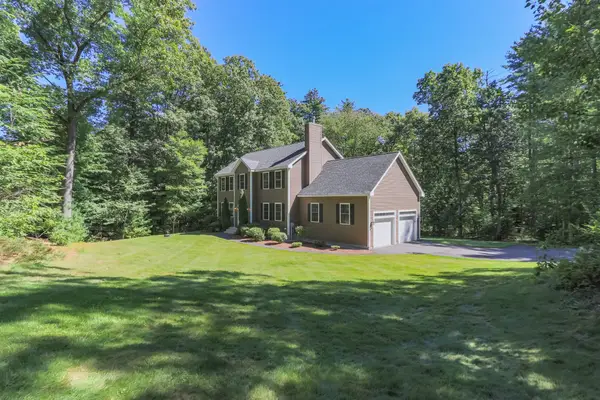 $949,900Active4 beds 3 baths2,907 sq. ft.
149 Pepperell Road, Groton, MA 01450
MLS# 73578647Listed by: Compass - New
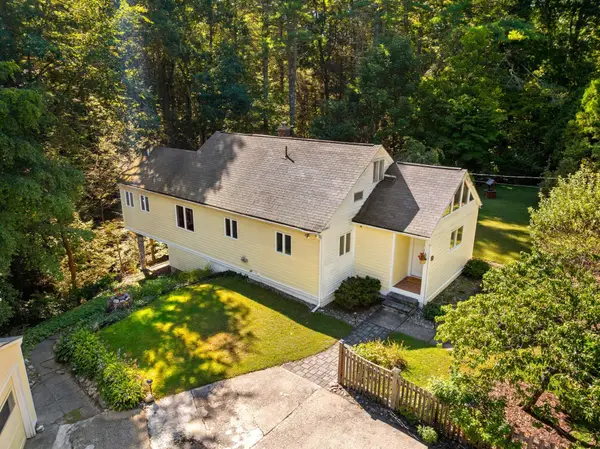 $525,000Active2 beds 1 baths1,533 sq. ft.
64 Lakeside Dr, Groton, MA 01450
MLS# 73577773Listed by: Coldwell Banker Realty - Westford - Open Sun, 1:30 to 3pmNew
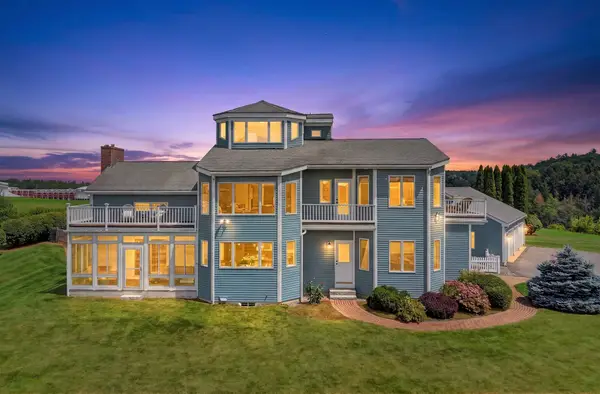 $1,900,000Active4 beds 4 baths4,001 sq. ft.
236 Old Ayer Rd, Groton, MA 01450
MLS# 73577663Listed by: Keller Williams Realty - New
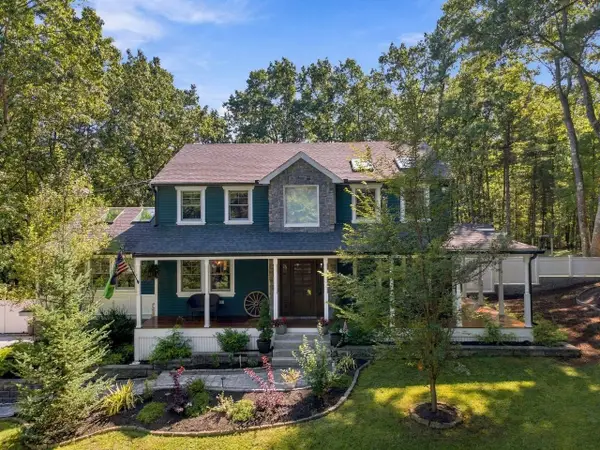 $1,375,000Active3 beds 3 baths2,800 sq. ft.
62 Raddin, Groton, MA 01450
MLS# 73577622Listed by: Cameron Real Estate Group - New
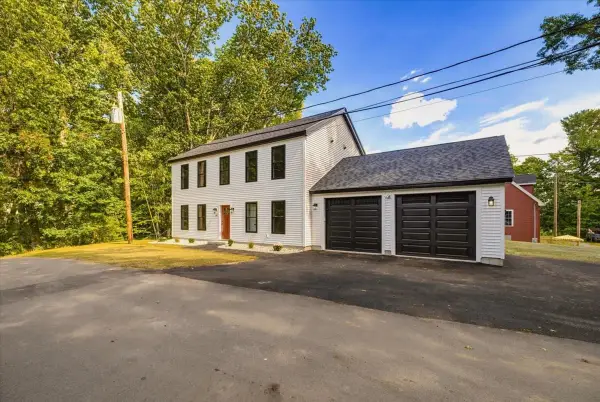 $749,900Active2 beds 2 baths1,872 sq. ft.
43 Arrow Trail, Groton, MA 01450
MLS# 73576773Listed by: LAER Realty Partners - Open Sat, 1:30 to 3pmNew
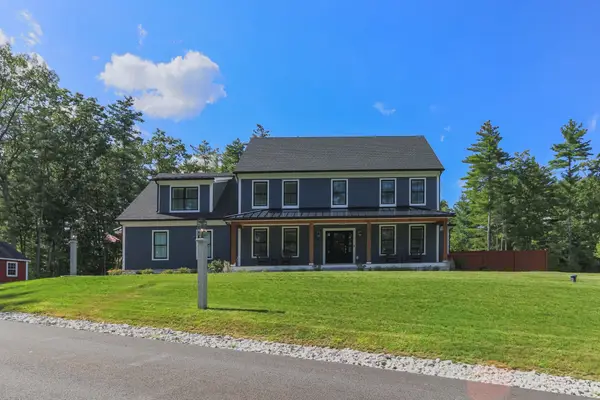 $1,689,900Active4 beds 4 baths3,835 sq. ft.
1 Maple Ave, Groton, MA 01450
MLS# 73576700Listed by: Compass 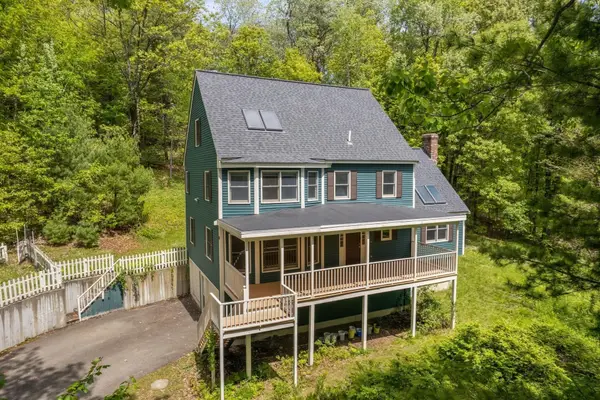 $798,000Active4 beds 3 baths2,306 sq. ft.
10 Fairway Dr, Groton, MA 01450
MLS# 73575132Listed by: Engel & Volkers Boston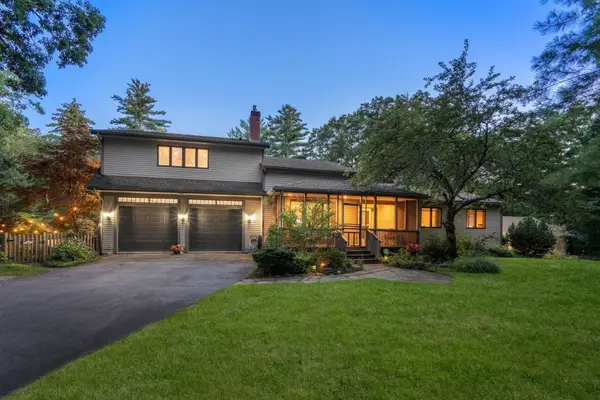 Listed by BHGRE$995,000Active4 beds 3 baths2,550 sq. ft.
138 Sand Hill Rd, Groton, MA 01450
MLS# 73572421Listed by: Better Homes and Gardens Real Estate - The Shanahan Group


Protect your home and budget from life's surprises with an Assurant Home Warranty, backed by a partner that supports you through every step of homeownership. Explore Plans.
© 2026 Better Homes and Gardens Real Estate LLC. An Anywhere Real Estate company. All rights reserved. Better Homes and Gardens® Real Estate is a registered trademark owned by Meredith Operations Corporation, licensed to Better Homes and Gardens Real Estate LLC and used with permission. Better Homes and Gardens Real Estate LLC fully supports the principles of the Fair Housing Act and the Equal Opportunity Act. Listing information is deemed reliable but is not guaranteed accurate.
Each office is independently owned and operated.
Any services or products provided by third parties are not provided by, affiliated with or related to Better Homes and Gardens Real Estate LLC, or its affiliated companies.