
186 Common Street, Groton, MA 01450
Local realty services provided by:Better Homes and Gardens Real Estate The Masiello Group
186 Common Street,Groton, MA 01450
$649,900
- 3 Beds
- 2 Baths
- 1,421 sq. ft.
- Single family
- Active
Upcoming open houses
- Sat, May 3011:00 am - 12:30 pm
Listed by: corrie ann carbone-patricelli
Office: lamacchia realty, inc.
MLS#:73523859
Source:MLSPIN
Price summary
- Price:$649,900
- Price per sq. ft.:$457.35
About this home
Nestled on 1.84 acres in the heart of Groton’s scenic woodlands, this charming Cape offers the perfect blend of comfort and nature. A welcoming farmer’s porch leads into a spacious living room featuring hardwood floors and a cozy brick fireplace, flowing seamlessly into the open dining area. The kitchen offers matching white appliances, abundant cabinet space, and access to the beautiful backyard —ideal for enjoying the peaceful, tree-lined setting. The first floor also includes a convenient laundry room and a main bedroom with a walk-in closet and direct access to the shared full bath. Upstairs, you’ll find two additional bedrooms, another full bath, and access to an attic space full of potential. An attached garage, ample off-street parking, and a private wooded yard complete the package. Outdoor enthusiasts will love being just minutes from local trails and J. Harry Rich State Forest.
Contact an agent
Home facts
- Year built:2007
- Listing ID #:73523859
- Updated:May 27, 2026 at 12:20 PM
Rooms and interior
- Bedrooms:3
- Total bathrooms:2
- Full bathrooms:2
- Rooms Total:5
- Flooring:Carpet, Hardwood, Laminate, Tile
- Kitchen Description:Dining Area, Dishwasher, Exterior Access, Flooring - Hardwood, Flooring - Stone/Ceramic Tile, Microwave, Range, Refrigerator
- Basement Description:Concrete, Full, Interior Entry, Unfinished, Walk-Out Access
- Living area:1,421 sq. ft.
Heating and cooling
- Heating:Baseboard, Oil
Structure and exterior
- Roof:Shingle
- Year built:2007
- Building area:1,421 sq. ft.
- Lot area:1.84 Acres
- Lot Features:Wooded
- Architectural Style:Cape
- Construction Materials:Frame
- Exterior Features:Porch, Rain Gutters
- Foundation Description:Concrete Perimeter
Utilities
- Water:Private
- Sewer:Private Sewer
Finances and disclosures
- Price:$649,900
- Price per sq. ft.:$457.35
- Tax amount:$8,718 (2025)
Features and amenities
- Appliances:Dishwasher, Dryer, Microwave, Range, Refrigerator, Washer
- Laundry features:Dryer, Electric Dryer Hookup, First Floor, Washer, Washer Hookup
Parking
- Total parking spaces:6
- Parking description:Attached, Garage Door Opener, Paved, Paved Drive
- Garage:Yes
- Garage spaces:2
New listings near 186 Common Street
- Open Sat, 11am to 1pmNew
 $899,900Active5 beds 4 baths3,694 sq. ft.
96 Hollis Street, Groton, MA 01450
MLS# 73523628Listed by: Compass - Open Sat, 1:30 to 3:30pmNew
 $1,250,000Active5 beds 5 baths4,450 sq. ft.
56 Mara Lane, Groton, MA 01450
MLS# 73523630Listed by: Compass - New
 $1,199,000Active5 beds 5 baths5,376 sq. ft.
15 Gilson Road, Groton, MA 01450
MLS# 73522582Listed by: Barrett Sotheby's International Realty - New
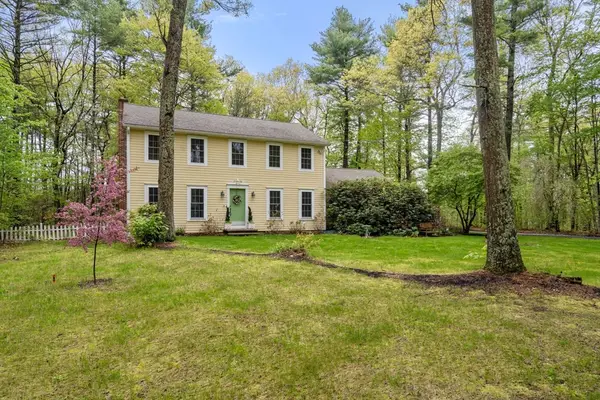 $689,900Active4 beds 3 baths2,016 sq. ft.
731 Chicopee Row, Groton, MA 01450
MLS# 73520624Listed by: Coldwell Banker Realty - Concord - Open Sat, 1 to 3pmNew
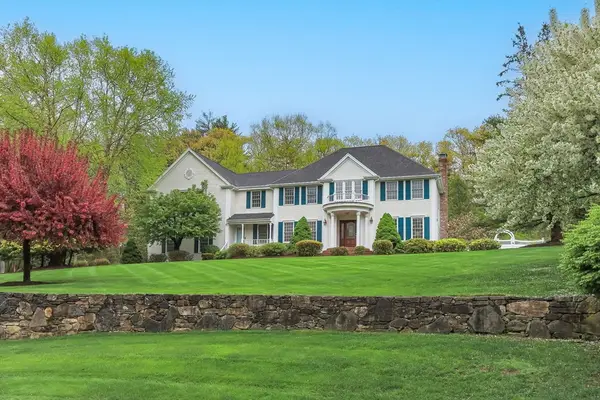 $1,295,000Active5 beds 5 baths4,557 sq. ft.
100 Overlook Drive, Groton, MA 01450
MLS# 73520608Listed by: Compass 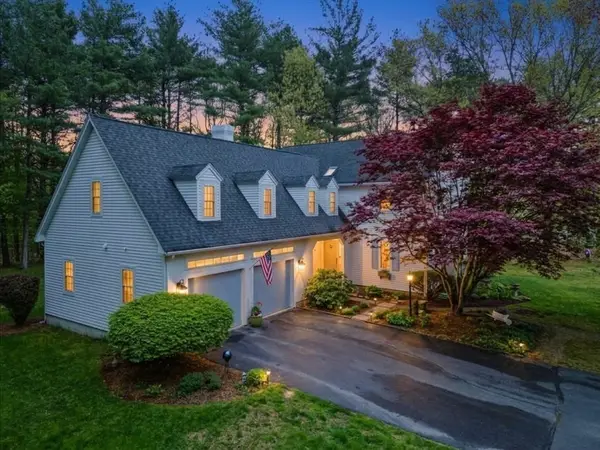 $1,125,000Active4 beds 3 baths3,050 sq. ft.
6 New Pond Road, Groton, MA 01450
MLS# 73520143Listed by: Coldwell Banker Realty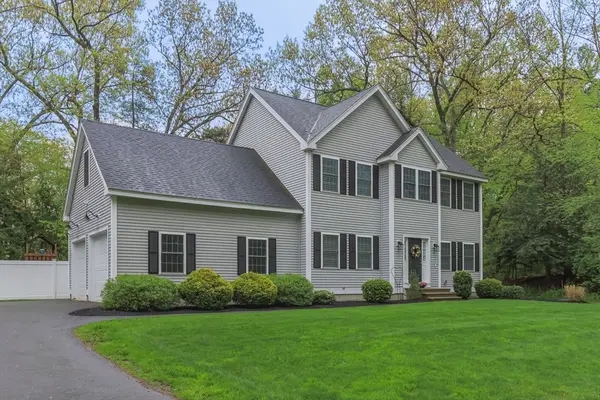 $830,000Active3 beds 3 baths2,600 sq. ft.
104 School House Rd, Groton, MA 01450
MLS# 73519629Listed by: Compass $699,999Active4 beds 2 baths2,026 sq. ft.
21 Temple Drive, Groton, MA 01450
MLS# 73519286Listed by: Compass $559,000Active3 beds 2 baths1,575 sq. ft.
181 Forge Village Rd, Groton, MA 01450
MLS# 73517853Listed by: Keller Williams Realty Boston Northwest


Protect your home and budget from life's surprises with an Assurant Home Warranty, backed by a partner that supports you through every step of homeownership. Explore Plans.
© 2026 Better Homes and Gardens Real Estate LLC. An Anywhere Real Estate company. All rights reserved. Better Homes and Gardens® Real Estate is a registered trademark owned by Meredith Operations Corporation, licensed to Better Homes and Gardens Real Estate LLC and used with permission. Better Homes and Gardens Real Estate LLC fully supports the principles of the Fair Housing Act and the Equal Opportunity Act. Listing information is deemed reliable but is not guaranteed accurate.
Each office is independently owned and operated.
Any services or products provided by third parties are not provided by, affiliated with or related to Better Homes and Gardens Real Estate LLC, or its affiliated companies.