
56 Mara Lane, Groton, MA 01450
Local realty services provided by:Better Homes and Gardens Real Estate The Shanahan Group
56 Mara Lane,Groton, MA 01450
$1,250,000
- 5 Beds
- 5 Baths
- 4,450 sq. ft.
- Single family
- Active
Upcoming open houses
- Sat, May 3001:30 pm - 03:30 pm
- Sun, May 3101:30 pm - 03:30 pm
Listed by: rachel kiley
Office: compass
MLS#:73523630
Source:MLSPIN
Price summary
- Price:$1,250,000
- Price per sq. ft.:$280.9
About this home
Excitement awaits you with this fully remodeled 5 bedroom 3 full / 2 half bath colonial home with a gorgeous in-ground, heated pool and built-in fire pit! Front foyer graciously greets you. On your right is the office with built-in desks and cabinets. The living room is on your left flowing into the dining room and eat-in-kitchen which is open to the cathedral ceiling fireplaced family room. There is a slider from the kitchen leading onto the deck and backyard oasis! Mudroom and half bath complete first floor. Primary suite has walk-in closet, updated full bath and sitting room/den. Three other large bedrooms and full bath on the 2nd floor. Third floor walk-up is where the 5th bedroom is situated along with a gorgeous 3/4 bath and loft. Finished lower level and half bath. Improvements inc: new roof, windows, septic, heating, cooling, baths, flooring, updating of kitchen and more! Five min drive to thriving Groton center, walking distance to Groton country club, & easy access to I-495!
Contact an agent
Home facts
- Year built:1997
- Listing ID #:73523630
- Updated:May 27, 2026 at 10:44 AM
Rooms and interior
- Bedrooms:5
- Total bathrooms:5
- Full bathrooms:3
- Half bathrooms:2
- Rooms Total:11
- Flooring:Carpet, Flooring - Hardwood, Flooring - Stone/Ceramic Tile, Flooring - Wall to Wall Carpet, Hardwood, Tile
- Dining Description:Hardwood
- Bathrooms Description:Bathroom, Bathroom - Half
- Kitchen Description:Countertops - Stone/Granite/Solid, Dishwasher, Flooring - Stone/Ceramic Tile, Freezer, Kitchen Island, Microwave, Open Floorplan, Range, Recessed Lighting, Refrigerator, Stainless Steel Appliances
- Basement Description:Full
- Living area:4,450 sq. ft.
Heating and cooling
- Cooling:3 Cooling Zones, Central Air
- Heating:Forced Air, Oil
- Central air:Yes
Structure and exterior
- Roof:Shingle
- Year built:1997
- Building area:4,450 sq. ft.
- Lot area:0.92 Acres
- Lot Features:Cleared, Cul-De-Sac, Level
- Architectural Style:Colonial
- Construction Materials:Frame
- Exterior Features:Deck, Porch, Professional Landscaping, Sprinkler System
- Foundation Description:Concrete Perimeter
Schools
- High school:Gdrhs
- Middle school:Gdms
- Elementary school:Florence Roche
Utilities
- Water:Private
- Sewer:Private Sewer
Finances and disclosures
- Price:$1,250,000
- Price per sq. ft.:$280.9
- Tax amount:$14,065 (2026)
Features and amenities
- Appliances:Dishwasher, Dryer, Freezer, Microwave, Range, Refrigerator, Washer
- Laundry features:Dryer, Second Floor, Washer
- Amenities:Entrance Foyer, Loft
- Pool features:Pool - Inground Heated, Private Pool
Parking
- Total parking spaces:10
- Parking description:Attached, Paved, Paved Drive
- Garage:Yes
- Garage spaces:2
New listings near 56 Mara Lane
- Open Sat, 11am to 12:30pmNew
 $649,900Active3 beds 2 baths1,421 sq. ft.
186 Common Street, Groton, MA 01450
MLS# 73523859Listed by: Lamacchia Realty, Inc. - Open Sat, 11am to 1pmNew
 $899,900Active5 beds 4 baths3,694 sq. ft.
96 Hollis Street, Groton, MA 01450
MLS# 73523628Listed by: Compass - New
 $1,199,000Active5 beds 5 baths5,376 sq. ft.
15 Gilson Road, Groton, MA 01450
MLS# 73522582Listed by: Barrett Sotheby's International Realty - New
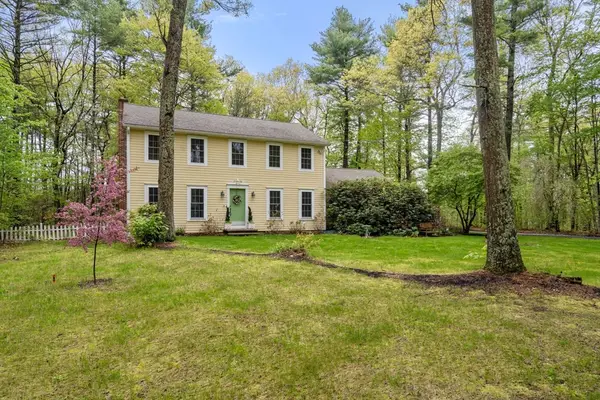 $689,900Active4 beds 3 baths2,016 sq. ft.
731 Chicopee Row, Groton, MA 01450
MLS# 73520624Listed by: Coldwell Banker Realty - Concord - Open Sat, 1 to 3pmNew
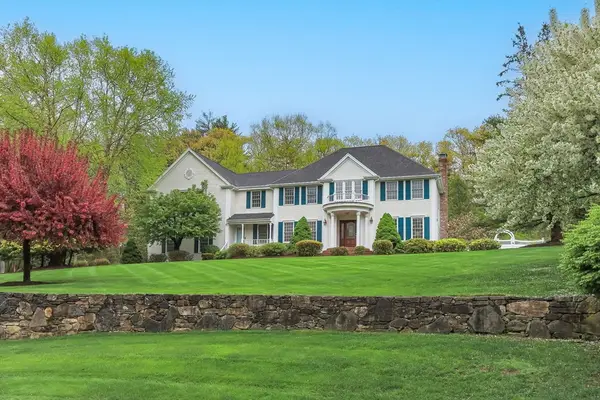 $1,295,000Active5 beds 5 baths4,557 sq. ft.
100 Overlook Drive, Groton, MA 01450
MLS# 73520608Listed by: Compass 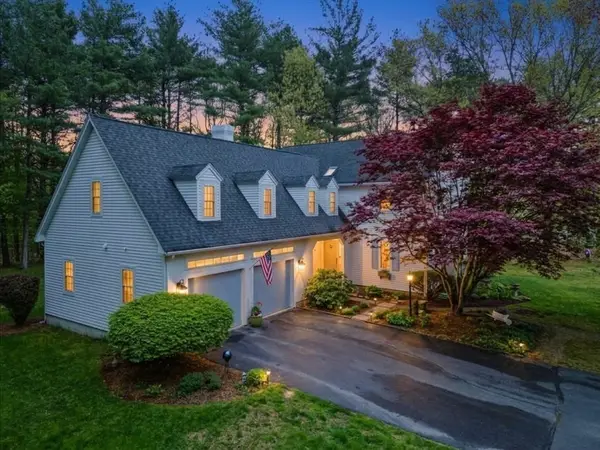 $1,125,000Active4 beds 3 baths3,050 sq. ft.
6 New Pond Road, Groton, MA 01450
MLS# 73520143Listed by: Coldwell Banker Realty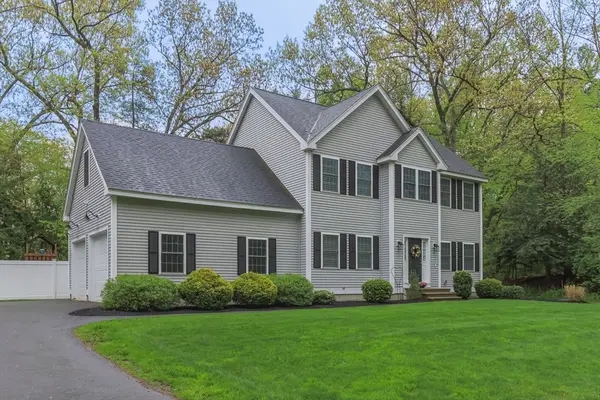 $830,000Active3 beds 3 baths2,600 sq. ft.
104 School House Rd, Groton, MA 01450
MLS# 73519629Listed by: Compass $699,999Active4 beds 2 baths2,026 sq. ft.
21 Temple Drive, Groton, MA 01450
MLS# 73519286Listed by: Compass $559,000Active3 beds 2 baths1,575 sq. ft.
181 Forge Village Rd, Groton, MA 01450
MLS# 73517853Listed by: Keller Williams Realty Boston Northwest


Protect your home and budget from life's surprises with an Assurant Home Warranty, backed by a partner that supports you through every step of homeownership. Explore Plans.
© 2026 Better Homes and Gardens Real Estate LLC. An Anywhere Real Estate company. All rights reserved. Better Homes and Gardens® Real Estate is a registered trademark owned by Meredith Operations Corporation, licensed to Better Homes and Gardens Real Estate LLC and used with permission. Better Homes and Gardens Real Estate LLC fully supports the principles of the Fair Housing Act and the Equal Opportunity Act. Listing information is deemed reliable but is not guaranteed accurate.
Each office is independently owned and operated.
Any services or products provided by third parties are not provided by, affiliated with or related to Better Homes and Gardens Real Estate LLC, or its affiliated companies.