
6 New Pond Road, Groton, MA 01450
Local realty services provided by:Better Homes and Gardens Real Estate The Shanahan Group
Upcoming open houses
- Sun, Jul 1212:30 pm - 02:00 pm
Listed by: julie darcangelo
Office: coldwell banker realty
MLS#:73520143
Source:MLSPIN
Price summary
- Price:$1,049,000
- Price per sq. ft.:$343.93
About this home
Exceptional location in sought-after Groton Woods! Set on a picturesque 1.25-acre corner lot just minutes from Groton Center, The Point, highly regarded schools, shopping, dining, conservation trails, and commuter routes, this thoughtfully designed custom Colonial offers the perfect blend of privacy and convenience. Featuring 10 rooms, 4 bedrooms, and 2.5 baths, the flexible floor plan is ideal for everyday living and entertaining. The updated kitchen opens to inviting living spaces warmed by two Rumford fireplaces. A covered brick entry porch enhances the home's curb appeal, while the mahogany deck overlooks peaceful, private grounds. The expansive bonus room with a second staircase is perfect for a home office, media room, or guest retreat. A walk-up attic and full unfinished basement provide exceptional storage and future potential. Enjoy the best of Groton living with nature, recreation, and small-town charm just minutes from your doorstep. OPEN HOUSE SUNDAY 7/12 • 12:30–2:00.
Contact an agent
Home facts
- Year built:1988
- Listing ID #:73520143
- Updated:July 11, 2026 at 03:29 PM
Rooms and interior
- Bedrooms:4
- Total bathrooms:3
- Full bathrooms:2
- Half bathrooms:1
- Rooms Total:10
- Flooring:Carpet, Flooring - Hardwood, Flooring - Wall to Wall Carpet, Tile, Wood
- Dining Description:Chair Rail, Hardwood, Overhead
- Kitchen Description:Countertops - Stone/Granite/Solid, Deck - Exterior, Dining Area, Dishwasher, Flooring - Hardwood, Gas Stove, Lighting - Pendant, Microwave, Open Floorplan, Range, Range Hood, Recessed Lighting, Refrigerator, Remodeled, Slider, Stainless Steel Appliances
- Basement Description:Bulkhead, Concrete, Full, Interior Entry, Unfinished
- Living area:3,050 sq. ft.
Heating and cooling
- Cooling:Window Unit(s)
- Heating:Baseboard, Oil
Structure and exterior
- Roof:Shingle
- Year built:1988
- Building area:3,050 sq. ft.
- Lot area:1.25 Acres
- Lot Features:Corner Lot
- Architectural Style:Colonial
- Construction Materials:Frame
- Exterior Features:Deck - Wood, Porch
- Foundation Description:Concrete Perimeter
Schools
- High school:Groton-Dunstable
- Middle school:Groton-Dunstable
- Elementary school:Florence Roche
Utilities
- Water:Public
- Sewer:Private Sewer
Finances and disclosures
- Price:$1,049,000
- Price per sq. ft.:$343.93
- Tax amount:$13,466 (2025)
Features and amenities
- Appliances:Dishwasher, Dryer, Microwave, Range, Range Hood, Refrigerator, Washer
- Laundry features:Dryer, Electric Dryer Hookup, Lighting - Overhead, Second Floor, Washer, Washer Hookup
- Amenities:Cable Hookup, Central Vacuum, Closet, Foyer, Lighting - Overhead
Parking
- Total parking spaces:8
- Parking description:Attached, Garage Door Opener, Off Street, Paved, Paved Drive
- Garage:Yes
- Garage spaces:2
New listings near 6 New Pond Road
- Open Sun, 2 to 4pmNew
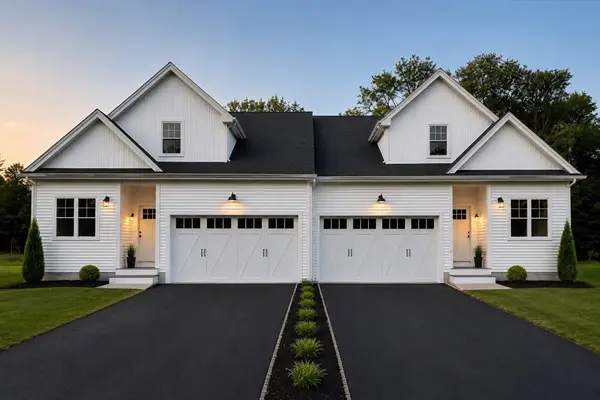 $850,000Active4 beds 4 baths2,746 sq. ft.
91 Gratuity Rd #A, Groton, MA 01450
MLS# 73547696Listed by: MRM Associates - Open Sun, 11:30am to 12:30pmNew
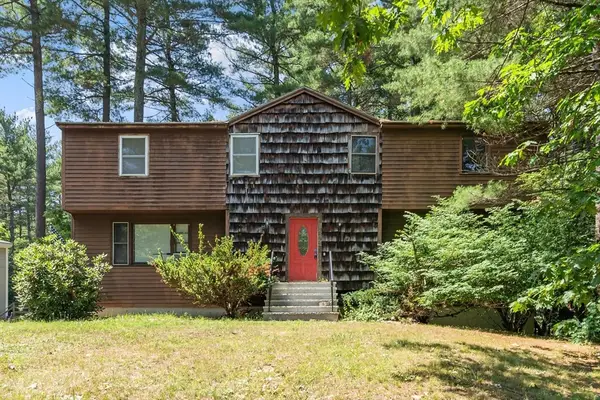 $389,900Active2 beds 2 baths1,266 sq. ft.
196 Hayden Rd #196, Groton, MA 01450
MLS# 73547182Listed by: Coldwell Banker Realty - Leominster - Open Sun, 11:30am to 12:30pmNew
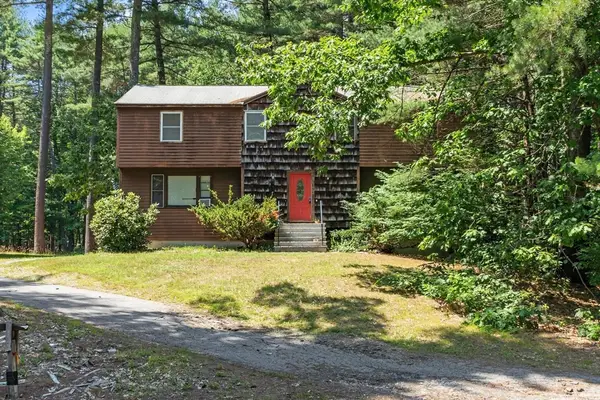 $389,900Active2 beds 2 baths1,266 sq. ft.
198 Hayden Rd #198, Groton, MA 01450
MLS# 73547183Listed by: Coldwell Banker Realty - Leominster - Open Sun, 2 to 4pmNew
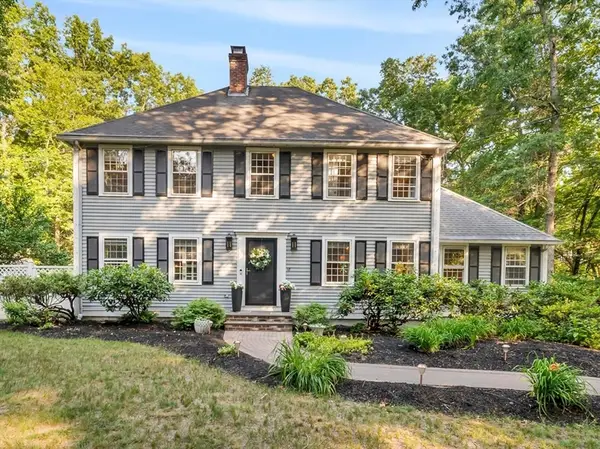 $849,000Active4 beds 3 baths2,613 sq. ft.
18 Acorn Path, Groton, MA 01450
MLS# 73546788Listed by: Lillian Montalto Signature Properties - Open Sun, 11am to 1pmNew
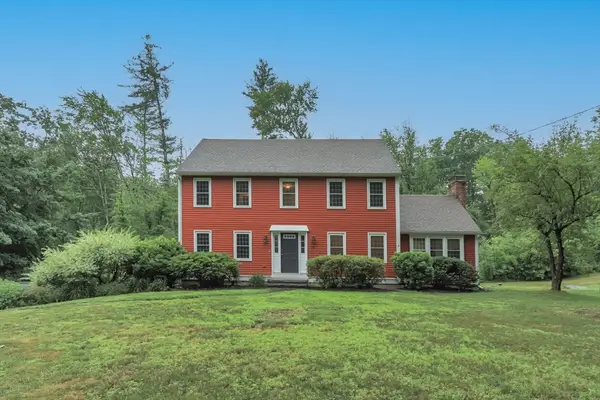 $825,000Active4 beds 4 baths2,973 sq. ft.
486 Old Dunstable Rd, Groton, MA 01450
MLS# 73546663Listed by: Compass - Open Sun, 11am to 1pmNew
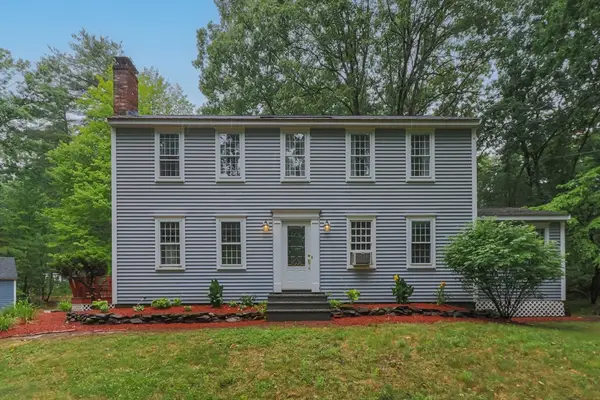 $675,000Active4 beds 2 baths2,136 sq. ft.
551 Old Dunstable Road, Groton, MA 01450
MLS# 73546682Listed by: Compass - Open Sun, 11am to 1pmNew
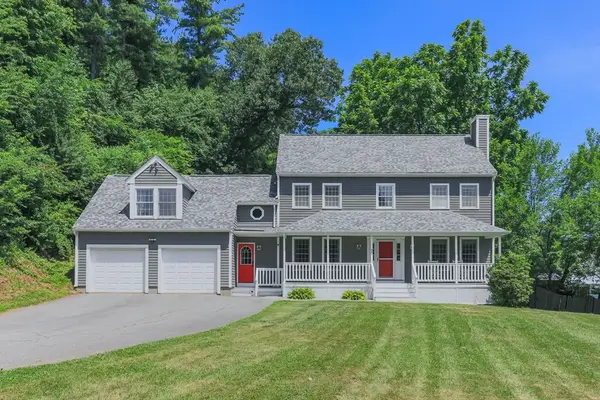 $819,900Active4 beds 4 baths3,060 sq. ft.
431 Martins Pond, Groton, MA 01450
MLS# 73545187Listed by: Compass - New
 $399,900Active0.92 Acres
56 Sunset Rd, Groton, MA 01450
MLS# 73545929Listed by: Keller Williams Realty-Merrimack - Open Sun, 12:30 to 2pmNew
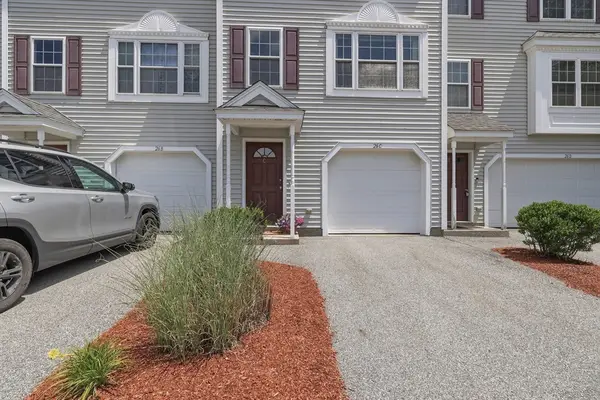 $439,900Active2 beds 2 baths1,404 sq. ft.
26 Bradley Drive #C, Groton, MA 01450
MLS# 73544025Listed by: Lamacchia Realty, Inc. - New
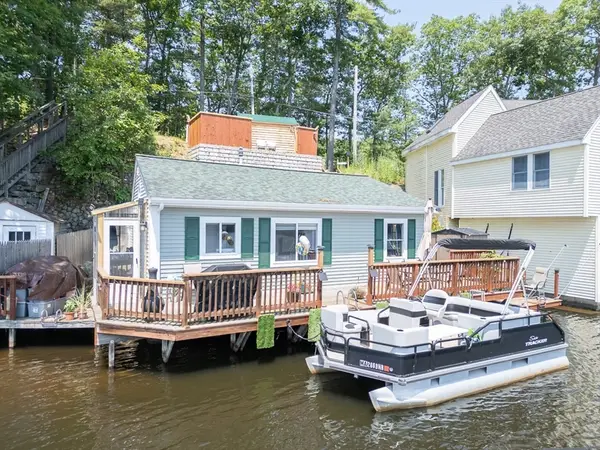 $399,000Active1 beds 1 baths660 sq. ft.
49 Boat House Rd, Groton, MA 01450
MLS# 73543411Listed by: Keller Williams Realty - Merrimack


Protect your home and budget from life's surprises with an Assurant Home Warranty, backed by a partner that supports you through every step of homeownership. Explore Plans.
© 2026 Better Homes and Gardens Real Estate LLC. An Anywhere Real Estate company. All rights reserved. Better Homes and Gardens® Real Estate is a registered trademark owned by Meredith Operations Corporation, licensed to Better Homes and Gardens Real Estate LLC and used with permission. Better Homes and Gardens Real Estate LLC fully supports the principles of the Fair Housing Act and the Equal Opportunity Act. Listing information is deemed reliable but is not guaranteed accurate.
Each office is independently owned and operated.
Any services or products provided by third parties are not provided by, affiliated with or related to Better Homes and Gardens Real Estate LLC, or its affiliated companies.