
197 Mill Street, Groton, MA 01450
Local realty services provided by:Better Homes and Gardens Real Estate The Shanahan Group
197 Mill Street,Groton, MA 01450
$819,900
- 4 Beds
- 3 Baths
- 2,700 sq. ft.
- Single family
- Active
Upcoming open houses
- Sat, Aug 2911:00 am - 01:00 pm
Listed by: rachel kiley
Office: compass
MLS#:73568820
Source:MLSPIN
Price summary
- Price:$819,900
- Price per sq. ft.:$303.67
About this home
Charming 4 bed, 2.5 bath colonial home set far back off a country road on 5 acres centrally located to the town center, schools, shopping, restaurants, town library, playground, rail trail, & just a 5 minute drive to the Groton Music Hall! Gorgeous custom wrap-around farmer's porch that connects all the way to private rear deck with built in heaters. Open and versatile plan to accommodate a wide array of needs. Spacious eat-in-kitchen with white cabinetry, center island, and breakfast nook. Front-to-back living room with inviting fireplace. Formal dining/living room located directly off the kitchen. Foyer entry and half bath complete the first floor. Primary suite complete with en-suite full bath and walk-in closet. Three more bedrooms and another full bath also found on the second level. A walk-up attic provides additional storage as well as expansion potential. Finished lower level walk-out with bonus room, office and a two car garage. Private backyard and meadow-like front yard with beautiful views from the farmers porch. Gas heat, Central AC, & town water! Come see this all this wonderful home has to offer today!...
Contact an agent
Home facts
- Year built:2000
- Listing ID #:73568820
- Updated:August 28, 2026 at 11:59 AM
Rooms and interior
- Bedrooms:4
- Total bathrooms:3
- Full bathrooms:2
- Half bathrooms:1
- Rooms Total:9
- Flooring:Carpet, Flooring - Hardwood, Flooring - Vinyl, Hardwood, Vinyl
- Kitchen Description:Balcony / Deck, Countertops - Stone/Granite/Solid, Dining Area, Dishwasher, Kitchen Island, Microwave, Open Floorplan, Range, Refrigerator, Stainless Steel Appliances, Window(s) - Bay/Bow/Box
- Basement Description:Finished, Full
- Living area:2,700 sq. ft.
Heating and cooling
- Cooling:1 Cooling Zone, Central Air
- Heating:Forced Air, Natural Gas
- Central air:Yes
Structure and exterior
- Roof:Shingle
- Year built:2000
- Building area:2,700 sq. ft.
- Lot area:5.09 Acres
- Lot Features:Easements
- Architectural Style:Colonial
- Construction Materials:Frame
- Exterior Features:Deck - Vinyl, Porch, Professional Landscaping, Sprinkler System
- Foundation Description:Concrete Perimeter
Schools
- High school:Gdrhs
- Middle school:Gdms
- Elementary school:Florence Roche
Utilities
- Water:Public
- Sewer:Private Sewer
Finances and disclosures
- Price:$819,900
- Price per sq. ft.:$303.67
- Tax amount:$11,522 (2026)
Features and amenities
- Appliances:Dishwasher, Dryer, Microwave, Range, Refrigerator, Washer
- Laundry features:Dryer, Second Floor, Washer
- Amenities:Entrance Foyer
Parking
- Total parking spaces:8
- Parking description:Paved, Paved Drive, Under
- Garage:Yes
- Garage spaces:2
New listings near 197 Mill Street
- Open Sat, 11am to 1pmNew
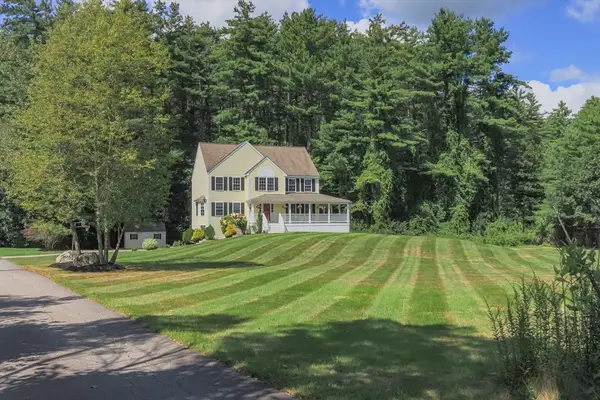 $819,900Active4 beds 3 baths2,700 sq. ft.
197 Mill Street, Groton, MA 01450
MLS# 73568820Listed by: Compass - Open Sat, 11:30am to 1pmNew
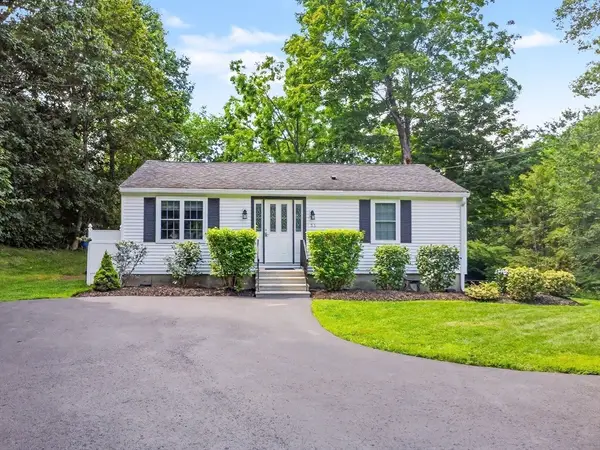 $475,000Active2 beds 1 baths864 sq. ft.
33 Longley Rd, Groton, MA 01450
MLS# 73568426Listed by: Lamacchia Realty, Inc. - Open Sun, 1 to 3pmNew
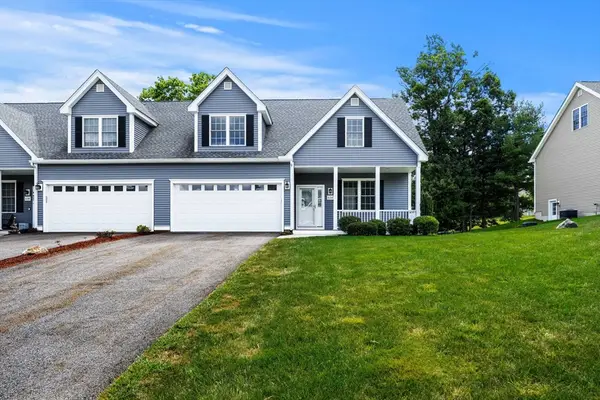 $825,000Active3 beds 3 baths2,154 sq. ft.
63 Hummingbird Ln #A, Groton, MA 01450
MLS# 73568440Listed by: Coldwell Banker Realty - Westford - Open Sat, 1 to 2:30pmNew
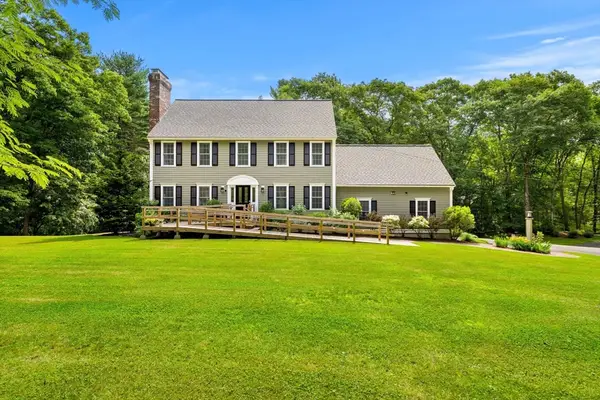 $750,000Active3 beds 4 baths2,578 sq. ft.
470 Lost Lake Dr, Groton, MA 01450
MLS# 73568216Listed by: Coldwell Banker Realty - Westford - Open Sat, 11am to 1pmNew
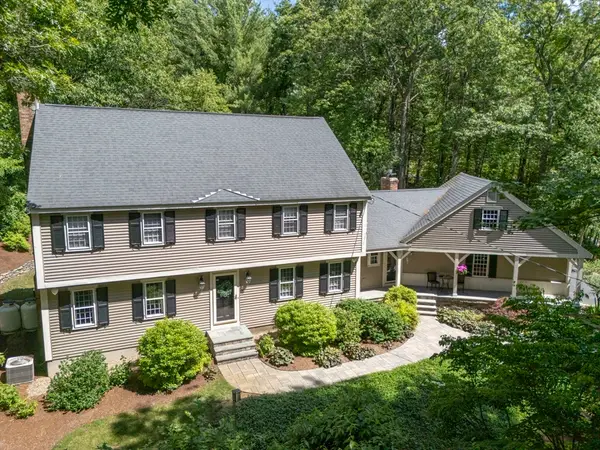 $899,900Active4 beds 3 baths3,008 sq. ft.
536 Longley Rd, Groton, MA 01450
MLS# 73567882Listed by: Northeast Realty + Co. - New
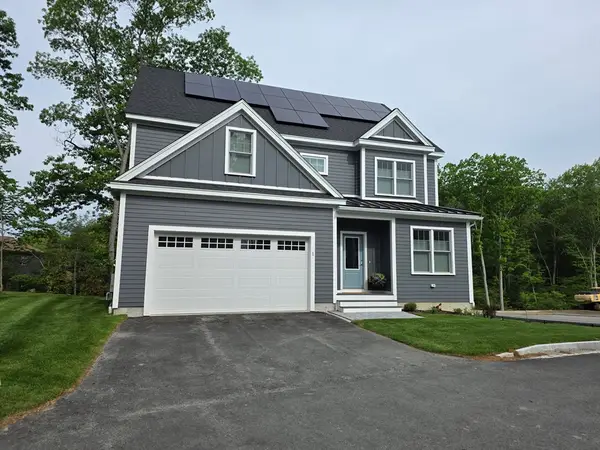 $1,050,000Active3 beds 3 baths2,368 sq. ft.
91 Chicopee Row, Groton, MA 01450
MLS# 73567784Listed by: Applewood Realty - Open Sat, 11am to 12:30pmNew
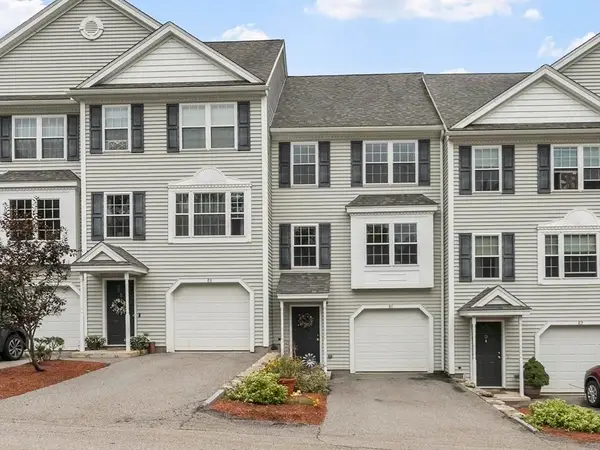 $399,900Active2 beds 2 baths1,296 sq. ft.
8 Bradley Dr #C, Groton, MA 01450
MLS# 73565989Listed by: Keller Williams Realty Boston Northwest  $925,000Active4 beds 4 baths3,280 sq. ft.
217 Main St, Groton, MA 01450
MLS# 73562375Listed by: Coldwell Banker Realty - Westford $949,900Active4 beds 3 baths2,826 sq. ft.
711 Chicopee Row, Groton, MA 01450
MLS# 73562376Listed by: Century 21 Your Way $800,000Active3 beds 2 baths2,152 sq. ft.
297 Reedy Meadow Rd, Groton, MA 01450
MLS# 73559152Listed by: MRM Associates


Protect your home and budget from life's surprises with an Assurant Home Warranty, backed by a partner that supports you through every step of homeownership. Explore Plans.
© 2026 Better Homes and Gardens Real Estate LLC. An Anywhere Real Estate company. All rights reserved. Better Homes and Gardens® Real Estate is a registered trademark owned by Meredith Operations Corporation, licensed to Better Homes and Gardens Real Estate LLC and used with permission. Better Homes and Gardens Real Estate LLC fully supports the principles of the Fair Housing Act and the Equal Opportunity Act. Listing information is deemed reliable but is not guaranteed accurate.
Each office is independently owned and operated.
Any services or products provided by third parties are not provided by, affiliated with or related to Better Homes and Gardens Real Estate LLC, or its affiliated companies.