
8 Bradley Dr #C, Groton, MA 01450
Local realty services provided by:Better Homes and Gardens Real Estate The Masiello Group
Listed by: sharie warila
Office: keller williams realty boston northwest
MLS#:73565989
Source:MLSPIN
Price summary
- Price:$389,900
- Price per sq. ft.:$300.85
- Monthly HOA dues:$515
About this home
Welcome to Squannacook Hill in West Groton, where low-maintenance living meets a location that makes it easy to enjoy everything the area has to offer. This well-maintained townhouse has a comfortable, functional layout with hardwood floors throughout the main living area, an open kitchen with granite countertops, cherry cabinets and gas cooking, plus a half bath and access to the deck. Upstairs, you’ll find two good-sized bedrooms, both with large closets, along with a full bath featuring a granite vanity and plenty of storage. A new heating and cooling system was installed in 2026. The home also offers in-unit laundry hookups, an attached garage and additional guest parking. The location is a standout, with Cutler Field, a playground, basketball court and open field across the street. Pumpkin Brook Conservation Area, Groton Forest and the Nashua River Rail Trail are also close by for outdoor enjoyment. Shopping, restaurants and the Groton-Dunstable Regional School District are all conveniently nearby. Well cared for and ready for its next owner, this is a home that makes everyday living easy....
Contact an agent
Home facts
- Year built:2010
- Listing ID #:73565989
- Updated:October 09, 2026 at 11:32 AM
Rooms and interior
- Bedrooms:2
- Total bathrooms:2
- Full bathrooms:1
- Half bathrooms:1
- Rooms Total:4
- Flooring:Carpet, Flooring - Stone/Ceramic Tile, Flooring - Wall to Wall Carpet, Hardwood, Tile
- Kitchen Description:Bathroom - Half, Closet, Countertops - Stone/Granite/Solid, Deck - Exterior, Dining Area, Dishwasher, Flooring - Hardwood, Gas Stove, Lighting - Overhead, Microwave, Open Floorplan, Range, Refrigerator
- Living area:1,296 sq. ft.
Heating and cooling
- Cooling:1 Cooling Zone, Central Air
- Heating:Forced Air, Natural Gas
- Central air:Yes
Structure and exterior
- Roof:Shingle
- Year built:2010
- Building area:1,296 sq. ft.
- Construction Materials:Frame
- Exterior Features:Deck, Professional Landscaping, Rain Gutters
Schools
- High school:Groton- Dunstable High
- Middle school:Groton-Dunstable Middle
- Elementary school:Florence Roch
Utilities
- Water:Public
- Sewer:Private Sewer
Finances and disclosures
- Price:$389,900
- Price per sq. ft.:$300.85
- Tax amount:$6,248 (2025)
Features and amenities
- Appliances:Dishwasher, Microwave, Range, Refrigerator
- Laundry features:Electric Dryer Hookup, Exterior Access, First Floor, Gas Dryer Hookup, In Unit, Main Level, Washer Hookup
- Amenities:Closet, Entrance Foyer, Lighting - Overhead
Parking
- Total parking spaces:2
- Parking description:Attached, Garage Door Opener, Guest, Off Street, Paved, Storage
- Garage:Yes
- Garage spaces:1
New listings near 8 Bradley Dr #C
- New
 $1,549,900Active5 beds 4 baths4,068 sq. ft.
Lot 1A Hayes Woods Lane, Groton, MA 01450
MLS# 73588335Listed by: Compass - Open Sat, 11am to 1pmNew
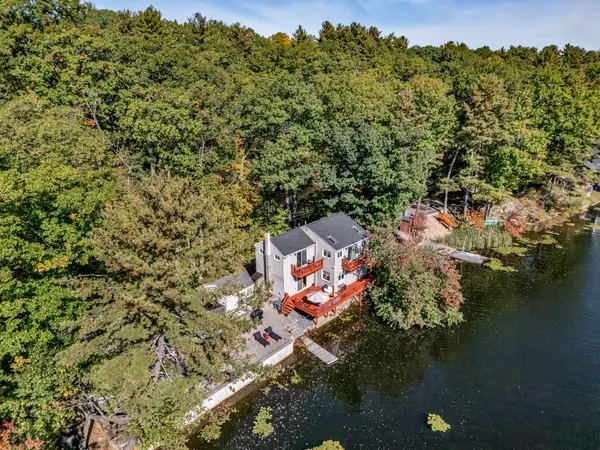 $535,000Active2 beds 2 baths1,428 sq. ft.
19 Baby Beach Rd, Groton, MA 01450
MLS# 73588074Listed by: Keller Williams Realty - Open Sat, 11am to 1pmNew
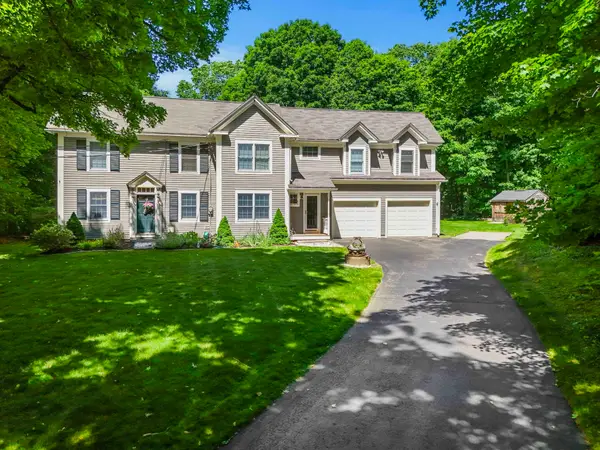 $800,000Active4 beds 3 baths2,817 sq. ft.
70 Longley Rd, Groton, MA 01450
MLS# 73587653Listed by: Coldwell Banker Realty - Westford - New
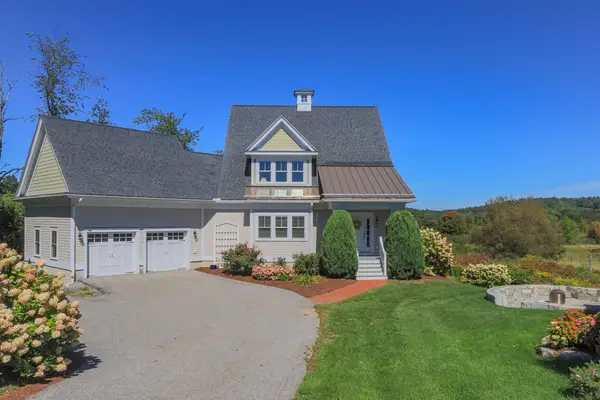 $1,150,000Active4 beds 5 baths3,600 sq. ft.
27-A Blacksmith Row #27, Groton, MA 01450
MLS# 73585585Listed by: Compass - Open Sat, 11am to 12:30pmNew
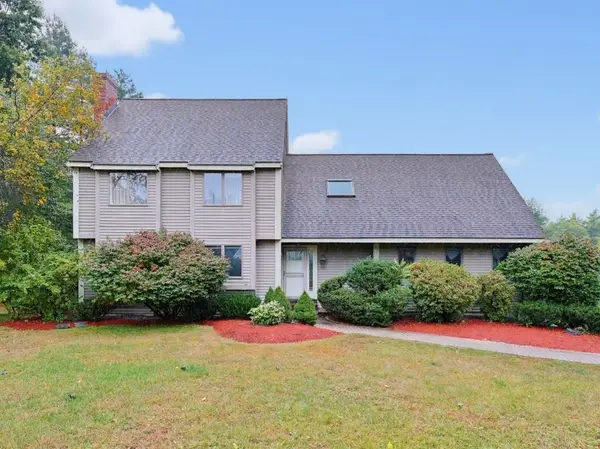 $879,000Active4 beds 3 baths3,531 sq. ft.
140 Paquawket Path, Groton, MA 01450
MLS# 73585358Listed by: The Zenkin Realty Group LLC - Open Sun, 11am to 12:30pmNew
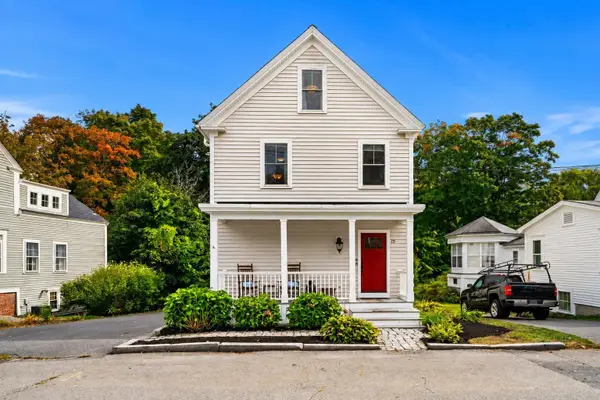 $549,999Active3 beds 2 baths1,332 sq. ft.
15 Court St #B, Groton, MA 01450
MLS# 73583764Listed by: Coldwell Banker Realty - Beverly 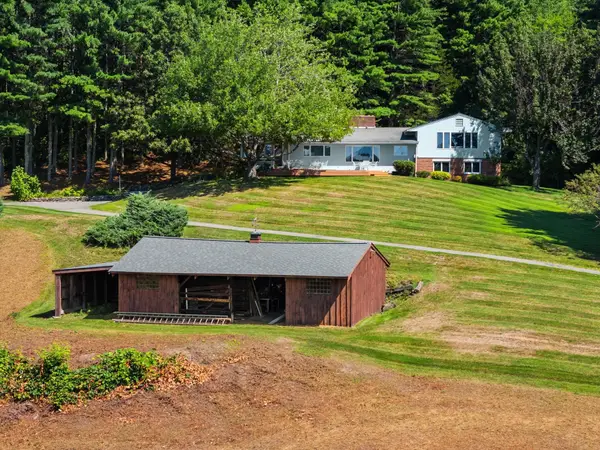 $1,250,000Active5 beds 3 baths3,241 sq. ft.
163 Indian Hill Rd, Groton, MA 01450
MLS# 73581297Listed by: Coldwell Banker Realty - Westford- Open Sat, 10:30am to 12pm
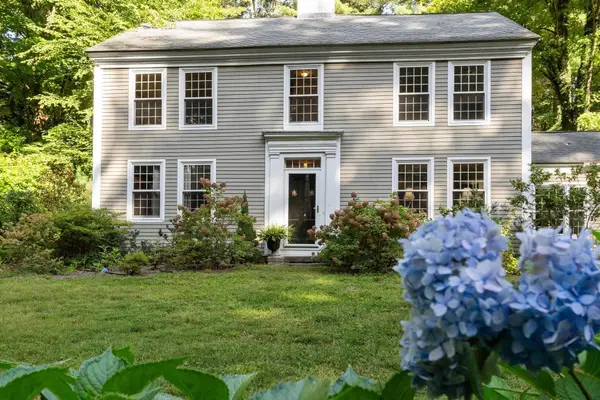 $830,000Active3 beds 3 baths2,940 sq. ft.
533 Lowell Rd, Groton, MA 01450
MLS# 73579160Listed by: Keller Williams Realty Boston Northwest - Open Sun, 1 to 2:30pm
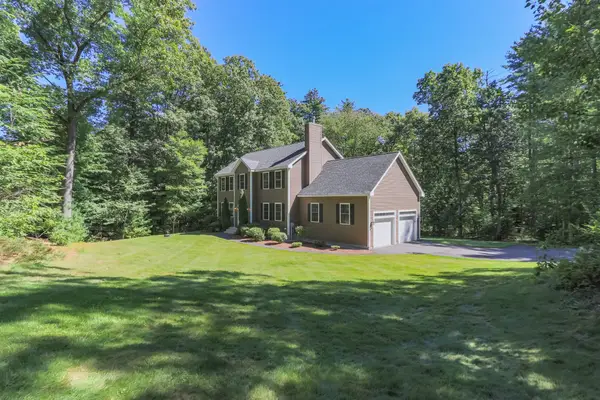 $899,900Active4 beds 3 baths2,907 sq. ft.
149 Pepperell Road, Groton, MA 01450
MLS# 73578647Listed by: Compass  $525,000Active2 beds 1 baths1,533 sq. ft.
64 Lakeside Dr, Groton, MA 01450
MLS# 73577773Listed by: Coldwell Banker Realty - Westford


Protect your home and budget from life's surprises with an Assurant Home Warranty, backed by a partner that supports you through every step of homeownership. Explore Plans.
© 2026 Better Homes and Gardens Real Estate LLC. An Anywhere Real Estate company. All rights reserved. Better Homes and Gardens® Real Estate is a registered trademark owned by Meredith Operations Corporation, licensed to Better Homes and Gardens Real Estate LLC and used with permission. Better Homes and Gardens Real Estate LLC fully supports the principles of the Fair Housing Act and the Equal Opportunity Act. Listing information is deemed reliable but is not guaranteed accurate.
Each office is independently owned and operated.
Any services or products provided by third parties are not provided by, affiliated with or related to Better Homes and Gardens Real Estate LLC, or its affiliated companies.