
70 Longley Rd, Groton, MA 01450
Local realty services provided by:Better Homes and Gardens Real Estate The Shanahan Group
70 Longley Rd,Groton, MA 01450
$800,000
- 4 Beds
- 3 Baths
- 2,817 sq. ft.
- Single family
- Active
Upcoming open houses
- Sat, Oct 1011:00 am - 01:00 pm
Listed by: jenepher spencer
Office: coldwell banker realty - westford
MLS#:73587653
Source:MLSPIN
Price summary
- Price:$800,000
- Price per sq. ft.:$283.99
About this home
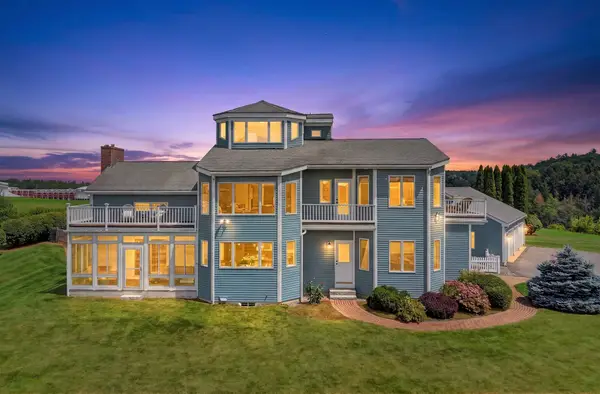
There is something special about a home that has grown thoughtfully over time, keeping its character while welcoming the comforts of today. This lovely Groton home brings together distinctive original details, beautiful updates and modern farmhouse style, close to downtown with green space to enjoy. At its heart is a spacious eat-in kitchen with gas cooking, a breakfast bar, an oversized center island and a built-in beverage station with custom cabinetry. Open to the family room with a pellet stove and wide pine flooring, it offers an inviting setting to gather, with access to a screened porch for quiet mornings and relaxed evenings. An adjoining space is ideal for formal dining or a home office. A sun-filled living room with French doors and a half bath off the breezeway entrance complete the main level, with wood and tile flooring throughout. Upstairs are four bedrooms, two full baths, a laundry room and a bonus nook. The generous primary suite features a cathedral ceiling, walk-in closet and spacious private bath with a step-in shower and soaking tub. The second bath offers a period-style soaking tub and separate step-in shower. An extensive renovation and substantial addition preserved the home's character while creating room for everyday living. A two-car garage, shed and beautiful grounds complete a home that feels warm, welcoming and distinctly Groton....
Contact an agent
Home facts
- Year built:2002
- Listing ID #:73587653
- Updated:October 07, 2026 at 09:55 PM
Rooms and interior
- Bedrooms:4
- Total bathrooms:3
- Full bathrooms:2
- Half bathrooms:1
- Rooms Total:9
- Flooring:Flooring - Wall to Wall Carpet, Tile, Wood
- Dining Description:Exterior Access, French Doors, Open Floorplan, Wood
- Kitchen Description:Breakfast Bar / Nook, Closet/Cabinets - Custom Built, Dining Area, Dishwasher, Flooring - Stone/Ceramic Tile, Gas Stove, Kitchen Island, Open Floorplan, Oven, Pantry, Plumbed For Ice Maker, Range, Range Hood, Recessed Lighting, Refrigerator, Stainless Steel Appliances, Water Softner
- Basement Description:Bulkhead, Concrete, Full, Interior Entry, Radon Remediation System, Sump Pump
- Living area:2,817 sq. ft.
Heating and cooling
- Cooling:2 Cooling Zones, Central Air
- Heating:Forced Air, Oil
- Central air:Yes
Structure and exterior
- Roof:Shingle
- Year built:2002
- Building area:2,817 sq. ft.
- Lot area:3.21 Acres
- Lot Features:Cleared, Level, Wooded
- Architectural Style:Colonial
- Construction Materials:Frame
- Exterior Features:Patio, Rain Gutters, Screened, Storage
- Foundation Description:Concrete Perimeter, Stone
Schools
- High school:Gdrhs
- Middle school:Gdrms
- Elementary school:Florence Roche
Utilities
- Water:Private
- Sewer:Private Sewer
Finances and disclosures
- Price:$800,000
- Price per sq. ft.:$283.99
- Tax amount:$10,927 (2026)
Features and amenities
- Appliances:Dishwasher, Dryer, Range, Range Hood, Refrigerator, Washer
- Laundry features:Dryer, Electric Dryer Hookup, Flooring - Vinyl, Second Floor, Washer, Washer Hookup
- Amenities:Closet
Parking
- Total parking spaces:8
- Parking description:Attached, Garage Door Opener, Paved, Paved Drive
- Garage:Yes
- Garage spaces:2
New listings near 70 Longley Rd
- Open Fri, 4 to 5:30pmNew
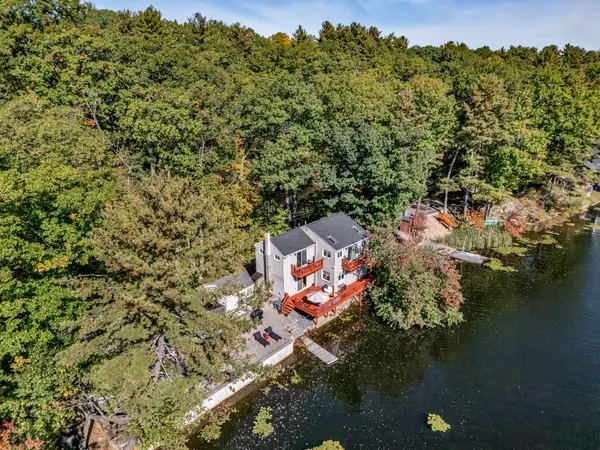 $535,000Active2 beds 2 baths1,428 sq. ft.
19 Baby Beach Rd, Groton, MA 01450
MLS# 73588074Listed by: Keller Williams Realty - New
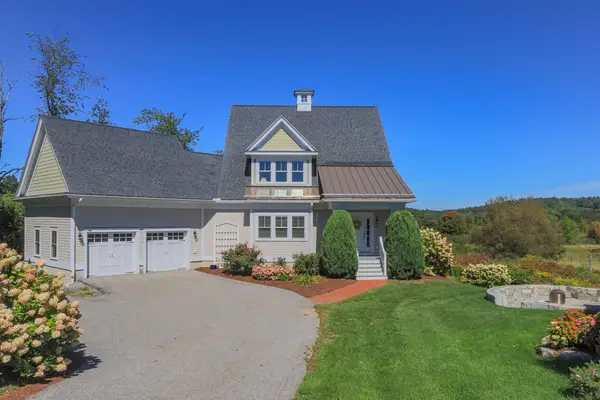 $1,150,000Active4 beds 5 baths3,600 sq. ft.
27-A Blacksmith Row #27, Groton, MA 01450
MLS# 73585585Listed by: Compass - Open Sat, 11am to 12:30pmNew
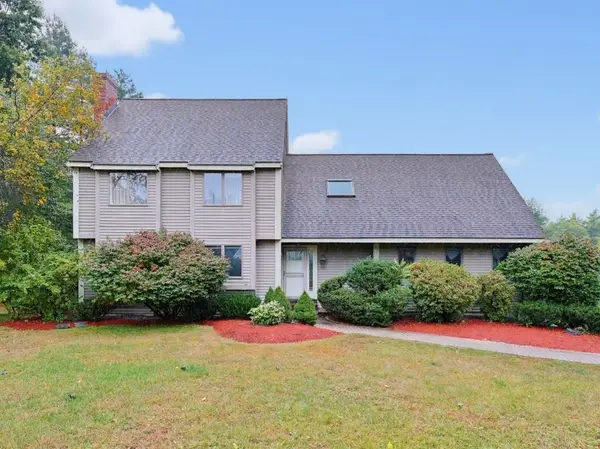 $879,000Active4 beds 3 baths3,531 sq. ft.
140 Paquawket Path, Groton, MA 01450
MLS# 73585358Listed by: The Zenkin Realty Group LLC - Open Sun, 11am to 12:30pmNew
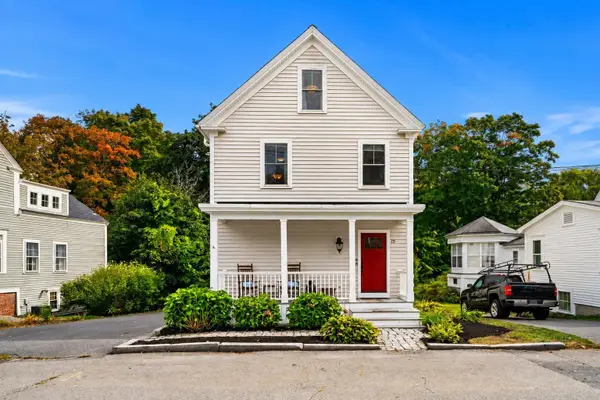 $549,999Active3 beds 2 baths1,332 sq. ft.
15 Court St #B, Groton, MA 01450
MLS# 73583764Listed by: Coldwell Banker Realty - Beverly 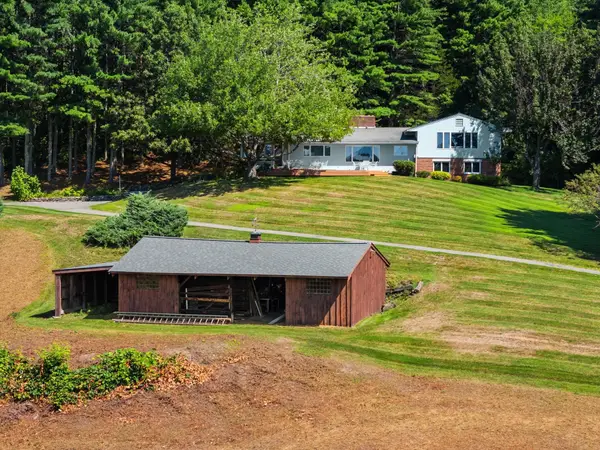 $1,250,000Active5 beds 3 baths3,241 sq. ft.
163 Indian Hill Rd, Groton, MA 01450
MLS# 73581297Listed by: Coldwell Banker Realty - Westford- Open Sat, 10:30am to 12pm
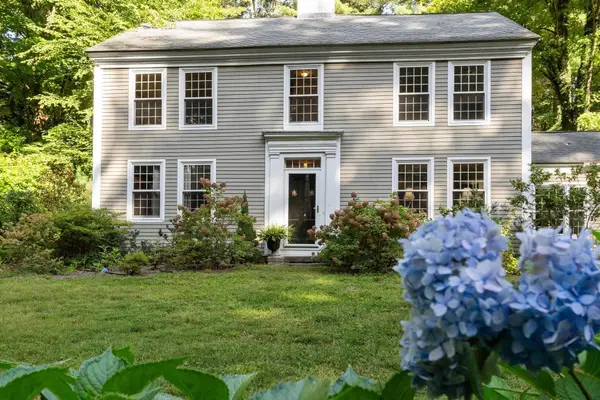 $830,000Active3 beds 3 baths2,940 sq. ft.
533 Lowell Rd, Groton, MA 01450
MLS# 73579160Listed by: Keller Williams Realty Boston Northwest 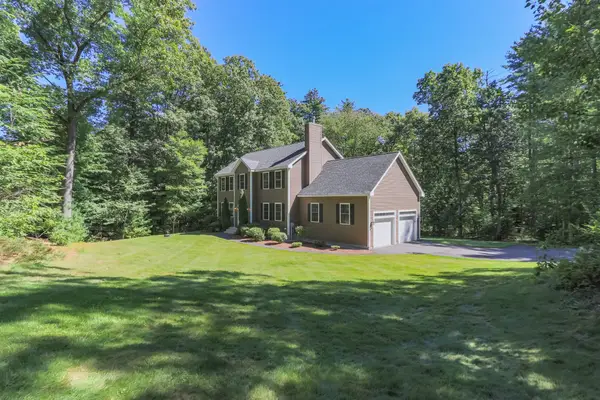 $899,900Active4 beds 3 baths2,907 sq. ft.
149 Pepperell Road, Groton, MA 01450
MLS# 73578647Listed by: Compass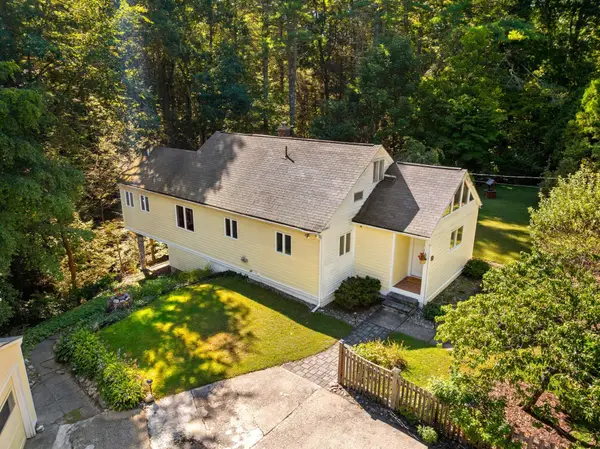 $525,000Active2 beds 1 baths1,533 sq. ft.
64 Lakeside Dr, Groton, MA 01450
MLS# 73577773Listed by: Coldwell Banker Realty - Westford- Open Sat, 1:30 to 3pm
 $1,900,000Active4 beds 4 baths4,001 sq. ft.
236 Old Ayer Rd, Groton, MA 01450
MLS# 73577663Listed by: Keller Williams Realty


Protect your home and budget from life's surprises with an Assurant Home Warranty, backed by a partner that supports you through every step of homeownership. Explore Plans.
© 2026 Better Homes and Gardens Real Estate LLC. An Anywhere Real Estate company. All rights reserved. Better Homes and Gardens® Real Estate is a registered trademark owned by Meredith Operations Corporation, licensed to Better Homes and Gardens Real Estate LLC and used with permission. Better Homes and Gardens Real Estate LLC fully supports the principles of the Fair Housing Act and the Equal Opportunity Act. Listing information is deemed reliable but is not guaranteed accurate.
Each office is independently owned and operated.
Any services or products provided by third parties are not provided by, affiliated with or related to Better Homes and Gardens Real Estate LLC, or its affiliated companies.