
35 Elm Park, Groveland, MA 01834
Local realty services provided by:Better Homes and Gardens Real Estate The Masiello Group
35 Elm Park,Groveland, MA 01834
$699,900
- 3 Beds
- 2 Baths
- 2,008 sq. ft.
- Single family
- Active
Listed by: mark dickinson
Office: realty one group nest
MLS#:73550679
Source:MLSPIN
Price summary
- Price:$699,900
- Price per sq. ft.:$348.56
About this home
** GROVELAND - NEW TO THE MARKET ** TOTAL & COMPLETE RENOVATION - INSIDE & OUT (2000 - 2001) - UPDATED KITCHEN WITH STAINLESS APPLIANCES & BATH(S) - IMMACULATE - 8 Rooms / 3 Bedrooms / 1 ½ Baths - Boasting 2,000+- S.F. of Living Area. New Framing, Roofing, Windows, Insulation, Wiring, Plumbing, HVAC, Hardey Plank Siding, Decks & Screen Porch - (2000 - 2001). Some Special Features Include: An Open Floor Plan / 1st Floor Office / Harvey Windows / New Wallboard / New Millwork / Hardwood Floors / Recessed Lighting / Large Composite Deck(s) / Covered Screened Porch / Excellent Closet & Pantry Storage / 2nd Floor Laundry Room / Private Level Yard with adjacent Sports Court & Pool / 4 Car Off Street Parking / Town Water & Sewer / FHA Gas with Central A/C / Professionally Landscaped all within walking distance to the downtown and in the highly sought after Pentucket School District. Easy access to Routes 495 & 95, the Commuter Rail, Boston and 3 Major Airports.
Contact an agent
Home facts
- Year built:1856
- Listing ID #:73550679
- Updated:September 03, 2026 at 11:33 AM
Rooms and interior
- Bedrooms:3
- Total bathrooms:2
- Full bathrooms:1
- Half bathrooms:1
- Rooms Total:8
- Flooring:Flooring - Hardwood, Hardwood
- Dining Description:Deck - Exterior, Exterior Access, Hardwood, Open Floorplan, Overhead, Remodeled
- Kitchen Description:Bathroom - Half, Breakfast Bar / Nook, Cabinets - Upgraded, Closet/Cabinets - Custom Built, Countertops - Upgraded, Dishwasher, Exterior Access, Flooring - Hardwood, Gas Stove, Lighting - Overhead, Microwave, Open Floorplan, Range, Recessed Lighting, Refrigerator, Remodeled
- Basement Description:Bulkhead, Concrete, Full, Interior Entry
- Living area:2,008 sq. ft.
Heating and cooling
- Cooling:Central Air
- Heating:Forced Air, Natural Gas
- Central air:Yes
Structure and exterior
- Roof:Shingle
- Year built:1856
- Building area:2,008 sq. ft.
- Lot area:0.18 Acres
- Lot Features:Cleared, Level
- Architectural Style:Cape
- Construction Materials:Frame
- Exterior Features:Deck - Composite, Patio, Porch, Porch - Enclosed, Professional Landscaping, Screened, Storage
- Foundation Description:Stone
Schools
- High school:Pentucket
- Middle school:Pentucket
- Elementary school:Bagnal
Utilities
- Water:Public
- Sewer:Public Sewer
Finances and disclosures
- Price:$699,900
- Price per sq. ft.:$348.56
- Tax amount:$7,106 (2026)
Features and amenities
- Appliances:Dishwasher, Dryer, Microwave, Range, Refrigerator, Washer
- Laundry features:Countertops - Upgraded, Dryer, Electric Dryer Hookup, Exterior Access, Flooring - Laminate, Recessed Lighting, Remodeled, Second Floor, Washer, Washer Hookup
- Amenities:Internet Available - Broadband, Open Floorplan
- Pool features:Above Ground, Private Pool
Parking
- Total parking spaces:4
- Parking description:Off Street
New listings near 35 Elm Park
- New
 $789,000Active3 beds 3 baths2,160 sq. ft.
4 Mulberry Street, Groveland, MA 01834
MLS# 73569342Listed by: Red Post Realty, LLC 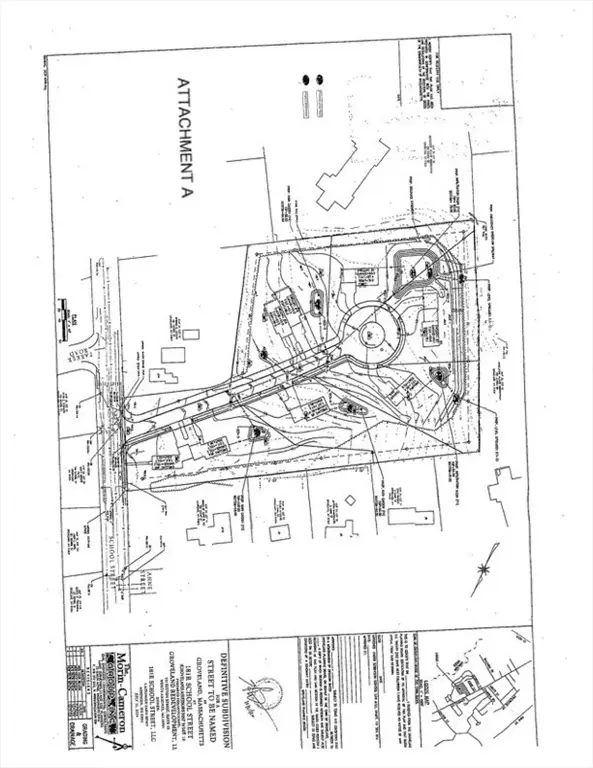 $1,000,000Active6 Acres
181R School Street, Groveland, MA 01834
MLS# 73565902Listed by: Compass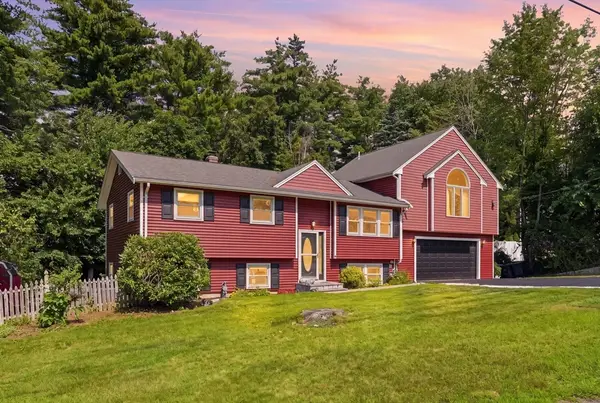 $829,000Active5 beds 3 baths2,984 sq. ft.
14 Briscoe Rd, Groveland, MA 01834
MLS# 73565745Listed by: Chinatti Realty Group, Inc.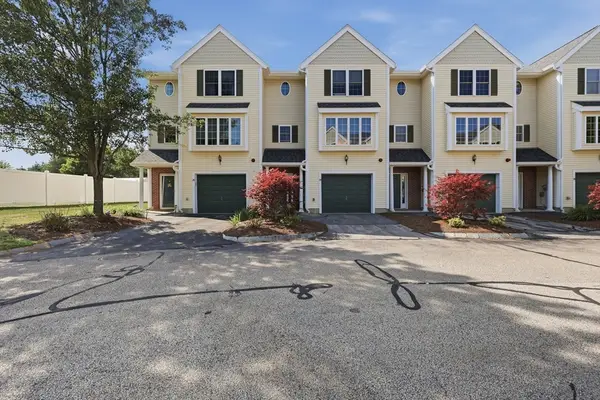 $228,541Active2 beds 2 baths1,382 sq. ft.
28 Groveland Commons Way #28, Groveland, MA 01834
MLS# 73562824Listed by: Lamacchia Realty, Inc. $925,000Active4 beds 3 baths2,900 sq. ft.
12 Merritt, Groveland, MA 01834
MLS# 73561121Listed by: Coldwell Banker Realty $1,175,000Active4 beds 3 baths2,440 sq. ft.
4 Katie Ln, Groveland, MA 01834
MLS# 73556533Listed by: Highline Realty Partners, Inc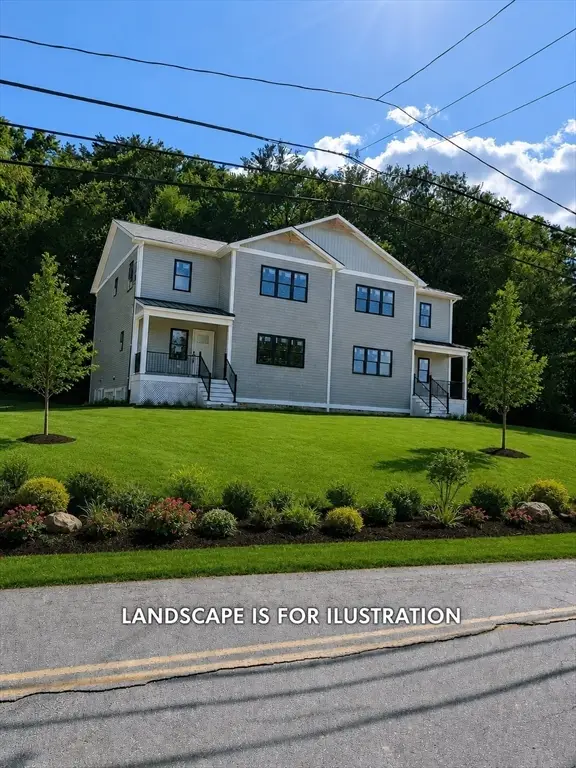 $849,000Active4 beds 3 baths2,400 sq. ft.
27 Rollins #A, Groveland, MA 01834
MLS# 73543972Listed by: Vega Realty, LLC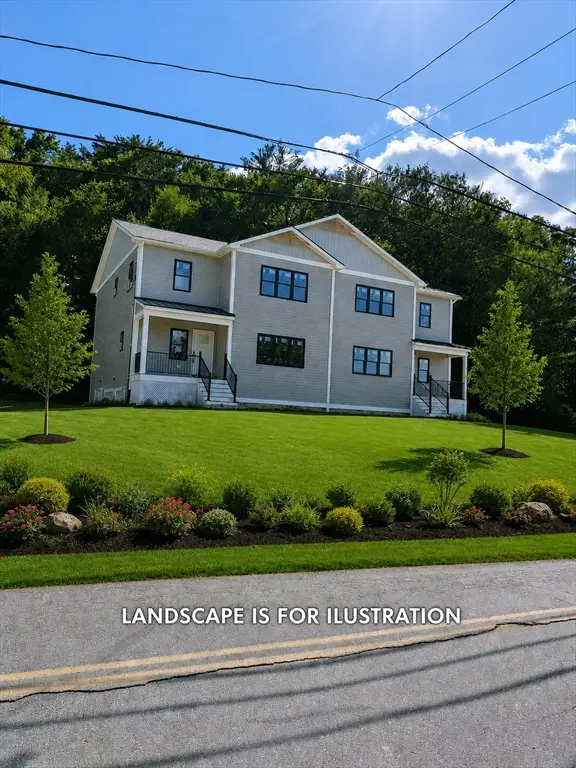 $849,000Active4 beds 3 baths2,440 sq. ft.
27 Rollins #B, Groveland, MA 01834
MLS# 73543973Listed by: Vega Realty, LLC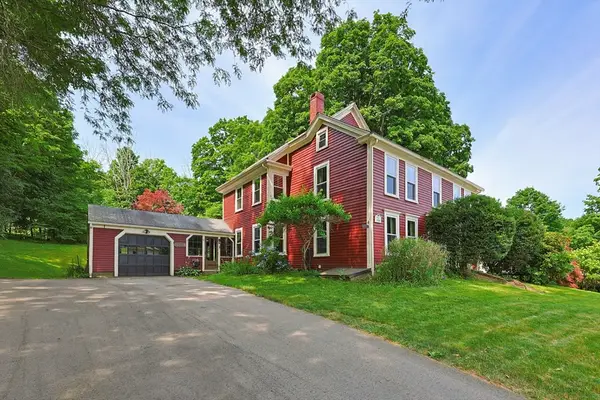 $725,000Active4 beds 2 baths2,396 sq. ft.
19 King St, Groveland, MA 01834
MLS# 73552381Listed by: William Raveis R.E. & Home Services


Protect your home and budget from life's surprises with an Assurant Home Warranty, backed by a partner that supports you through every step of homeownership. Explore Plans.
© 2026 Better Homes and Gardens Real Estate LLC. An Anywhere Real Estate company. All rights reserved. Better Homes and Gardens® Real Estate is a registered trademark owned by Meredith Operations Corporation, licensed to Better Homes and Gardens Real Estate LLC and used with permission. Better Homes and Gardens Real Estate LLC fully supports the principles of the Fair Housing Act and the Equal Opportunity Act. Listing information is deemed reliable but is not guaranteed accurate.
Each office is independently owned and operated.
Any services or products provided by third parties are not provided by, affiliated with or related to Better Homes and Gardens Real Estate LLC, or its affiliated companies.