
12 Merritt, Groveland, MA 01834
Local realty services provided by:Better Homes and Gardens Real Estate The Masiello Group
12 Merritt,Groveland, MA 01834
$925,000
- 4 Beds
- 3 Baths
- 2,900 sq. ft.
- Single family
- Active
Listed by: robin chudnow-marsh
Office: coldwell banker realty
MLS#:73561121
Source:MLSPIN
Price summary
- Price:$925,000
- Price per sq. ft.:$318.97
About this home
Open House Canceled! Sprawling ranch-style home sits perfectly on a private corner lot abutting a quiet cul-de-sac, offering the ultimate setup for multi-generational living with a fully finished walk-out in-law suite in the lower level. The main level boasts gleaming hardwood flooring throughout, featuring 4 spacious bedrooms—including a large master ensuite. At the heart of the home is a living room centered around a classic brick fireplace with a newly installed pellet stove insert, which flows effortlessly into the kitchen highlighted by a massive 6-to-8-foot granite island. Major structural updates offer total peace of mind, including a new roof and vinyl siding installed in December 2022, alongside a furnace and hot water heater added in March 2020. The interior spaces come complete with young stainless steel appliances plus the washer and dryer remaining for the new owners. Step outside through the exterior door into a manicured, fully fenced yard that serves as your own private oasis, complete with an entertaining deck, an above-ground pool, and a mature tree-lined backdrop ensuring maximum privacy....
Contact an agent
Home facts
- Year built:1958
- Listing ID #:73561121
- Updated:August 13, 2026 at 11:08 AM
Rooms and interior
- Bedrooms:4
- Total bathrooms:3
- Full bathrooms:3
- Rooms Total:9
- Flooring:Carpet, Flooring - Wall to Wall Carpet, Tile, Wood
- Dining Description:Balcony / Deck, Deck - Exterior, Dining Area, Exterior Access, Hardwood, Overhead
- Bathrooms Description:Bathroom - Full
- Kitchen Description:Cabinets - Upgraded, Countertops - Stone/Granite/Solid, Deck - Exterior, Dishwasher, ENERGY STAR Qualified Dishwasher, ENERGY STAR Qualified Refrigerator, Flooring - Hardwood, Gas Stove, Kitchen Island, Pantry, Range, Refrigerator, Stainless Steel Appliances
- Basement Description:Full, Interior Entry, Partially Finished, Walk-Out Access
- Living area:2,900 sq. ft.
Heating and cooling
- Heating:Baseboard, Natural Gas, Pellet Stove
Structure and exterior
- Roof:Shingle
- Year built:1958
- Building area:2,900 sq. ft.
- Lot area:0.36 Acres
- Lot Features:Corner Lot, Level, Wooded
- Architectural Style:Ranch
- Construction Materials:Frame
- Exterior Features:Deck, Porch - Enclosed, Rain Gutters
- Foundation Description:Concrete Perimeter
Utilities
- Water:Public
- Sewer:Public Sewer
Finances and disclosures
- Price:$925,000
- Price per sq. ft.:$318.97
- Tax amount:$10,110 (2025)
Features and amenities
- Appliances:Dishwasher, Dryer, ENERGY STAR Qualified Dishwasher, ENERGY STAR Qualified Refrigerator, Range, Refrigerator, Washer
- Laundry features:Dryer, Dryer Hookup - Gas, Gas Dryer Hookup, In Basement, Washer, Washer Hookup
- Amenities:Closet, Gas Water Heater, In-Law Floorplan, Internet Available - DSL, Open Floorplan, Recessed Lighting, Storage
- Pool features:Above Ground, Private Pool
Parking
- Total parking spaces:1
- Parking description:Attached, Garage Door Opener, Oversized, Paved, Paved Drive, Stone/Gravel
- Garage:Yes
- Garage spaces:1
New listings near 12 Merritt
- New
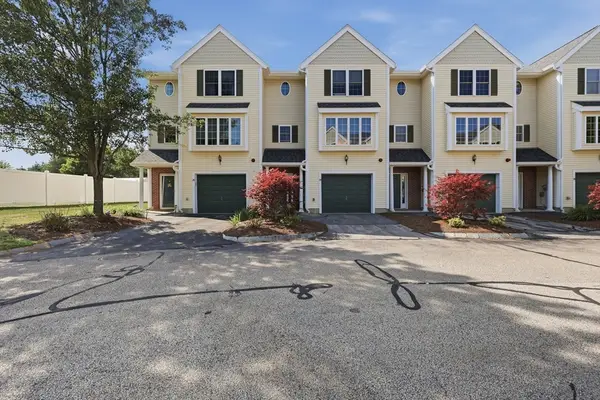 $228,541Active2 beds 2 baths1,382 sq. ft.
28 Groveland Commons Way #28, Groveland, MA 01834
MLS# 73562824Listed by: Lamacchia Realty, Inc. - Open Sat, 10:30am to 12pmNew
 $899,000Active4 beds 3 baths3,035 sq. ft.
20 Wood Street, Groveland, MA 01834
MLS# 73562651Listed by: Coldwell Banker Realty - Haverhill  $1,275,000Active4 beds 3 baths2,846 sq. ft.
6 Katie Ln, Groveland, MA 01834
MLS# 73556532Listed by: Highline Realty Partners, Inc $1,175,000Active4 beds 3 baths2,440 sq. ft.
4 Katie Ln, Groveland, MA 01834
MLS# 73556533Listed by: Highline Realty Partners, Inc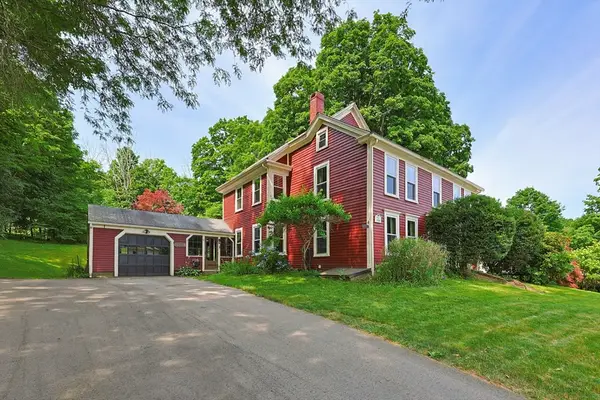 $725,000Active4 beds 2 baths2,396 sq. ft.
19 King St, Groveland, MA 01834
MLS# 73552381Listed by: William Raveis R.E. & Home Services- New
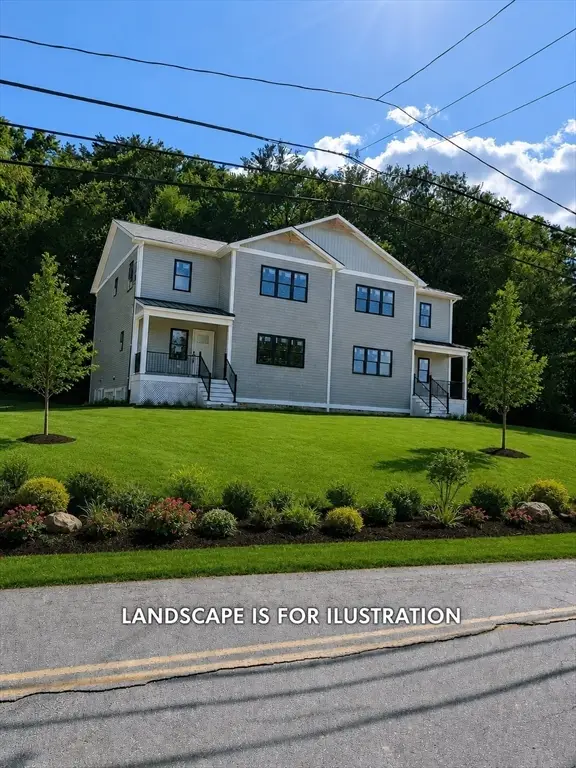 $875,000Active4 beds 3 baths2,400 sq. ft.
27 Rollins #A, Groveland, MA 01834
MLS# 73559529Listed by: Vega Realty, LLC - New
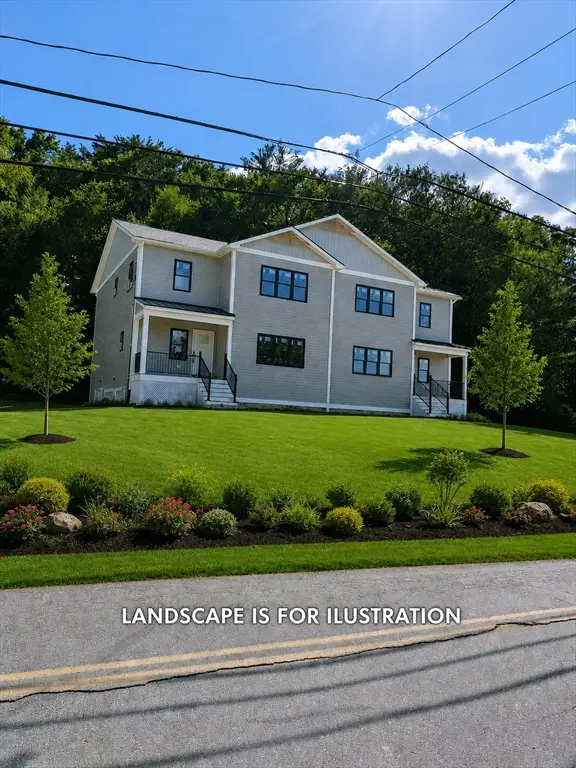 $875,000Active4 beds 3 baths2,440 sq. ft.
27 Rollins #B, Groveland, MA 01834
MLS# 73559736Listed by: Vega Realty, LLC 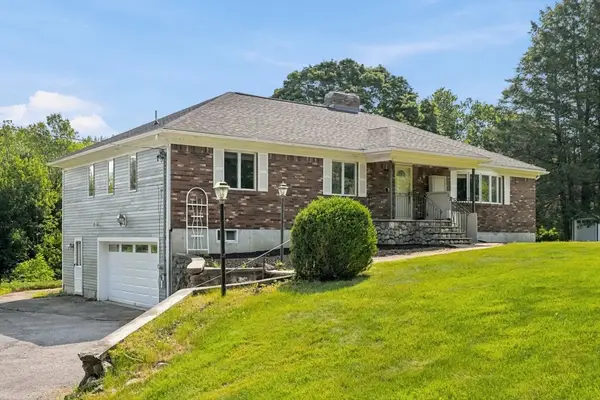 $889,000Active4 beds 3 baths2,860 sq. ft.
24 Uptack Rd, Groveland, MA 01834
MLS# 73552886Listed by: Keller Williams Realty Evolution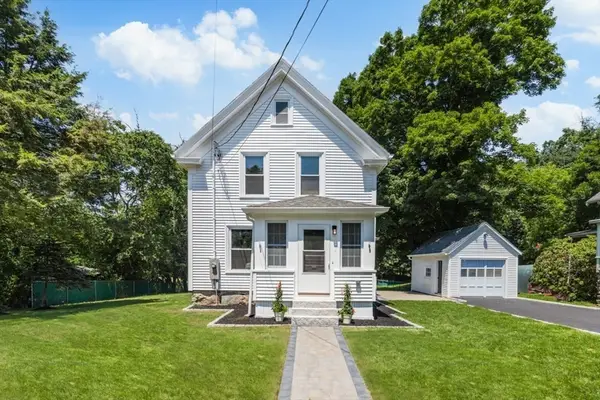 $749,900Active3 beds 2 baths1,775 sq. ft.
6 Highland Ave, Groveland, MA 01834
MLS# 73552498Listed by: Lamacchia Realty, Inc.


Protect your home and budget from life's surprises with an Assurant Home Warranty, backed by a partner that supports you through every step of homeownership. Explore Plans.
© 2026 Better Homes and Gardens Real Estate LLC. An Anywhere Real Estate company. All rights reserved. Better Homes and Gardens® Real Estate is a registered trademark owned by Meredith Operations Corporation, licensed to Better Homes and Gardens Real Estate LLC and used with permission. Better Homes and Gardens Real Estate LLC fully supports the principles of the Fair Housing Act and the Equal Opportunity Act. Listing information is deemed reliable but is not guaranteed accurate.
Each office is independently owned and operated.
Any services or products provided by third parties are not provided by, affiliated with or related to Better Homes and Gardens Real Estate LLC, or its affiliated companies.