
2 Bayberry Ln, Hadley, MA 01035
Local realty services provided by:Better Homes and Gardens Real Estate The Shanahan Group
Listed by: jacqui zuzgo
Office: 5 college realtors®
MLS#:73560821
Source:MLSPIN
Price summary
- Price:$899,900
- Price per sq. ft.:$371.25
About this home
Welcome to this exquisite custom-built Colonial home, situated on a quiet cul-de-sac street. The property features a flexible floor plan with elegant hardwood floors throughout, complemented by custom details and wainscoting that add a touch of sophistication to every room. With nine rooms, including four spacious bedrooms and 2.5 baths, this home is designed for modern living. The primary bedroom is a true retreat, boasting a private bath complete with a jet tub, a separate walk-in shower, and a dedicated office space for work or study. The generous front porch invites you to relax, while the Trex deck with built-in seating and a patio area provide excellent outdoor entertaining options. The property also comes equipped with in-ground sprinklers and a designated well, ensuring your landscaping remains lush. A three-car garage (34 x 26) adds convenience and ample storage. Large windows throughout the home flood the space with natural light. Centrally located, this home offers easy commuting access to major routes, area schools, and local attractions, making it a perfect blend of comfort and convenience. Experience the elegance and functionality of this remarkable Colonial home. Meticulous! Matchless! Memorable!...
Contact an agent
Home facts
- Year built:2004
- Listing ID #:73560821
- Updated:August 13, 2026 at 11:09 AM
Rooms and interior
- Bedrooms:4
- Total bathrooms:3
- Full bathrooms:2
- Half bathrooms:1
- Rooms Total:9
- Flooring:Flooring - Hardwood, Tile, Wood
- Dining Description:Hardwood, Open Floorplan, Wainscoting
- Kitchen Description:Countertops - Stone/Granite/Solid, Dining Area, Dishwasher, Flooring - Hardwood, Kitchen Island, Open Floorplan, Range, Refrigerator
- Basement Description:Full, Interior Entry, Partially Finished
- Living area:2,424 sq. ft.
Heating and cooling
- Cooling:2 Cooling Zones, Central Air
- Heating:Forced Air, Oil
- Central air:Yes
Structure and exterior
- Roof:Shingle
- Year built:2004
- Building area:2,424 sq. ft.
- Lot area:0.71 Acres
- Lot Features:Cul-De-Sac, Level
- Architectural Style:Colonial
- Construction Materials:Frame
- Exterior Features:Deck - Composite, Garden, Porch, Professional Landscaping, Rain Gutters, Sprinkler System
- Foundation Description:Concrete Perimeter
Schools
- High school:Hadley
- Middle school:Hadley
- Elementary school:Hadley
Utilities
- Water:Public
- Sewer:Private Sewer
Finances and disclosures
- Price:$899,900
- Price per sq. ft.:$371.25
- Tax amount:$7,760 (2026)
Features and amenities
- Appliances:Dishwasher, Dryer, Range, Refrigerator, Washer
- Laundry features:Dryer, Second Floor, Washer
Parking
- Total parking spaces:7
- Parking description:Attached, Garage Door Opener, Off Street, Paved, Paved Drive, Storage
- Garage:Yes
- Garage spaces:3
New listings near 2 Bayberry Ln
- New
 $599,000Active3 beds 3 baths2,000 sq. ft.
4 Phillips Place, Hadley, MA 01035
MLS# 73560772Listed by: William Raveis R.E. & Home Services - New
 $699,900Active7 beds 4 baths3,408 sq. ft.
4-6 Middle St, Hadley, MA 01035
MLS# 73560378Listed by: Premier Realty Group-Hadley - New
 $398,500Active3 beds 1 baths1,368 sq. ft.
153 Russell Street, Hadley, MA 01035
MLS# 73558179Listed by: Coldwell Banker Community REALTORS® 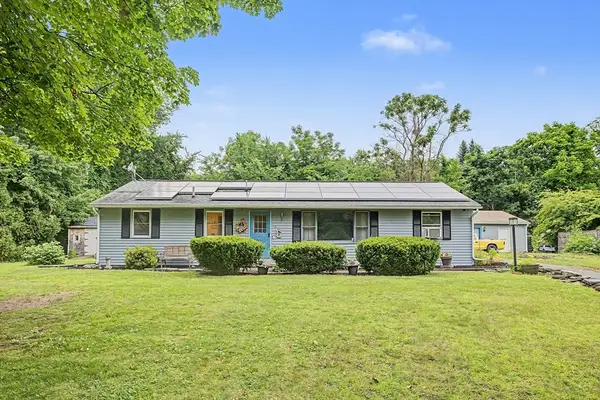 $469,900Active3 beds 1 baths1,269 sq. ft.
11 Crestview Drive, Hadley, MA 01036
MLS# 73548056Listed by: Today Real Estate, Inc. $549,900Active3 beds 3 baths2,256 sq. ft.
4 Ladyslipper Ln, Hadley, MA 01035
MLS# 73531313Listed by: Berkshire Hathaway HomeServices Realty Professionals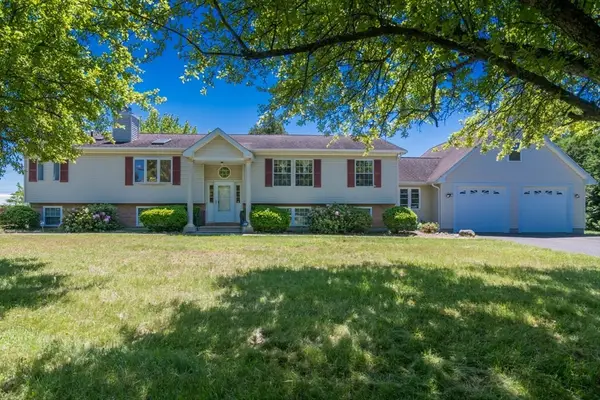 $610,000Active5 beds 3 baths2,359 sq. ft.
101 Stockbridge Street, Hadley, MA 01035
MLS# 73531295Listed by: Delap Real Estate LLC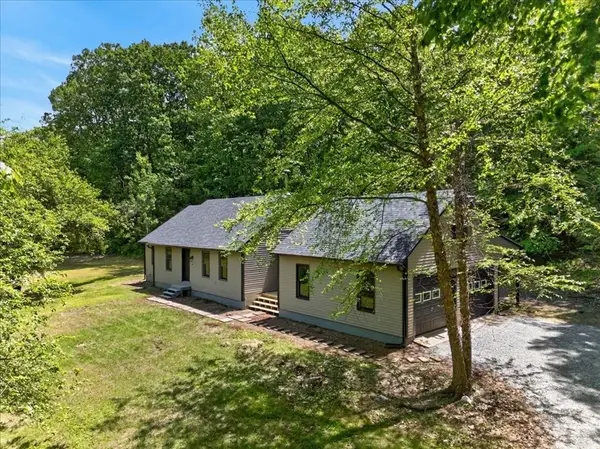 $625,000Active3 beds 2 baths1,856 sq. ft.
67 Chmura Rd, Hadley, MA 01035
MLS# 73529783Listed by: Lock and Key Realty Inc.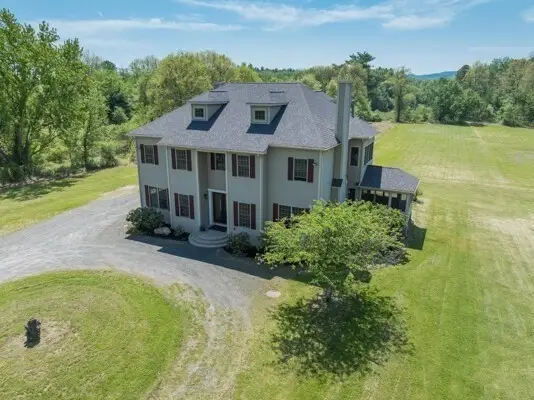 $1,295,000Active5 beds 6 baths5,152 sq. ft.
9 Mill Valley Rd, Hadley, MA 01035
MLS# 73526158Listed by: Brick & Mortar $259,000Active2.03 Acres
277 River Drive, Hadley, MA 01035
MLS# 73501112Listed by: Coldwell Banker Community REALTORS®


Protect your home and budget from life's surprises with an Assurant Home Warranty, backed by a partner that supports you through every step of homeownership. Explore Plans.
© 2026 Better Homes and Gardens Real Estate LLC. An Anywhere Real Estate company. All rights reserved. Better Homes and Gardens® Real Estate is a registered trademark owned by Meredith Operations Corporation, licensed to Better Homes and Gardens Real Estate LLC and used with permission. Better Homes and Gardens Real Estate LLC fully supports the principles of the Fair Housing Act and the Equal Opportunity Act. Listing information is deemed reliable but is not guaranteed accurate.
Each office is independently owned and operated.
Any services or products provided by third parties are not provided by, affiliated with or related to Better Homes and Gardens Real Estate LLC, or its affiliated companies.