
13 Arrowhead Path, Halifax, MA 02338
Local realty services provided by:Better Homes and Gardens Real Estate The Masiello Group
13 Arrowhead Path,Halifax, MA 02338
$750,000
- 4 Beds
- 3 Baths
- 2,705 sq. ft.
- Single family
- Active
Listed by: heather tremblay
Office: re/max real estate center
MLS#:73565419
Source:MLSPIN
Price summary
- Price:$750,000
- Price per sq. ft.:$277.26
About this home
Welcome to 13 Arrowhead Path, a spacious four-bedroom home nestled in the desirable Highland Woods neighborhood of Halifax. Offering an inviting open floor plan, this home provides a wonderful layout for both everyday living and entertaining. The main living area flows seamlessly featuring an eat-in-kitchen with a center island that opens to the family room, complete with fireplace. A separate dining room provides the perfect setting for meals and special occasions. Also on the main level is a separate room with french doors offering flexibility as a home office, study, or living room. Outside, the property offers a large deck and expansive patio overlooking the private backyard and in-ground gunite pool. The pool and sprinkler system have not been used in approximately four years. The spacious outdoor area offers excellent potential for summer entertaining, relaxing poolside, and creating your own private backyard retreat. A two-car attached garage provides added convenience and storage, with a large bonus room above offering additional flexible living space that is accessed by a separate staircase. While the property requires significant work and updating, it presents an exceptional opportunity to transform a solid home with a desirable layout and great features into something truly special. The property has received multiple offers. Please submit any offers by Tuesday, 8/25 at 9am....
Contact an agent
Home facts
- Year built:2004
- Subdivision & Development:Highland Woods
- Listing ID #:73565419
- Updated:August 25, 2026 at 09:53 PM
Rooms and interior
- Bedrooms:4
- Total bathrooms:3
- Full bathrooms:2
- Half bathrooms:1
- Rooms Total:9
- Flooring:Carpet, Flooring - Wall to Wall Carpet, Vinyl, Wood
- Dining Description:Chair Rail, Wainscoting, Wood
- Kitchen Description:Balcony / Deck, Dining Area, Dishwasher, Exterior Access, Flooring - Wood, Kitchen Island, Microwave, Range, Recessed Lighting, Refrigerator, Stainless Steel Appliances
- Basement Description:Concrete, Full, Interior Entry, Walk-Out Access
- Living area:2,705 sq. ft.
Heating and cooling
- Cooling:1 Cooling Zone, Central Air
- Heating:Baseboard, Oil
- Central air:Yes
Structure and exterior
- Roof:Shingle
- Year built:2004
- Building area:2,705 sq. ft.
- Lot area:1.22 Acres
- Lot Features:Gentle Sloping, Level
- Architectural Style:Colonial
- Exterior Features:Deck, Patio, Rain Gutters, Sprinkler System
- Foundation Description:Concrete Perimeter
Schools
- High school:Silver Lake Regional Hs
- Middle school:Silver Lake Regional Middle
- Elementary school:Halifax Elementary
Utilities
- Water:Public
- Sewer:Private Sewer
Finances and disclosures
- Price:$750,000
- Price per sq. ft.:$277.26
- Tax amount:$11,278 (2026)
Features and amenities
- Appliances:Dishwasher, Microwave, Range, Refrigerator
- Laundry features:Electric Dryer Hookup, Second Floor, Washer Hookup
- Amenities:Recessed Lighting
- Pool features:In Ground, Private Pool
Parking
- Total parking spaces:6
- Parking description:Attached, Off Street, Paved, Paved Drive
- Garage:Yes
- Garage spaces:2
New listings near 13 Arrowhead Path
- New
 $649,900Active4 beds 2 baths1,536 sq. ft.
46 Harvard St, Halifax, MA 02338
MLS# 73568038Listed by: Keller Williams Elite - New
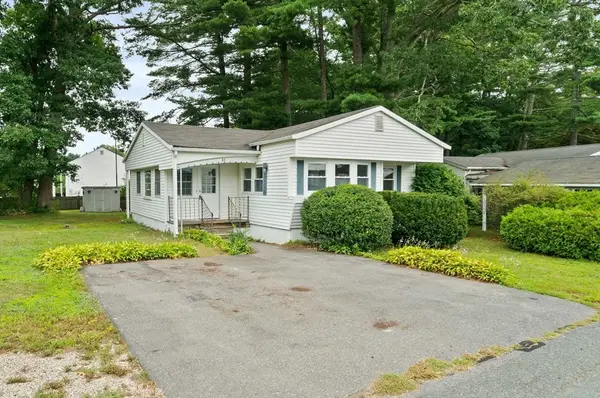 $239,900Active1 beds 1 baths1,300 sq. ft.
31 Beechwood Road, Halifax, MA 02338
MLS# 73566086Listed by: Rowan Real Estate, Inc. - New
 $699,900Active4 beds 3 baths2,887 sq. ft.
202 Franklin St, Halifax, MA 02338
MLS# 73565907Listed by: Coldwell Banker Realty - Marion - New
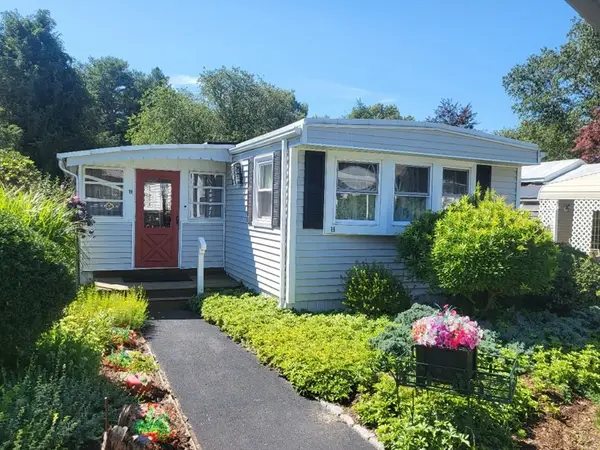 $279,900Active2 beds 1 baths980 sq. ft.
19 Ferndale Drive, Halifax, MA 02338
MLS# 73564180Listed by: Brook Realty - New
 $229,900Active2 beds 1 baths840 sq. ft.
6 Forestdale Drive, Halifax, MA 02338
MLS# 73564185Listed by: Brook Realty - Open Sat, 11am to 4pmNew
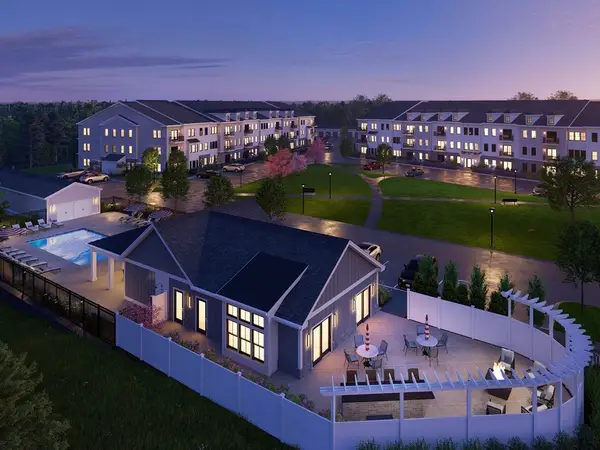 $489,000Active2 beds 2 baths1,411 sq. ft.
265 Monponsett Street #3205, Halifax, MA 02338
MLS# 73564098Listed by: Thorndike Development - Open Sat, 11am to 4pmNew
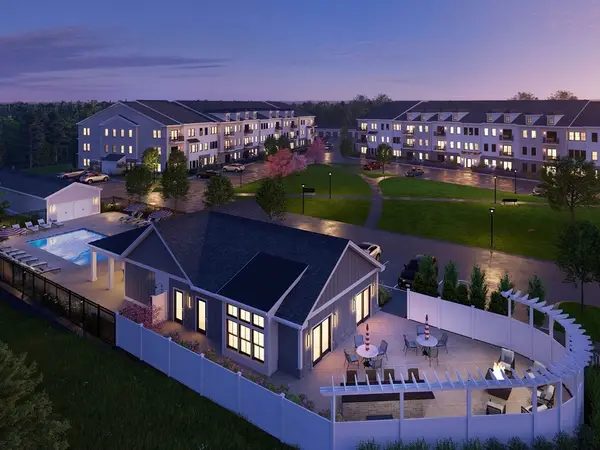 $559,000Active2 beds 2 baths1,599 sq. ft.
266 Monponsett Street #1101, Halifax, MA 02338
MLS# 73564087Listed by: Thorndike Development - Open Sat, 11am to 4pmNew
 $499,000Active2 beds 2 baths1,411 sq. ft.
265 Monponsett Street #2205, Halifax, MA 02338
MLS# 73564090Listed by: Thorndike Development  $425,000Active3 beds 1 baths880 sq. ft.
35 Ocean Ave, Halifax, MA 02341
MLS# 73563482Listed by: JM Realty Group


Protect your home and budget from life's surprises with an Assurant Home Warranty, backed by a partner that supports you through every step of homeownership. Explore Plans.
© 2026 Better Homes and Gardens Real Estate LLC. An Anywhere Real Estate company. All rights reserved. Better Homes and Gardens® Real Estate is a registered trademark owned by Meredith Operations Corporation, licensed to Better Homes and Gardens Real Estate LLC and used with permission. Better Homes and Gardens Real Estate LLC fully supports the principles of the Fair Housing Act and the Equal Opportunity Act. Listing information is deemed reliable but is not guaranteed accurate.
Each office is independently owned and operated.
Any services or products provided by third parties are not provided by, affiliated with or related to Better Homes and Gardens Real Estate LLC, or its affiliated companies.