
202 Franklin St, Halifax, MA 02338
Local realty services provided by:Better Homes and Gardens Real Estate The Masiello Group
Listed by: michelle humphrey
Office: coldwell banker realty - marion
MLS#:73565907
Source:MLSPIN
Price summary
- Price:$699,900
- Price per sq. ft.:$242.43
About this home
***OFFER DEADLINE MONDAY 8/24/26 at 7:00pm Please make offers good through Tuesday 8/25/26 at 5:00pm***Set on 3.4 beautiful acres in Halifax, this very spacious 4-bedroom, 3-bath home offers the kind of space, warmth, and versatility that makes it easy to imagine settling in and making it your own. From quiet mornings to lively gatherings, there is room here for every part of life.The inviting living room features a cozy fireplace and exterior access, while the light-filled dining area with a skylight and slider brings the outdoors in and creates a wonderful setting for everyday meals and special occasions. At the heart of the home, the updated kitchen offers a center island and open layout, perfect for cooking, gathering, and staying connected.upstairs, the generously sized primary suite feels like a true retreat with a walk-in closet and private bath. A separate bonus space with a wet bar and exterior access adds incredible flexibility for guests, a home office, extended living, or potential ADU use. The finished lower level provides even more room to spread out, relax, play, or entertain. Outside, the expansive 3.4-acre setting offers privacy, space, and endless possibilities. Spend summer days by the above-ground pool, enjoy the peaceful surroundings, or simply appreciate having room to breathe.This is a home designed for gathering, growing, and creating lasting memories, with the space and flexibility to evolve right along with you....
Contact an agent
Home facts
- Year built:1973
- Listing ID #:73565907
- Updated:August 25, 2026 at 11:02 AM
Rooms and interior
- Bedrooms:4
- Total bathrooms:3
- Full bathrooms:3
- Rooms Total:8
- Flooring:Carpet, Tile, Wood
- Dining Description:Ceiling Fan(s), Exterior Access, Wood
- Kitchen Description:Dishwasher, Flooring - Wood, Kitchen Island, Microwave, Range, Refrigerator
- Basement Description:Finished, Interior Entry
- Living area:2,887 sq. ft.
Heating and cooling
- Cooling:Wall Unit(s)
- Heating:Baseboard, Oil
Structure and exterior
- Roof:Shingle
- Year built:1973
- Building area:2,887 sq. ft.
- Lot area:3.42 Acres
- Lot Features:Cleared, Level, Wooded
- Architectural Style:Raised Ranch
- Construction Materials:Frame
- Exterior Features:Deck - Composite, Storage
- Foundation Description:Concrete Perimeter
Utilities
- Water:Private, Public
- Sewer:Private Sewer
Finances and disclosures
- Price:$699,900
- Price per sq. ft.:$242.43
- Tax amount:$8,762 (2026)
Features and amenities
- Appliances:Dishwasher, Microwave, Range, Refrigerator
- Pool features:Above Ground, Private Pool
Parking
- Total parking spaces:10
- Parking description:Detached, Garage Faces Side, Paved, Paved Drive, Workshop in Garage
- Garage:Yes
- Garage spaces:2
New listings near 202 Franklin St
- New
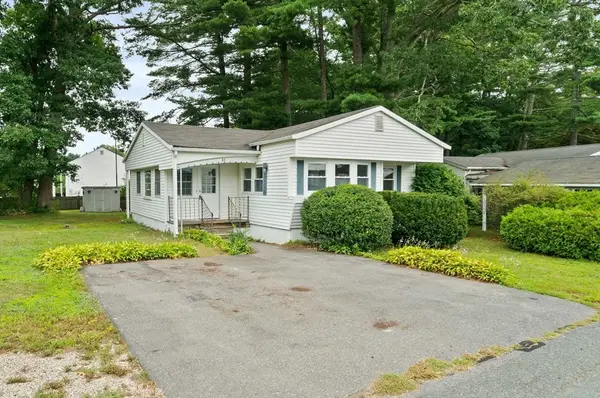 $239,900Active1 beds 1 baths1,300 sq. ft.
31 Beechwood Road, Halifax, MA 02338
MLS# 73566086Listed by: Rowan Real Estate, Inc. - New
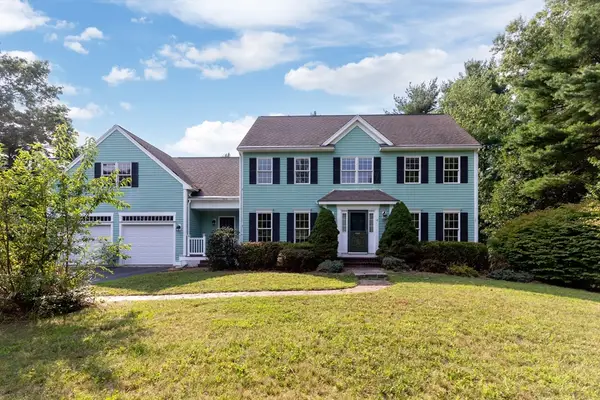 $750,000Active4 beds 3 baths2,705 sq. ft.
13 Arrowhead Path, Halifax, MA 02338
MLS# 73565419Listed by: RE/MAX Real Estate Center - New
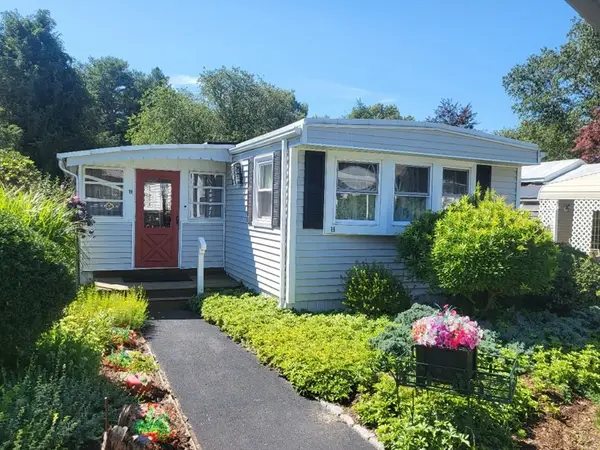 $279,900Active2 beds 1 baths980 sq. ft.
19 Ferndale Drive, Halifax, MA 02338
MLS# 73564180Listed by: Brook Realty - New
 $229,900Active2 beds 1 baths840 sq. ft.
6 Forestdale Drive, Halifax, MA 02338
MLS# 73564185Listed by: Brook Realty - Open Sat, 11am to 4pmNew
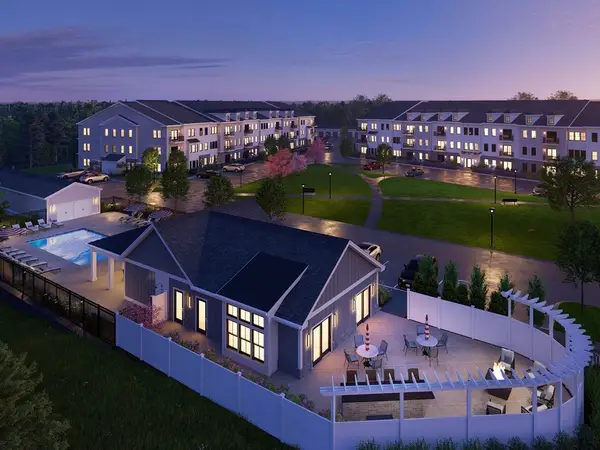 $489,000Active2 beds 2 baths1,411 sq. ft.
265 Monponsett Street #3205, Halifax, MA 02338
MLS# 73564098Listed by: Thorndike Development - Open Sat, 11am to 4pmNew
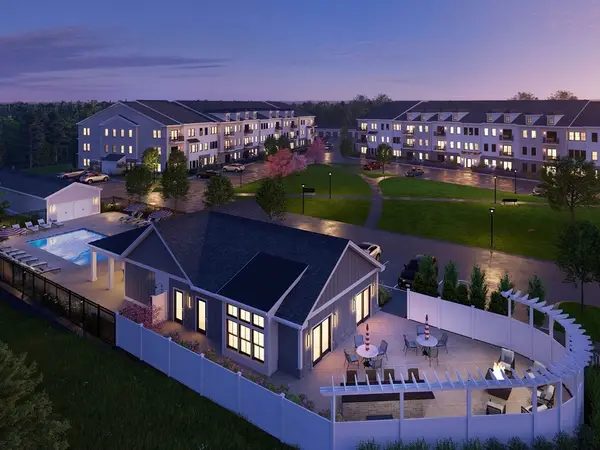 $559,000Active2 beds 2 baths1,599 sq. ft.
266 Monponsett Street #1101, Halifax, MA 02338
MLS# 73564087Listed by: Thorndike Development - Open Sat, 11am to 4pmNew
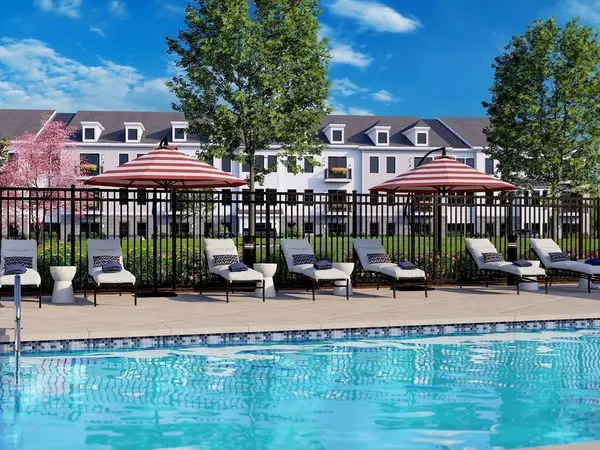 $499,000Active2 beds 2 baths1,411 sq. ft.
265 Monponsett Street #2205, Halifax, MA 02338
MLS# 73564090Listed by: Thorndike Development  $425,000Active3 beds 1 baths880 sq. ft.
35 Ocean Ave, Halifax, MA 02341
MLS# 73563482Listed by: JM Realty Group $899,990Active4 beds 5 baths2,729 sq. ft.
2 Sherwood, Halifax, MA 02338
MLS# 73562229Listed by: Keller Williams Realty Signature Properties


Protect your home and budget from life's surprises with an Assurant Home Warranty, backed by a partner that supports you through every step of homeownership. Explore Plans.
© 2026 Better Homes and Gardens Real Estate LLC. An Anywhere Real Estate company. All rights reserved. Better Homes and Gardens® Real Estate is a registered trademark owned by Meredith Operations Corporation, licensed to Better Homes and Gardens Real Estate LLC and used with permission. Better Homes and Gardens Real Estate LLC fully supports the principles of the Fair Housing Act and the Equal Opportunity Act. Listing information is deemed reliable but is not guaranteed accurate.
Each office is independently owned and operated.
Any services or products provided by third parties are not provided by, affiliated with or related to Better Homes and Gardens Real Estate LLC, or its affiliated companies.