
31 Beechwood Road, Halifax, MA 02338
Local realty services provided by:Better Homes and Gardens Real Estate The Masiello Group
31 Beechwood Road,Halifax, MA 02338
$239,900
- 1 Beds
- 1 Baths
- 1,300 sq. ft.
- Mobile / Manufactured
- Active
Listed by: ann marie rowan
Office: rowan real estate, inc.
MLS#:73566086
Source:MLSPIN
Price summary
- Price:$239,900
- Price per sq. ft.:$184.54
About this home
This large mobile home is situated on one of the largest corner lots in this over 55 resident owned mobile home park. This home has a beautiful open concept floor plan. Once a two bedroom home but second bedroom was converted to a laundry room with potential for office area. This home has freshly painted drywall throughout, new windows, brand new vinyl plank flooring and wall to wall carpeting. The energy efficient gas furnace is 4 years old. Central air is an older unit but still blows nice and cool, brand new stove, toilet and updated bath as well as new interior doors. There is a shed for storage, large deck for relaxing and lots of space for entertaining those family gatherings. Nothing left to do here but move in. Close proximity to shopping, restaurants and downtown Halifax.
Contact an agent
Home facts
- Year built:1973
- Subdivision & Development:Halifax Mobile Home Estates
- Listing ID #:73566086
- Updated:August 25, 2026 at 11:02 AM
Rooms and interior
- Bedrooms:1
- Total bathrooms:1
- Full bathrooms:1
- Rooms Total:5
- Flooring:Carpet
- Kitchen Description:ENERGY STAR Qualified Refrigerator, Microwave, Range, Range Hood, Refrigerator
- Living area:1,300 sq. ft.
Heating and cooling
- Cooling:1 Cooling Zone, Central Air
- Heating:Forced Air, Natural Gas
- Central air:Yes
Structure and exterior
- Roof:Shingle
- Year built:1973
- Building area:1,300 sq. ft.
- Lot area:0.11 Acres
- Lot Features:Cleared, Corner Lot, Level
- Construction Materials:Modular
- Exterior Features:Enclosed, Rain Gutters
Utilities
- Water:Public
- Sewer:Private Sewer
Finances and disclosures
- Price:$239,900
- Price per sq. ft.:$184.54
Features and amenities
- Appliances:Dryer, ENERGY STAR Qualified Refrigerator, Microwave, Range, Range Hood, Refrigerator, Washer
- Laundry features:Dryer, Electric Dryer Hookup, Washer, Washer Hookup
Parking
- Total parking spaces:2
- Parking description:Off Street, Paved, Paved Drive
New listings near 31 Beechwood Road
- New
 $699,900Active4 beds 3 baths2,887 sq. ft.
202 Franklin St, Halifax, MA 02338
MLS# 73565907Listed by: Coldwell Banker Realty - Marion - New
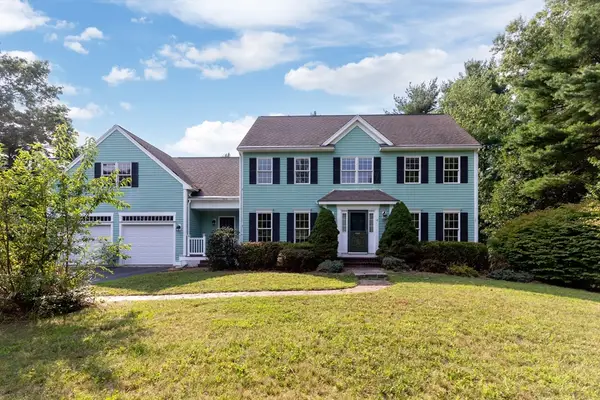 $750,000Active4 beds 3 baths2,705 sq. ft.
13 Arrowhead Path, Halifax, MA 02338
MLS# 73565419Listed by: RE/MAX Real Estate Center - New
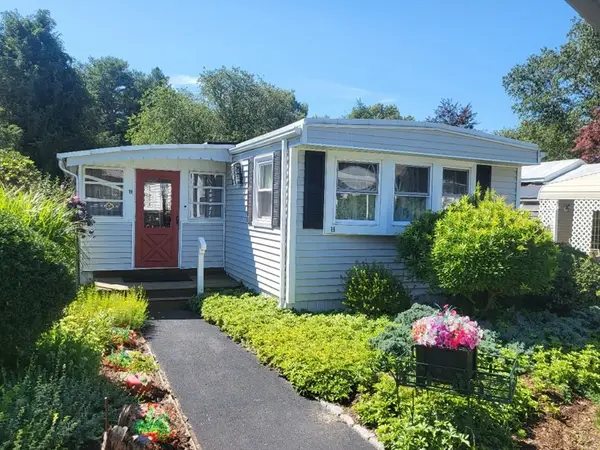 $279,900Active2 beds 1 baths980 sq. ft.
19 Ferndale Drive, Halifax, MA 02338
MLS# 73564180Listed by: Brook Realty - New
 $229,900Active2 beds 1 baths840 sq. ft.
6 Forestdale Drive, Halifax, MA 02338
MLS# 73564185Listed by: Brook Realty - Open Sat, 11am to 4pmNew
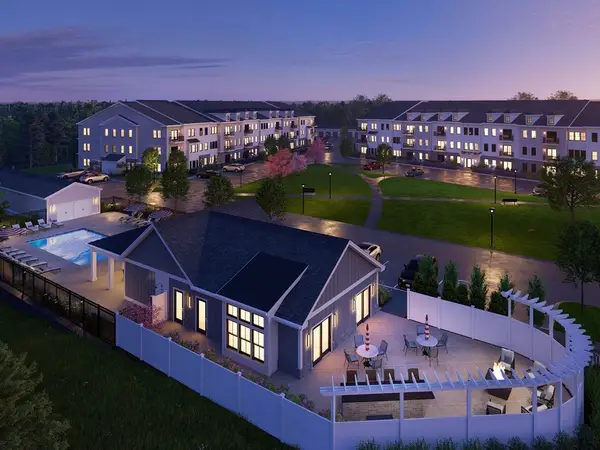 $489,000Active2 beds 2 baths1,411 sq. ft.
265 Monponsett Street #3205, Halifax, MA 02338
MLS# 73564098Listed by: Thorndike Development - Open Sat, 11am to 4pmNew
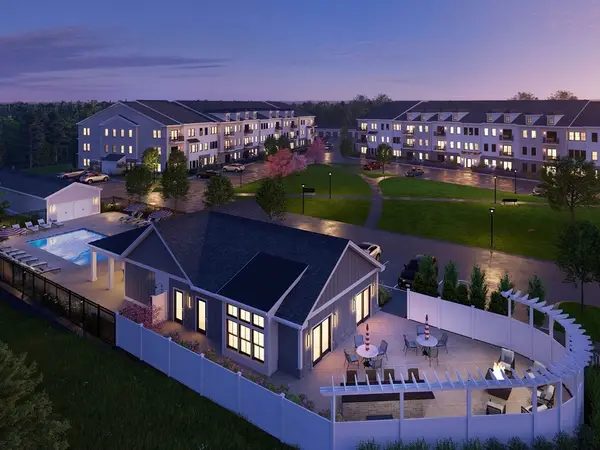 $559,000Active2 beds 2 baths1,599 sq. ft.
266 Monponsett Street #1101, Halifax, MA 02338
MLS# 73564087Listed by: Thorndike Development - Open Sat, 11am to 4pmNew
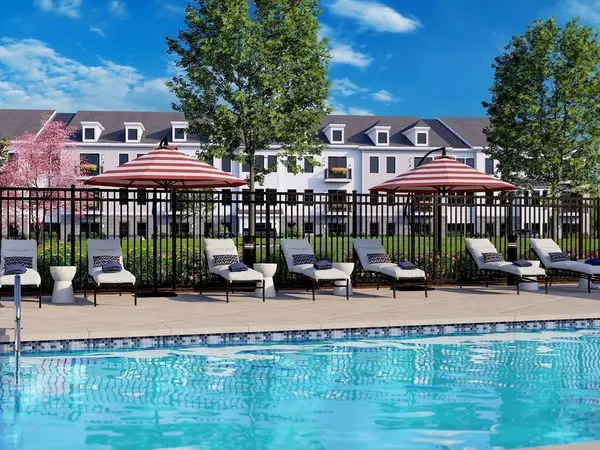 $499,000Active2 beds 2 baths1,411 sq. ft.
265 Monponsett Street #2205, Halifax, MA 02338
MLS# 73564090Listed by: Thorndike Development  $425,000Active3 beds 1 baths880 sq. ft.
35 Ocean Ave, Halifax, MA 02341
MLS# 73563482Listed by: JM Realty Group $899,990Active4 beds 5 baths2,729 sq. ft.
2 Sherwood, Halifax, MA 02338
MLS# 73562229Listed by: Keller Williams Realty Signature Properties


Protect your home and budget from life's surprises with an Assurant Home Warranty, backed by a partner that supports you through every step of homeownership. Explore Plans.
© 2026 Better Homes and Gardens Real Estate LLC. An Anywhere Real Estate company. All rights reserved. Better Homes and Gardens® Real Estate is a registered trademark owned by Meredith Operations Corporation, licensed to Better Homes and Gardens Real Estate LLC and used with permission. Better Homes and Gardens Real Estate LLC fully supports the principles of the Fair Housing Act and the Equal Opportunity Act. Listing information is deemed reliable but is not guaranteed accurate.
Each office is independently owned and operated.
Any services or products provided by third parties are not provided by, affiliated with or related to Better Homes and Gardens Real Estate LLC, or its affiliated companies.