
4 Rosewood Drive, Halifax, MA 02338
Local realty services provided by:Better Homes and Gardens Real Estate The Masiello Group
4 Rosewood Drive,Halifax, MA 02338
$239,000
- 2 Beds
- 1 Baths
- 1,100 sq. ft.
- Mobile / Manufactured
- Active
Listed by: ruth thetonia
Office: brook realty
MLS#:73589190
Source:MLSPIN
Price summary
- Price:$239,000
- Price per sq. ft.:$217.27
About this home
Here is 4 Rosewood Drive located in the wonderful community of Halifax Estates, A 55+ Resident-Owned Community ! There is a double carport to start, and that is just steps away from a large deck where you can enjoy some sun or a great place to sit when friends stop by to visit. Walk into a fully finished 3-4 season room. It’s light and sunny, and it has many possibilities: a denor study, or a great area for crafts and such. This home has a wonderful open floor plan, a really largeliving room and a large added living space. It has a really nice updated kitchen, which is convenient to the dining area. The home has a large master bedroom and a smaller former bedroom that can be a craft area, an office, or make into a proper bedroom again. The 1 bath is very well styled and has a tub with a shower.There is a really large three-season porch off the dining area. Out the rear door is an ample storage shed, and it leads to the convenient extra rear driveway. The home is on a corner lot, has central A/C , a newer furnace, and metal A-Roof. Home has vinyl siding. The monthly lot fee of $700 covers a range of essential services, including basic cable TV, weekly rubbish pickup, town recycling, town water, and septic system maintenance or updates. Please note: A membership share purchase of $1800 is required (not included in the home's price). Successful credit and background checks is required as part of the membership application process. Please Note: AI has been used to assist in processing pictures....
Contact an agent
Home facts
- Year built:1976
- Listing ID #:73589190
- Updated:October 10, 2026 at 11:53 AM
Rooms and interior
- Bedrooms:2
- Total bathrooms:1
- Full bathrooms:1
- Rooms Total:6
- Flooring:Carpet, Vinyl
- Dining Description:Open Floorplan, Vinyl
- Kitchen Description:Dishwasher, Flooring - Vinyl, Open Floorplan, Range, Refrigerator
- Living area:1,100 sq. ft.
Heating and cooling
- Cooling:Central Air
- Heating:Central, Forced Air, Oil
- Central air:Yes
Structure and exterior
- Roof:Metal
- Year built:1976
- Building area:1,100 sq. ft.
- Lot Features:Corner Lot
- Construction Materials:Modular
- Exterior Features:Deck, Enclosed, Storage
- Foundation Description:Irregular
Utilities
- Water:Public
- Sewer:Private Sewer
Finances and disclosures
- Price:$239,000
- Price per sq. ft.:$217.27
Features and amenities
- Appliances:Dishwasher, Range, Refrigerator
Parking
- Total parking spaces:3
- Parking description:Carport, Off Street, Paved Drive
New listings near 4 Rosewood Drive
- Open Sun, 11am to 1pmNew
 $699,900Active4 beds 3 baths3,376 sq. ft.
57 Brandeis Cir, Halifax, MA 02338
MLS# 73588512Listed by: Real Broker MA, LLC - New
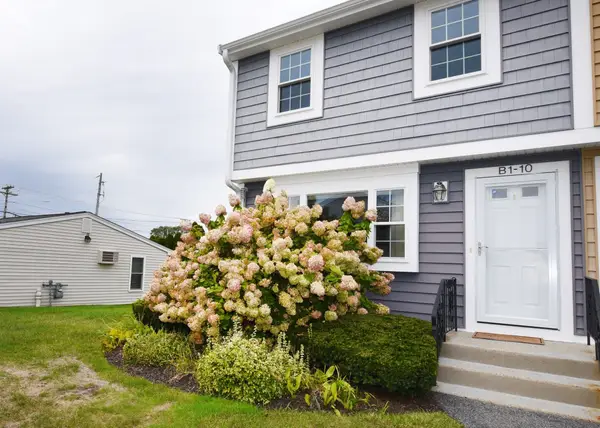 $349,900Active2 beds 2 baths1,075 sq. ft.
10 Lydon Ln #B-1, Halifax, MA 02338
MLS# 73588259Listed by: Coldwell Banker Realty - Plymouth - New
 $400,000Active2 beds 1 baths1,122 sq. ft.
280 Oak St, Halifax, MA 02338
MLS# 73587679Listed by: eXp Realty LLC - Open Sat, 11am to 12:30pmNew
 $279,900Active4 beds 1 baths1,440 sq. ft.
14 Doris Rd, Halifax, MA 02338
MLS# 73586783Listed by: The Firm - Open Sun, 11am to 1pmNew
 $989,000Active4 beds 3 baths2,612 sq. ft.
11 Riders Way, Halifax, MA 02338
MLS# 73586596Listed by: Fabroski Realty Group - New
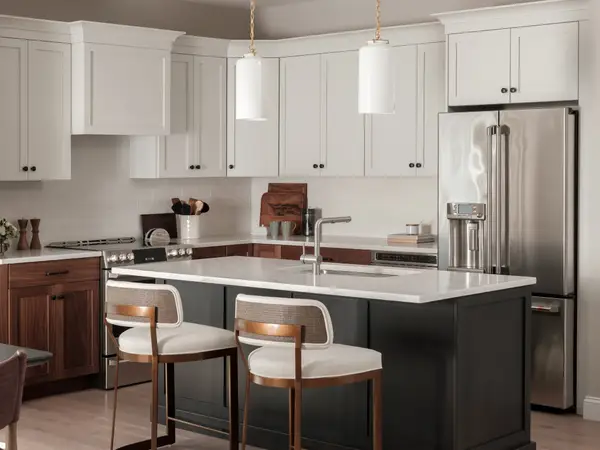 $529,000Active2 beds 2 baths1,585 sq. ft.
265 Monponsett Street #2312, Halifax, MA 02338
MLS# 73586166Listed by: Thorndike Development - Open Sat, 11am to 12:30pmNew
 $734,900Active3 beds 2 baths1,956 sq. ft.
63 Franklin St, Halifax, MA 02338
MLS# 73586179Listed by: True Homes Realty, LLC - New
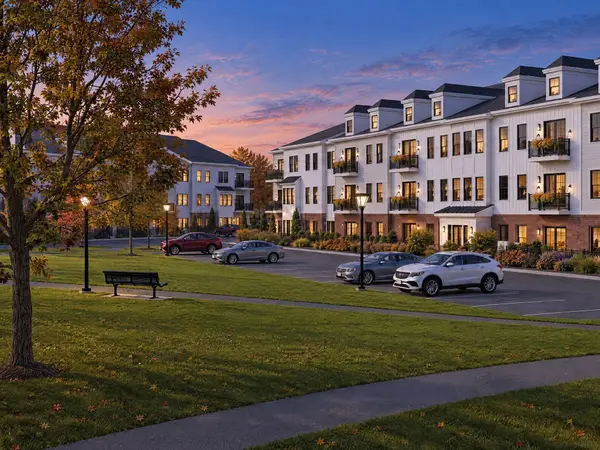 $459,000Active2 beds 2 baths1,469 sq. ft.
265 Monponsett Street #2110, Halifax, MA 02338
MLS# 73586158Listed by: Thorndike Development - New
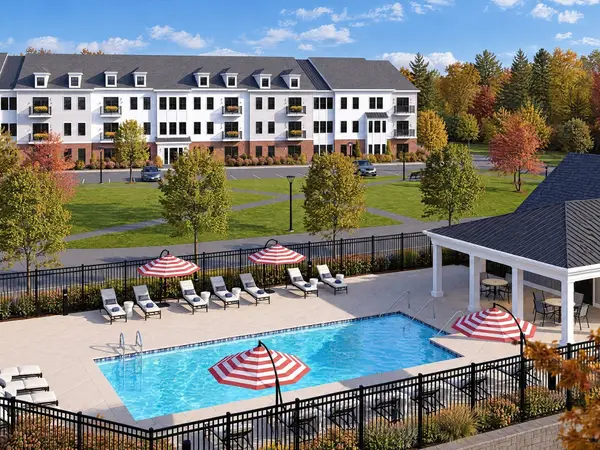 $399,000Active1 beds 1 baths1,027 sq. ft.
265 Monponsett Street #2106, Halifax, MA 02338
MLS# 73586150Listed by: Thorndike Development


Protect your home and budget from life's surprises with an Assurant Home Warranty, backed by a partner that supports you through every step of homeownership. Explore Plans.
© 2026 Better Homes and Gardens Real Estate LLC. An Anywhere Real Estate company. All rights reserved. Better Homes and Gardens® Real Estate is a registered trademark owned by Meredith Operations Corporation, licensed to Better Homes and Gardens Real Estate LLC and used with permission. Better Homes and Gardens Real Estate LLC fully supports the principles of the Fair Housing Act and the Equal Opportunity Act. Listing information is deemed reliable but is not guaranteed accurate.
Each office is independently owned and operated.
Any services or products provided by third parties are not provided by, affiliated with or related to Better Homes and Gardens Real Estate LLC, or its affiliated companies.