
151 Woodland Mead, Hamilton, MA 01982
Local realty services provided by:Better Homes and Gardens Real Estate The Masiello Group
Listed by: amy l. wallick
Office: lamacchia realty, inc.
MLS#:73600982
Source:MLSPIN
Price summary
- Price:$1,275,000
- Price per sq. ft.:$485.53
About this home
Classic style meets everyday function in this timeless Colonial situated on 1.84 acres and tucked into a peaceful, wooded setting. A striking brick-paver driveway sets the stage for a thoughtful floor plan designed for effortless daily living and seamless indoor-outdoor entertaining. First floor offers an open concept living room, fireplaced dining area with direct access to the back deck and kitchen with hardwood floors, stainless appliances, and a butcher block island. Just off the kitchen, a tiled mudroom with custom built-ins and exterior access keeps daily logistics organized, paired with a convenient dedicated laundry room nearby. Upstairs has 4 bedrooms with hardwood floors, generous closet space and a full bathroom. The primary suite serves as a tranquil retreat, complete with a newly renovated bathroom and walk-in closet. The walk-up attic provides easily accessible storage and room to expand down the road. Full unfinished basement with excellent ceiling height, a workshop area and additional storage with both interior and bulkhead access. Outdoor living is second to none: choose between the screened porch, open deck, ground-level pea-stone patio with a fire pit area, or lush lawn surrounded by woods. Complete with an attached garage with automatic door opener and central air conditioning for summer comfort. Located in the highly rated Hamilton-Wenham School District, close proximity to downtown and access to the Greenbelt trails, this exceptional property is ready for its next chapter....
Contact an agent
Home facts
- Year built:1993
- Subdivision & Development:Woodland Mead
- Listing ID #:73600982
- Updated:November 13, 2026 at 12:59 PM
Rooms and interior
- Bedrooms:4
- Total bathrooms:3
- Full bathrooms:2
- Half bathrooms:1
- Rooms Total:9
- Flooring:Concrete, Hardwood, Tile, Vinyl
- Dining Description:Deck - Exterior, Exterior Access, Hardwood
- Kitchen Description:Countertops - Stone/Granite/Solid, Dining Area, Dishwasher, Flooring - Hardwood, Kitchen Island, Plumbed For Ice Maker, Range, Range Hood, Recessed Lighting, Refrigerator, Stainless Steel Appliances
- Basement Description:Bulkhead, Concrete, Full, Interior Entry, Unfinished
- Living area:2,626 sq. ft.
Heating and cooling
- Cooling:1 Cooling Zone, Central Air
- Heating:Baseboard, Oil
- Central air:Yes
Structure and exterior
- Roof:Shingle
- Year built:1993
- Building area:2,626 sq. ft.
- Lot area:1.84 Acres
- Lot Features:Easements, Wooded
- Architectural Style:Colonial
- Construction Materials:Conventional (2x4-2x6)
- Exterior Features:Deck, Deck - Wood, Patio, Porch, Rain Gutters, Screened
- Foundation Description:Concrete Perimeter
Schools
- High school:Hwrhs
- Middle school:Mrms
- Elementary school:Cutler
Utilities
- Water:Public
- Sewer:Private Sewer
Finances and disclosures
- Price:$1,275,000
- Price per sq. ft.:$485.53
- Tax amount:$18,216 (2026)
Features and amenities
- Appliances:Dishwasher, Range, Range Hood, Refrigerator
- Laundry features:Electric Dryer Hookup, First Floor, Flooring - Stone/Ceramic Tile, Washer Hookup
Parking
- Total parking spaces:10
- Parking description:Attached, Driveway, Garage Door Opener, Off Street, Paved Drive
- Garage:Yes
- Garage spaces:2
New listings near 151 Woodland Mead
- New
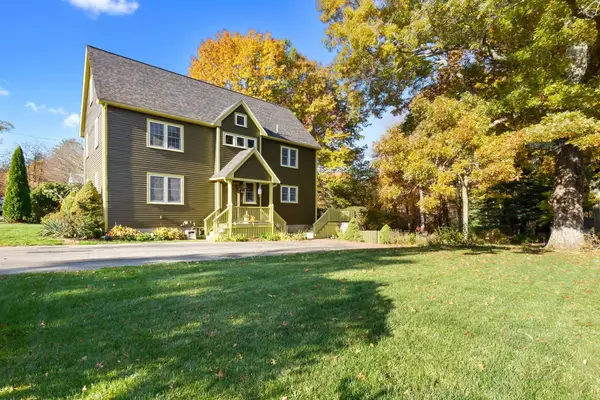 $1,099,000Active3 beds 3 baths2,553 sq. ft.
31 Knowlton St, Hamilton, MA 01982
MLS# 73598039Listed by: Maher Realty Group LLC 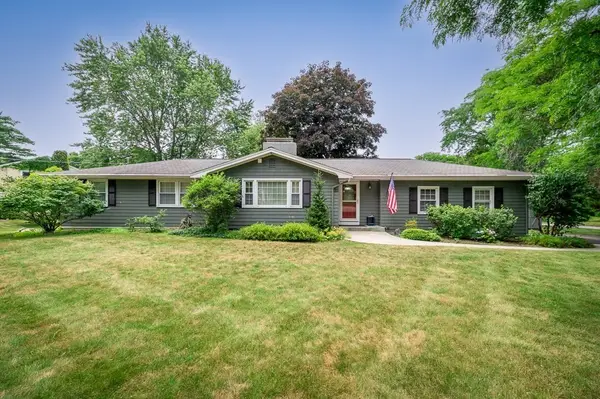 $779,000Active3 beds 2 baths1,623 sq. ft.
16 Greenbrook Road, Hamilton, MA 01982
MLS# 73596774Listed by: J. Barrett & Company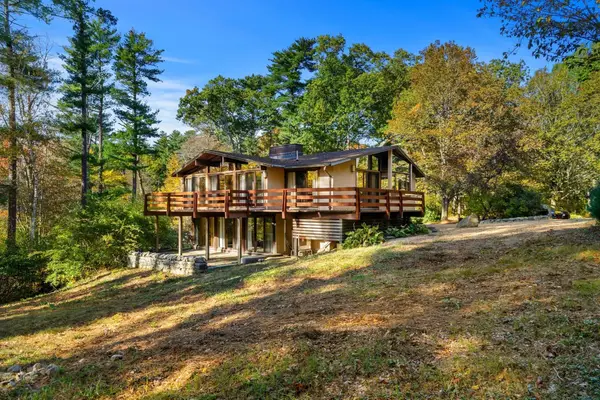 $1,095,000Active3 beds 3 baths1,548 sq. ft.
10 Don Byrne Way, Hamilton, MA 01982
MLS# 73593743Listed by: Coldwell Banker Realty - Beverly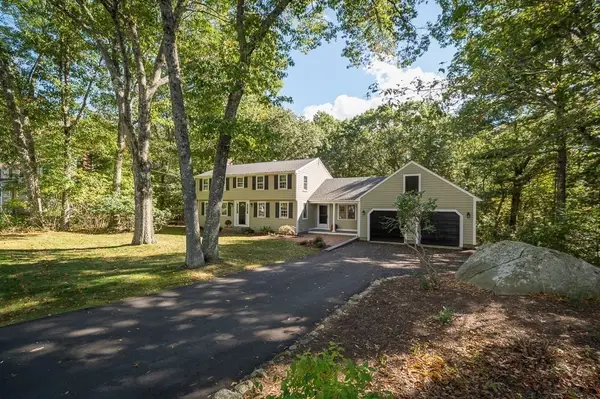 $965,000Active4 beds 2 baths2,228 sq. ft.
6 Donald Road, Hamilton, MA 01982
MLS# 73590857Listed by: J. Barrett & Company- Open Sat, 12:30 to 1:30pm
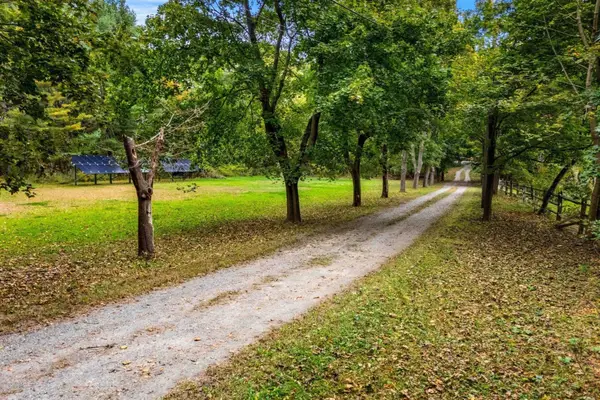 $775,000Active2 beds 2 baths1,681 sq. ft.
519 Essex St, Hamilton, MA 01982
MLS# 73587944Listed by: Coldwell Banker Realty - Marblehead  $1,779,999Active3 beds 4 baths4,226 sq. ft.
153 Essex St., Hamilton, MA 01982
MLS# 73578741Listed by: Coldwell Banker Realty - Lynnfield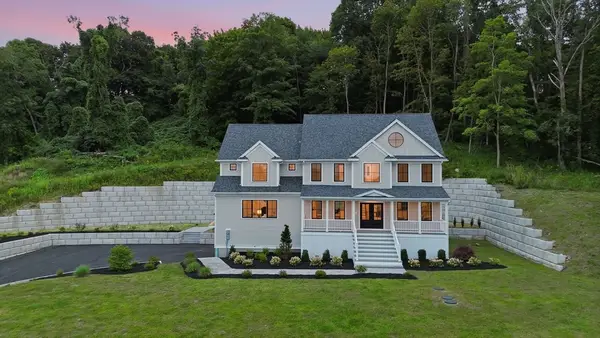 $1,499,000Active4 beds 3 baths4,880 sq. ft.
161 Bridge St, Hamilton, MA 01982
MLS# 73569429Listed by: REMAX Andrew Realty Services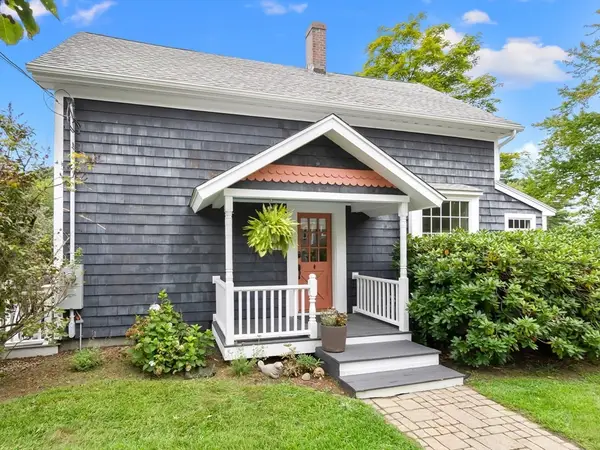 $845,000Active3 beds 2 baths1,788 sq. ft.
52 Bridge St, Hamilton, MA 01982
MLS# 73568763Listed by: Gibson Sotheby's International Realty $710,000Active3 beds 2 baths1,200 sq. ft.
314 Highland St, Hamilton, MA 01982
MLS# 73561909Listed by: Keller Williams Coastal and Lakes & Mountains Realty


Protect your home and budget from life's surprises with an Assurant Home Warranty, backed by a partner that supports you through every step of homeownership. Explore Plans.
© 2026 Better Homes and Gardens Real Estate LLC. An Anywhere Real Estate company. All rights reserved. Better Homes and Gardens® Real Estate is a registered trademark owned by Meredith Operations Corporation, licensed to Better Homes and Gardens Real Estate LLC and used with permission. Better Homes and Gardens Real Estate LLC fully supports the principles of the Fair Housing Act and the Equal Opportunity Act. Listing information is deemed reliable but is not guaranteed accurate.
Each office is independently owned and operated.
Any services or products provided by third parties are not provided by, affiliated with or related to Better Homes and Gardens Real Estate LLC, or its affiliated companies.