
314 Highland St, Hamilton, MA 01982
Local realty services provided by:Better Homes and Gardens Real Estate The Shanahan Group
314 Highland St,Hamilton, MA 01982
$775,000
- 3 Beds
- 2 Baths
- 1,200 sq. ft.
- Single family
- Active
Listed by: sarah jaber
Office: keller williams coastal and lakes & mountains realty
MLS#:73561909
Source:MLSPIN
Price summary
- Price:$775,000
- Price per sq. ft.:$645.83
About this home
Welcome home to this beautifully maintained one level ranch, offering the ease of single floor living plus a large partially finished basement ready for storage, a workshop, or future finished space. Looking for an alternative to condo living? Enjoy the convenience of one level living without condo fees, while still having your own private yard and outdoor space. Gleaming hardwood floors flow throughout the entire home, tying together a bright, versatile layout. The heart of the home is the stunning updated kitchen, featuring granite countertops, a stylish glass tile backsplash, and stainless steel appliances including a French door refrigerator and gas range. The adjoining dining room is warm and welcoming, perfect for hosting family dinners. The spacious living room offers a cozy stone front fireplace, custom shelving, and an easy flow into the rest of the home, ideal for both relaxing and entertaining. This home offers 3 bedrooms, including a primary suite with its own private bath, plus an additional full bathroom for family or guests. Outside, enjoy a large backyard, covered patio seating, and a firepit area, an entertainer's dream for summer barbecues and cool evening gatherings. Don't miss this move-in ready home that blends classic charm with modern updates! Please note that some photos have been virtually staged to illustrate the potential of the space. ***Open House this Sunday 9/20 from 12PM to 2PM***...
Contact an agent
Home facts
- Year built:1950
- Listing ID #:73561909
- Updated:September 28, 2026 at 12:21 PM
Rooms and interior
- Bedrooms:3
- Total bathrooms:2
- Full bathrooms:1
- Half bathrooms:1
- Rooms Total:6
- Flooring:Wood
- Dining Description:Hardwood
- Kitchen Description:Dishwasher, Flooring - Hardwood, Oven, Refrigerator
- Basement Description:Partially Finished
- Living area:1,200 sq. ft.
Heating and cooling
- Cooling:Central Air
- Heating:Baseboard, Propane
- Central air:Yes
Structure and exterior
- Roof:Shingle
- Year built:1950
- Building area:1,200 sq. ft.
- Lot area:0.24 Acres
- Architectural Style:Ranch
- Exterior Features:Enclosed, Storage
- Foundation Description:Concrete Perimeter
Schools
- High school:Hamilton-Wenham Regional High
- Middle school:Miles River Middle School
- Elementary school:Culter School
Utilities
- Water:Public
- Sewer:Private Sewer
Finances and disclosures
- Price:$775,000
- Price per sq. ft.:$645.83
- Tax amount:$10,490 (2026)
Features and amenities
- Appliances:Dishwasher, Dryer, Refrigerator, Washer
- Laundry features:Dryer, In Basement, Washer, Washer Hookup
Parking
- Total parking spaces:5
- Parking description:Attached, Paved, Paved Drive
- Garage:Yes
- Garage spaces:1
New listings near 314 Highland St
- New
 $660,000Active4 beds 1 baths1,311 sq. ft.
8 Savoy Rd., Hamilton, MA 01982
MLS# 73582322Listed by: Century 21 North East - New
 $1,699,000Active4 beds 4 baths3,502 sq. ft.
243 Cutler Road, Hamilton, MA 01982
MLS# 73580743Listed by: Gibson Sotheby's International Realty  $1,899,999Active3 beds 4 baths4,226 sq. ft.
153 Essex St., Hamilton, MA 01982
MLS# 73578741Listed by: Coldwell Banker Realty - Lynnfield $849,900Active3 beds 2 baths2,200 sq. ft.
165 Forest Street, Hamilton, MA 01982
MLS# 73578136Listed by: Steve Bremis Realty Group $765,000Active3 beds 2 baths1,418 sq. ft.
86 Union Street, Hamilton, MA 01982
MLS# 73577577Listed by: J. Barrett & Company $1,150,000Active4 beds 3 baths2,877 sq. ft.
110 Bridge Street, Hamilton, MA 01982
MLS# 73576656Listed by: Coldwell Banker Realty - Beverly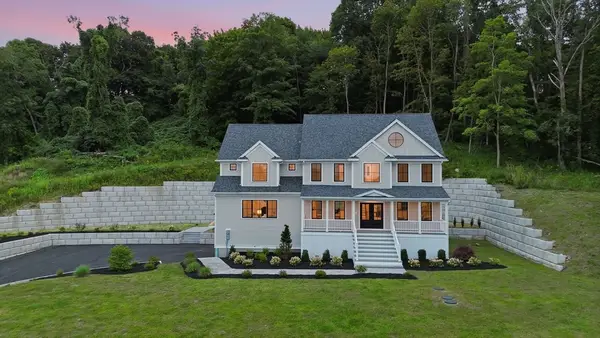 $1,799,000Active4 beds 3 baths4,880 sq. ft.
161 Bridge St, Hamilton, MA 01982
MLS# 73569429Listed by: REMAX Andrew Realty Services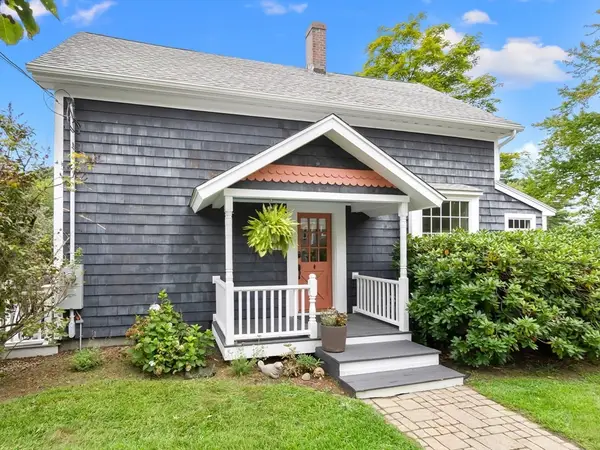 $849,900Active3 beds 2 baths1,445 sq. ft.
52 Bridge St, Hamilton, MA 01982
MLS# 73568763Listed by: Gibson Sotheby's International Realty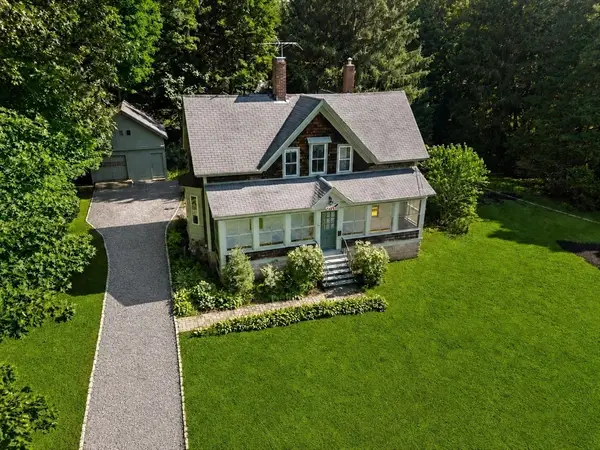 $745,000Active4 beds 2 baths2,752 sq. ft.
42 Walnut Rd, Hamilton, MA 01982
MLS# 73568540Listed by: Gibson Sotheby's International Realty $349,900Active2 beds 1 baths907 sq. ft.
946 Bay Rd. #2, Hamilton, MA 01982
MLS# 73566940Listed by: Real Broker MA, LLC


Protect your home and budget from life's surprises with an Assurant Home Warranty, backed by a partner that supports you through every step of homeownership. Explore Plans.
© 2026 Better Homes and Gardens Real Estate LLC. An Anywhere Real Estate company. All rights reserved. Better Homes and Gardens® Real Estate is a registered trademark owned by Meredith Operations Corporation, licensed to Better Homes and Gardens Real Estate LLC and used with permission. Better Homes and Gardens Real Estate LLC fully supports the principles of the Fair Housing Act and the Equal Opportunity Act. Listing information is deemed reliable but is not guaranteed accurate.
Each office is independently owned and operated.
Any services or products provided by third parties are not provided by, affiliated with or related to Better Homes and Gardens Real Estate LLC, or its affiliated companies.