
6 Donald Road, South Hamilton, MA 01982
Local realty services provided by:Better Homes and Gardens Real Estate The Masiello Group
6 Donald Road,Hamilton, MA 01982
$965,000
- 4 Beds
- 2 Baths
- 2,228 sq. ft.
- Single family
- Active
Upcoming open houses
- Sun, Oct 1811:00 am - 12:30 pm
Listed by: deborah evans, elaine horrocks
Office: j. barrett & company
MLS#:73590857
Source:MLSPIN
Price summary
- Price:$965,000
- Price per sq. ft.:$433.12
About this home
Showings start at the open houses on Saturday and Sunday from 11-12:30. Welcome to 6 Donald Road! This beautifully maintained 4-bedroom, 1.5-bath Colonial is set on a serene one-acre level lot on a cul de sac in a desirable Hamilton neighborhood. The open-concept kitchen connects seamlessly to the dining room and family room, creating an inviting space for everyday living and entertaining. Cathedral ceilings and abundant natural light enhance the spacious family room, which opens directly onto the deck overlooking the patio and peaceful backyard. Both the living room and family room offer the warmth and charm of a wood-burning fireplace and stove. Upstairs, you'll find four bedrooms and a full bath. Attached two-car garage and spacious walk out basement. The yard is a beautiful blend of lawn, mature plantings and serene natural woods. Lovingly cared for and offering comfortable living spaces both inside and out, this charming Colonial is ready to welcome its next owners. Easy access to highways and commuter rail and located in the highly rated Hamilton Wenham School District. Come visit!...
Contact an agent
Home facts
- Year built:1967
- Listing ID #:73590857
- Updated:October 17, 2026 at 11:20 AM
Rooms and interior
- Bedrooms:4
- Total bathrooms:2
- Full bathrooms:1
- Half bathrooms:1
- Rooms Total:8
- Flooring:Carpet, Tile, Wood
- Dining Description:Open Floorplan, Wood
- Kitchen Description:Breakfast Bar / Nook, Flooring - Wood, Microwave, Open Floorplan, Oven, Range, Refrigerator, Stainless Steel Appliances
- Basement Description:Concrete, Full, Interior Entry, Unfinished, Walk-Out Access
- Living area:2,228 sq. ft.
Heating and cooling
- Cooling:Window Unit(s)
- Heating:Baseboard, Oil
Structure and exterior
- Roof:Shingle
- Year built:1967
- Building area:2,228 sq. ft.
- Lot area:1 Acres
- Lot Features:Cleared, Level, Wooded
- Architectural Style:Colonial
- Construction Materials:Frame
- Exterior Features:Deck - Wood, Patio, Rain Gutters, Storage
- Foundation Description:Concrete Perimeter
Schools
- High school:Hamilton Wenham
- Middle school:Miles River
- Elementary school:Hamilton Wenham
Utilities
- Water:Public
- Sewer:Private Sewer
Finances and disclosures
- Price:$965,000
- Price per sq. ft.:$433.12
- Tax amount:$12,319 (2026)
Features and amenities
- Appliances:Microwave, Range, Refrigerator
- Laundry features:Electric Dryer Hookup, In Basement, Washer Hookup
- Amenities:Internet Available - Broadband
Parking
- Total parking spaces:6
- Parking description:Attached, Garage Faces Side, Paved, Paved Drive, Storage
- Garage:Yes
- Garage spaces:2
New listings near 6 Donald Road
- Open Sat, 12 to 1:30pmNew
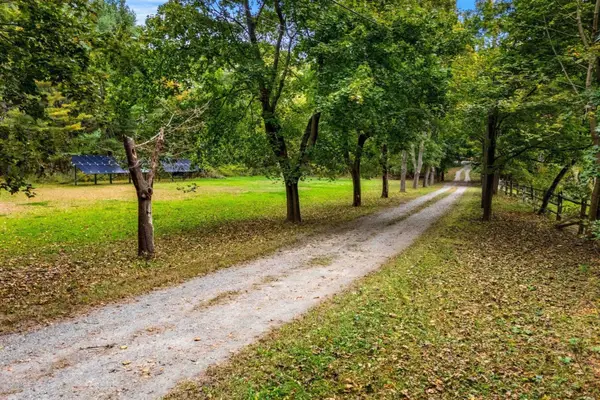 $800,000Active2 beds 2 baths1,681 sq. ft.
519 Essex St, Hamilton, MA 01982
MLS# 73587944Listed by: Coldwell Banker Realty - Marblehead - Open Sun, 12 to 2pm
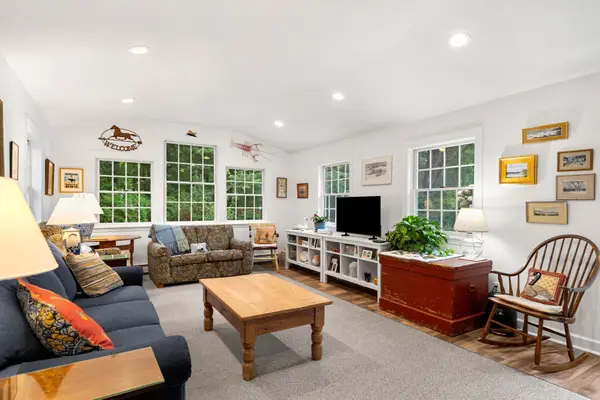 $825,000Active3 beds 2 baths1,686 sq. ft.
14 Ortins Rd, Hamilton, MA 01982
MLS# 73585531Listed by: Churchill Properties - Open Sat, 11am to 12:30pm
 $1,799,999Active3 beds 4 baths4,226 sq. ft.
153 Essex St., Hamilton, MA 01982
MLS# 73578741Listed by: Coldwell Banker Realty - Lynnfield - Open Sat, 12 to 2pm
 $799,900Active3 beds 2 baths2,200 sq. ft.
165 Forest Street, Hamilton, MA 01982
MLS# 73578136Listed by: Steve Bremis Realty Group 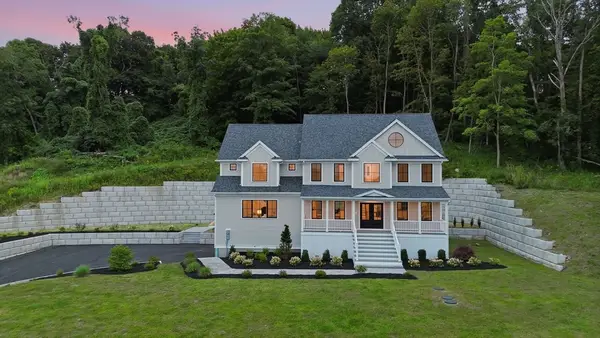 $1,699,900Active4 beds 3 baths4,880 sq. ft.
161 Bridge St, Hamilton, MA 01982
MLS# 73569429Listed by: REMAX Andrew Realty Services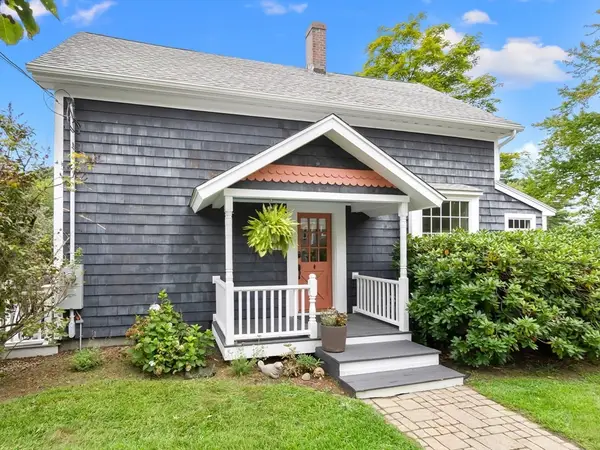 $849,900Active3 beds 2 baths1,445 sq. ft.
52 Bridge St, Hamilton, MA 01982
MLS# 73568763Listed by: Gibson Sotheby's International Realty $337,000Active2 beds 1 baths907 sq. ft.
946 Bay Rd. #2, Hamilton, MA 01982
MLS# 73566940Listed by: Real Broker MA, LLC- Open Sun, 12 to 2pm
 $749,777Active3 beds 2 baths1,200 sq. ft.
314 Highland St, Hamilton, MA 01982
MLS# 73561909Listed by: Keller Williams Coastal and Lakes & Mountains Realty  $1,699,000Active5 beds 3 baths4,925 sq. ft.
2 Horseshoe Lane, Hamilton, MA 01982
MLS# 73560127Listed by: J. Barrett & Company


Protect your home and budget from life's surprises with an Assurant Home Warranty, backed by a partner that supports you through every step of homeownership. Explore Plans.
© 2026 Better Homes and Gardens Real Estate LLC. An Anywhere Real Estate company. All rights reserved. Better Homes and Gardens® Real Estate is a registered trademark owned by Meredith Operations Corporation, licensed to Better Homes and Gardens Real Estate LLC and used with permission. Better Homes and Gardens Real Estate LLC fully supports the principles of the Fair Housing Act and the Equal Opportunity Act. Listing information is deemed reliable but is not guaranteed accurate.
Each office is independently owned and operated.
Any services or products provided by third parties are not provided by, affiliated with or related to Better Homes and Gardens Real Estate LLC, or its affiliated companies.