
111 Washington Street, Hanover, MA 02339
Local realty services provided by:Better Homes and Gardens Real Estate The Masiello Group
Upcoming open houses
- Sat, Jul 2511:00 am - 01:00 pm
Listed by: dena jane morgan
Office: coldwell banker realty - norwell - hanover regional office
MLS#:73553638
Source:MLSPIN
Price summary
- Price:$1,299,000
- Price per sq. ft.:$454.99
About this home
A truly once in a lifetime property in an idyllic setting spanning nearly 4 acres leading to Third Herring Brook and abutting the permanently preserved Sylvester Field with walking trails. Fish from the private dock or kayak/canoe/paddle out to explore the rich history and natural beauty of the North River! Experience the ever changing vista from large sun splashed rooms with banks of windows and wrap around decking designed to take in the spectacular view! With so many features to enjoy: the hand painted kitchen mural, the stunning, vaulted sunroom, beautiful living and dining rooms, a cozy fireplaced sitting room and the expansive family room with gas stove this home offers many different spaces to gather, entertain or just soak in the magic! The 2nd floor features 4 bedrooms, including a generous ensuite primary, and additional full bath. This home is ready to adapt to fit changing lifestyles. Stunning landscape, hardscape and gardens frame the home and the charming barn lends to the pastoral feel. High value upgrades include AC/ mini splits & roof, primary shower (2026), most windows (2023), Lochinvar Heating System (2018) and so much more. Sought after Historic Four Corners neighborhood. Don't miss this opportunity!...
Contact an agent
Home facts
- Year built:1987
- Listing ID #:73553638
- Updated:July 25, 2026 at 10:45 AM
Rooms and interior
- Bedrooms:4
- Total bathrooms:3
- Full bathrooms:3
- Rooms Total:10
- Flooring:Flooring - Hardwood, Flooring - Wood, Tile, Wood
- Dining Description:Dining Area, Hardwood, Open Floorplan, Window(s) - Bay/Bow/Box
- Bathrooms Description:Bathroom - 3/4
- Kitchen Description:Cabinets - Upgraded, Countertops - Stone/Granite/Solid, Dishwasher, Flooring - Stone/Ceramic Tile, Kitchen Island, Lighting - Pendant, Open Floorplan, Range, Refrigerator
- Basement Description:Full
- Living area:2,855 sq. ft.
Heating and cooling
- Cooling:3 Cooling Zones, Central Air, Ductless
- Heating:Central, Ductless, Fireplace, Natural Gas
- Central air:Yes
Structure and exterior
- Roof:Shingle
- Year built:1987
- Building area:2,855 sq. ft.
- Lot area:3.92 Acres
- Lot Features:Gentle Sloping
- Architectural Style:Cape
- Construction Materials:Frame
- Exterior Features:Balcony/Deck, Covered, Deck, Deck - Exterior, Decorative Lighting, Garden, Lighting, Patio, Porch, Rain Gutters, Stone Wall
- Foundation Description:Concrete Perimeter
Schools
- High school:Hhs
- Middle school:Hms
- Elementary school:Center
Utilities
- Water:Public
- Sewer:Private Sewer
Finances and disclosures
- Price:$1,299,000
- Price per sq. ft.:$454.99
- Tax amount:$12,135 (2026)
Features and amenities
- Appliances:Dishwasher, Dryer, Range, Refrigerator, Washer
- Laundry features:Dryer, Electric Dryer Hookup, In Basement, Washer, Washer Hookup
- Amenities:Gas Water Heater, Open Floorplan, Slider
Parking
- Total parking spaces:6
- Parking description:Attached, Garage Door Opener, Off Street, Paved, Paved Drive
- Garage:Yes
- Garage spaces:2
New listings near 111 Washington Street
- Open Sun, 11am to 12:30pmNew
 $1,175,000Active4 beds 4 baths3,866 sq. ft.
72 Beckford Farm Road, Hanover, MA 02339
MLS# 73553866Listed by: Coldwell Banker Realty - Norwell - Hanover Regional Office - Open Sat, 11am to 1pmNew
 $699,000Active3 beds 2 baths2,069 sq. ft.
86 Maplewood Dr, Hanover, MA 02339
MLS# 73553632Listed by: Real Broker MA, LLC - New
 $1,275,000Active3 beds 3 baths2,089 sq. ft.
273 Center St, Hanover, MA 02339
MLS# 73552954Listed by: Conway - Mansfield - Open Sat, 11am to 1pmNew
 $699,900Active3 beds 2 baths1,145 sq. ft.
978 Main St, Hanover, MA 02339
MLS# 73552419Listed by: Frye Agency - Open Sun, 11am to 12:30pmNew
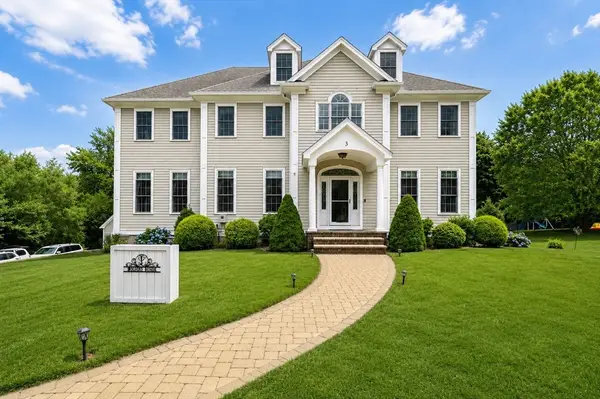 $1,499,500Active5 beds 5 baths5,603 sq. ft.
3 Great Acres Dr, Hanover, MA 02339
MLS# 73551196Listed by: Shore Real Estate LLC - New
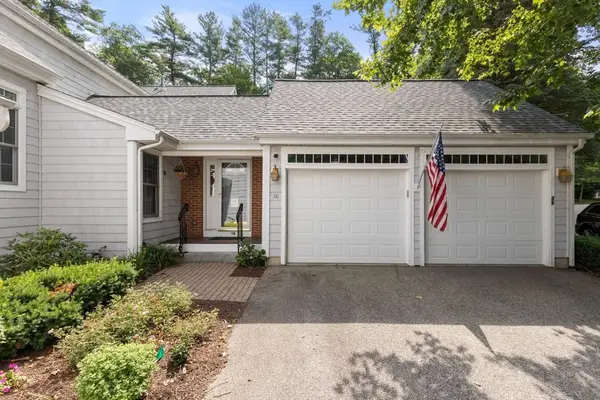 $850,000Active2 beds 3 baths1,958 sq. ft.
38 Juniper Ln #38, Hanover, MA 02339
MLS# 73549946Listed by: Berkshire Hathaway HomeServices Commonwealth Real Estate - Open Sun, 5 to 6:30pmNew
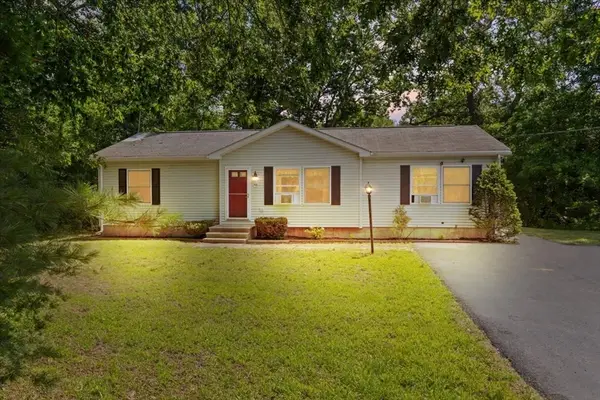 $675,000Active3 beds 2 baths1,585 sq. ft.
418 Webster St, Hanover, MA 02339
MLS# 73549993Listed by: Keller Williams Elite 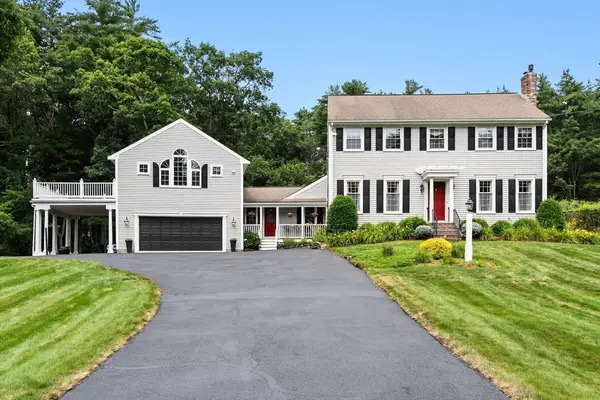 $1,149,000Active4 beds 5 baths3,113 sq. ft.
799 Hanover St, Hanover, MA 02339
MLS# 73547288Listed by: Coldwell Banker Realty - Norwell - Hanover Regional Office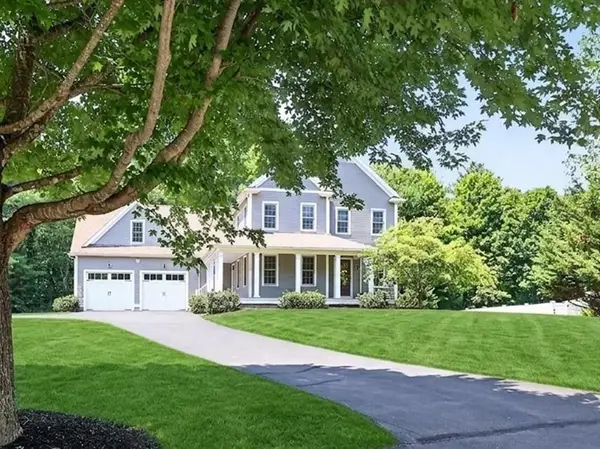 $1,525,000Active5 beds 4 baths4,400 sq. ft.
11 Jutila Farm Path, Hanover, MA 02339
MLS# 73546755Listed by: Coldwell Banker Realty - Norwell - Hanover Regional Office


Protect your home and budget from life's surprises with an Assurant Home Warranty, backed by a partner that supports you through every step of homeownership. Explore Plans.
© 2026 Better Homes and Gardens Real Estate LLC. An Anywhere Real Estate company. All rights reserved. Better Homes and Gardens® Real Estate is a registered trademark owned by Meredith Operations Corporation, licensed to Better Homes and Gardens Real Estate LLC and used with permission. Better Homes and Gardens Real Estate LLC fully supports the principles of the Fair Housing Act and the Equal Opportunity Act. Listing information is deemed reliable but is not guaranteed accurate.
Each office is independently owned and operated.
Any services or products provided by third parties are not provided by, affiliated with or related to Better Homes and Gardens Real Estate LLC, or its affiliated companies.