
72 Beckford Farm Road, Hanover, MA 02339
Local realty services provided by:Better Homes and Gardens Real Estate The Masiello Group
72 Beckford Farm Road,Hanover, MA 02339
$1,175,000
- 4 Beds
- 4 Baths
- 3,866 sq. ft.
- Single family
- Active
Upcoming open houses
- Sun, Jul 2611:00 am - 12:30 pm
Listed by: lindsay conlon
Office: coldwell banker realty - norwell - hanover regional office
MLS#:73553866
Source:MLSPIN
Price summary
- Price:$1,175,000
- Price per sq. ft.:$303.93
About this home
Dream neighborhood, space, pool & in-law potential – 72 Beckford Farm has it all! Set directly on the cul-de-sac in one of Hanover’s most desirable neighborhoods, this expanded Cape offers nearly 3,900 sq ft of finished living space designed for the way we live today. The main level flows beautifully, with a graceful foyer, open kitchen, updated half bath, first-floor laundry, dedicated dining room, fireplaced living room & gorgeous sunroom with warm wood detail overlooking the backyard. Upstairs, find a spacious primary suite with walk-in closet, hall bath & 2 additional bedrooms. Above the 2-car garage, an expansive 4th bedroom/bonus room offers flexibility to fit your lifestyle. The spacious finished walkout lower level, complete with a full bath & private entrance, offers exciting potential for multigenerational/in-law living. Outside, enjoy your own private summer oasis, with garden areas, firepit, irrigation system, grapevine-covered pergola & sparkling gunite saltwater pool. Extensive updates include Hardie plank siding (2021), roof (2022), furnace (2023), central AC (2020), whole-house generator (2020) & so much more. With incredible flexibility & room to grow, this is a home designed to be enjoyed for years to come. NEW SEPTIC SYSTEM TO BE INSTALLED BY SELLER PRIOR TO CLOSING....
Contact an agent
Home facts
- Year built:1997
- Listing ID #:73553866
- Updated:July 25, 2026 at 10:45 AM
Rooms and interior
- Bedrooms:4
- Total bathrooms:4
- Full bathrooms:3
- Half bathrooms:1
- Rooms Total:11
- Flooring:Flooring - Stone/Ceramic Tile, Hardwood, Laminate, Tile
- Dining Description:Decorative Molding, Hardwood
- Bathrooms Description:Bathroom, Bathroom - Full, Bathroom - With Tub & Shower
- Kitchen Description:Countertops - Stone/Granite/Solid, Deck - Exterior, Dining Area, Dishwasher, Flooring - Hardwood, Gas Stove, Kitchen Island, Microwave, Range, Refrigerator, Slider, Stainless Steel Appliances
- Basement Description:Finished, Full, Walk-Out Access
- Living area:3,866 sq. ft.
Heating and cooling
- Cooling:2 Cooling Zones, Central Air, Ductless
- Heating:Baseboard, Ductless, Natural Gas
- Central air:Yes
Structure and exterior
- Roof:Shingle
- Year built:1997
- Building area:3,866 sq. ft.
- Lot area:1.03 Acres
- Lot Features:Corner Lot, Level
- Architectural Style:Cape
- Construction Materials:Frame
- Exterior Features:Deck - Composite, Garden, Patio, Porch, Sprinkler System
- Foundation Description:Concrete Perimeter
Schools
- High school:Hanover High
- Middle school:Hanover Middle
- Elementary school:Cedar/Center
Utilities
- Water:Public
- Sewer:Private Sewer
Finances and disclosures
- Price:$1,175,000
- Price per sq. ft.:$303.93
- Tax amount:$13,133 (2026)
Features and amenities
- Appliances:Dishwasher, Dryer, Microwave, Range, Refrigerator, Washer
- Laundry features:Dryer, Electric Dryer Hookup, First Floor, Washer, Washer Hookup
- Amenities:Gas Water Heater, Open Floorplan, Recessed Lighting
- Pool features:In Ground, Private Pool
Parking
- Total parking spaces:8
- Parking description:Attached, Off Street, Paved
- Garage:Yes
- Garage spaces:2
New listings near 72 Beckford Farm Road
- Open Sat, 11am to 1pmNew
 $699,000Active3 beds 2 baths2,069 sq. ft.
86 Maplewood Dr, Hanover, MA 02339
MLS# 73553632Listed by: Real Broker MA, LLC - Open Sat, 11am to 1pmNew
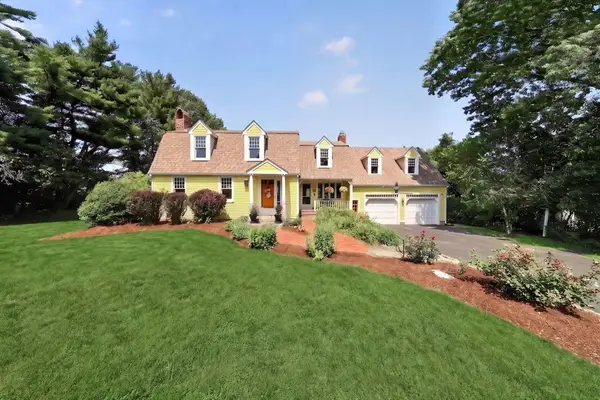 $1,299,000Active4 beds 3 baths2,855 sq. ft.
111 Washington Street, Hanover, MA 02339
MLS# 73553638Listed by: Coldwell Banker Realty - Norwell - Hanover Regional Office - New
 $1,275,000Active3 beds 3 baths2,089 sq. ft.
273 Center St, Hanover, MA 02339
MLS# 73552954Listed by: Conway - Mansfield - Open Sat, 11am to 1pmNew
 $699,900Active3 beds 2 baths1,145 sq. ft.
978 Main St, Hanover, MA 02339
MLS# 73552419Listed by: Frye Agency - Open Sun, 11am to 12:30pmNew
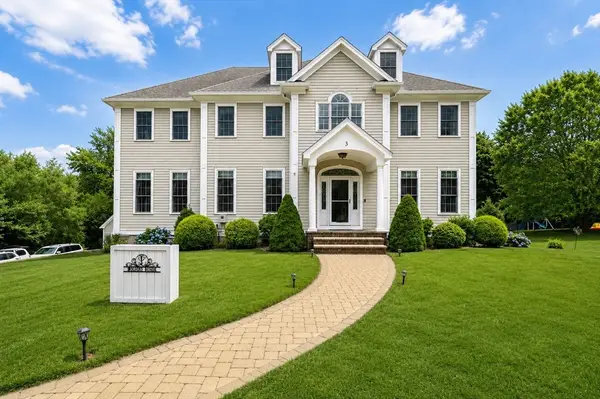 $1,499,500Active5 beds 5 baths5,603 sq. ft.
3 Great Acres Dr, Hanover, MA 02339
MLS# 73551196Listed by: Shore Real Estate LLC - New
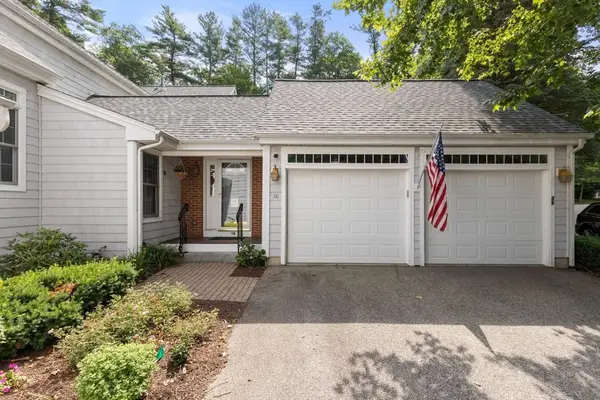 $850,000Active2 beds 3 baths1,958 sq. ft.
38 Juniper Ln #38, Hanover, MA 02339
MLS# 73549946Listed by: Berkshire Hathaway HomeServices Commonwealth Real Estate - Open Sun, 5 to 6:30pmNew
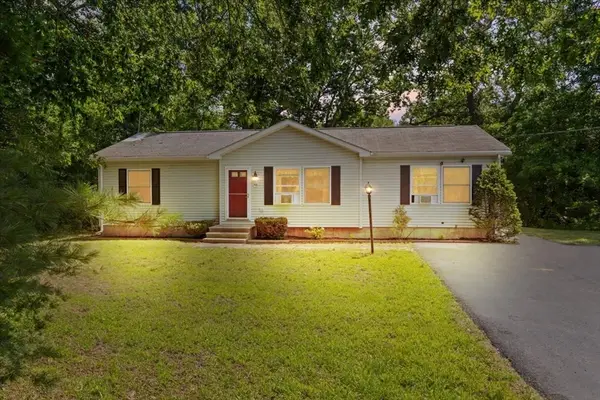 $675,000Active3 beds 2 baths1,585 sq. ft.
418 Webster St, Hanover, MA 02339
MLS# 73549993Listed by: Keller Williams Elite 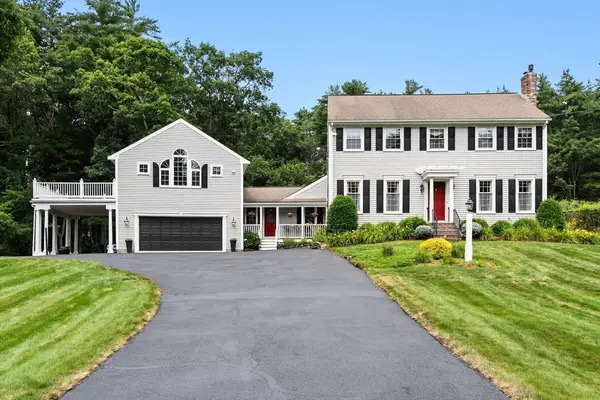 $1,149,000Active4 beds 5 baths3,113 sq. ft.
799 Hanover St, Hanover, MA 02339
MLS# 73547288Listed by: Coldwell Banker Realty - Norwell - Hanover Regional Office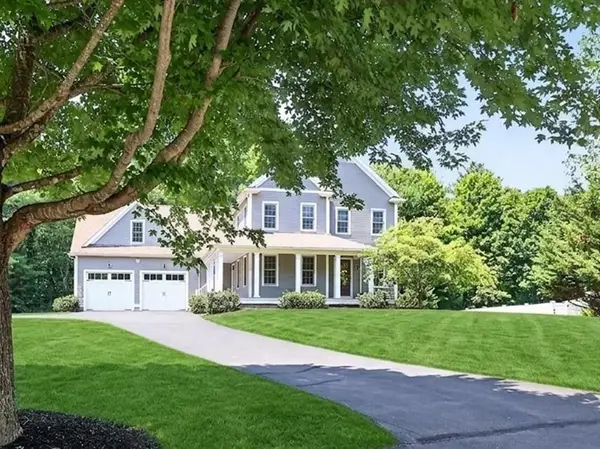 $1,525,000Active5 beds 4 baths4,400 sq. ft.
11 Jutila Farm Path, Hanover, MA 02339
MLS# 73546755Listed by: Coldwell Banker Realty - Norwell - Hanover Regional Office


Protect your home and budget from life's surprises with an Assurant Home Warranty, backed by a partner that supports you through every step of homeownership. Explore Plans.
© 2026 Better Homes and Gardens Real Estate LLC. An Anywhere Real Estate company. All rights reserved. Better Homes and Gardens® Real Estate is a registered trademark owned by Meredith Operations Corporation, licensed to Better Homes and Gardens Real Estate LLC and used with permission. Better Homes and Gardens Real Estate LLC fully supports the principles of the Fair Housing Act and the Equal Opportunity Act. Listing information is deemed reliable but is not guaranteed accurate.
Each office is independently owned and operated.
Any services or products provided by third parties are not provided by, affiliated with or related to Better Homes and Gardens Real Estate LLC, or its affiliated companies.