
86 Maplewood Dr, Hanover, MA 02339
Local realty services provided by:Better Homes and Gardens Real Estate The Masiello Group
86 Maplewood Dr,Hanover, MA 02339
$699,000
- 3 Beds
- 2 Baths
- 2,069 sq. ft.
- Single family
- Active
Upcoming open houses
- Sat, Jul 2511:00 am - 01:00 pm
Listed by: the charles king group
Office: real broker ma, llc
MLS#:73553632
Source:MLSPIN
Price summary
- Price:$699,000
- Price per sq. ft.:$337.84
About this home
Located in one of Hanover's most desirable neighborhoods, welcome to 86 Maplewood Drive. This well-maintained 3-bedroom, 2-full bath home offers the perfect combination of comfort, updates, and functionality.The main living areas feature hardwood floors throughout, while the updated kitchen includes new stainless steel appliances and a new sink. Recent improvements provide peace of mind, including a new roof (2025), a new heating system, central air conditioning, and a whole-house water purification system.The finished basement offers valuable additional living space, ideal for a family room, home office, gym, or playroom. Outside, enjoy a spacious fenced-in backyard that's perfect for entertaining, pets, or outdoor activities.Conveniently located close to Hanover's schools, shopping, restaurants, and major commuting routes, 86 Maplewood Drive is a move-in-ready home in a sought-after neighborhood you won't want to miss.
Contact an agent
Home facts
- Year built:1976
- Listing ID #:73553632
- Updated:July 25, 2026 at 10:45 AM
Rooms and interior
- Bedrooms:3
- Total bathrooms:2
- Full bathrooms:2
- Rooms Total:6
- Basement Description:Partially Finished
- Living area:2,069 sq. ft.
Heating and cooling
- Cooling:Central Air
- Heating:Baseboard, Oil
- Central air:Yes
Structure and exterior
- Year built:1976
- Building area:2,069 sq. ft.
- Lot area:0.73 Acres
- Architectural Style:Raised Ranch
- Exterior Features:Deck
- Foundation Description:Concrete Perimeter
Utilities
- Water:Public
- Sewer:Private Sewer
Finances and disclosures
- Price:$699,000
- Price per sq. ft.:$337.84
- Tax amount:$8,634 (2025)
Parking
- Total parking spaces:4
- Parking description:Paved Drive
New listings near 86 Maplewood Dr
- Open Sun, 11am to 12:30pmNew
 $1,175,000Active4 beds 4 baths3,866 sq. ft.
72 Beckford Farm Road, Hanover, MA 02339
MLS# 73553866Listed by: Coldwell Banker Realty - Norwell - Hanover Regional Office - Open Sat, 11am to 1pmNew
 $699,000Active3 beds 2 baths2,069 sq. ft.
86 Maplewood Dr, Hanover, MA 02339
MLS# 73553632Listed by: Real Broker MA, LLC - Open Sat, 11am to 1pmNew
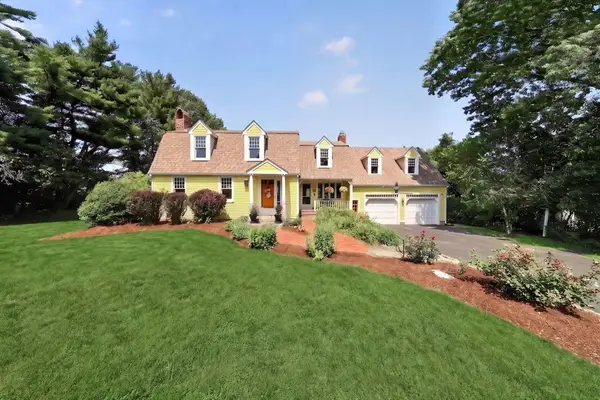 $1,299,000Active4 beds 3 baths2,855 sq. ft.
111 Washington Street, Hanover, MA 02339
MLS# 73553638Listed by: Coldwell Banker Realty - Norwell - Hanover Regional Office - New
 $1,275,000Active3 beds 3 baths2,089 sq. ft.
273 Center St, Hanover, MA 02339
MLS# 73552954Listed by: Conway - Mansfield - Open Sat, 11am to 1pmNew
 $699,900Active3 beds 2 baths1,145 sq. ft.
978 Main St, Hanover, MA 02339
MLS# 73552419Listed by: Frye Agency - Open Sun, 11am to 12:30pmNew
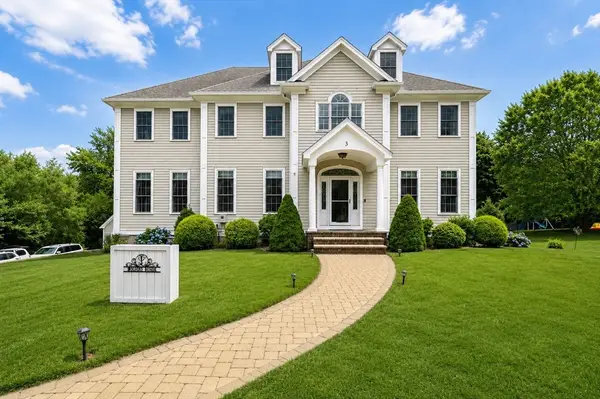 $1,499,500Active5 beds 5 baths5,603 sq. ft.
3 Great Acres Dr, Hanover, MA 02339
MLS# 73551196Listed by: Shore Real Estate LLC - New
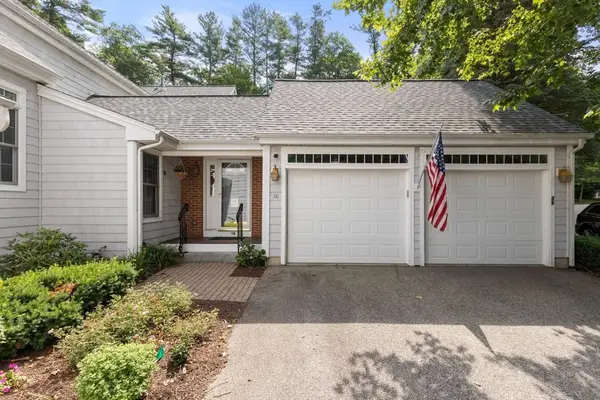 $850,000Active2 beds 3 baths1,958 sq. ft.
38 Juniper Ln #38, Hanover, MA 02339
MLS# 73549946Listed by: Berkshire Hathaway HomeServices Commonwealth Real Estate - Open Sun, 5 to 6:30pmNew
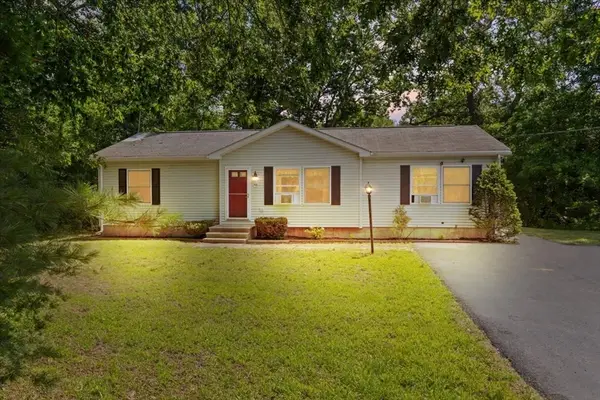 $675,000Active3 beds 2 baths1,585 sq. ft.
418 Webster St, Hanover, MA 02339
MLS# 73549993Listed by: Keller Williams Elite 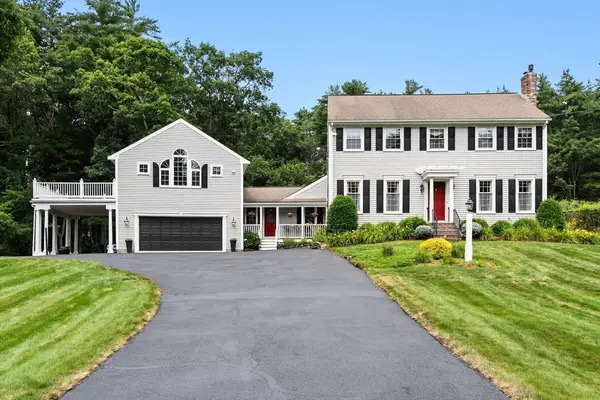 $1,149,000Active4 beds 5 baths3,113 sq. ft.
799 Hanover St, Hanover, MA 02339
MLS# 73547288Listed by: Coldwell Banker Realty - Norwell - Hanover Regional Office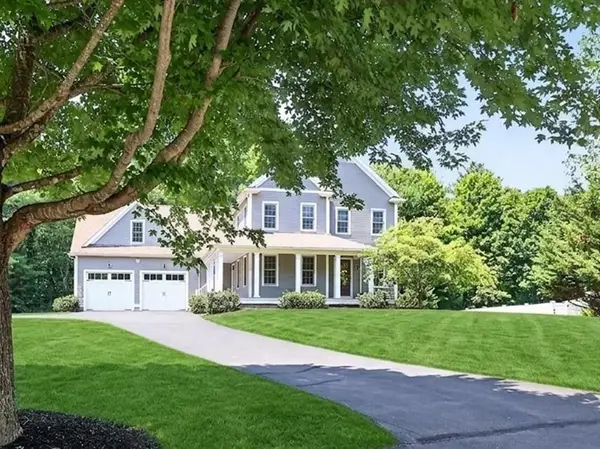 $1,525,000Active5 beds 4 baths4,400 sq. ft.
11 Jutila Farm Path, Hanover, MA 02339
MLS# 73546755Listed by: Coldwell Banker Realty - Norwell - Hanover Regional Office


Protect your home and budget from life's surprises with an Assurant Home Warranty, backed by a partner that supports you through every step of homeownership. Explore Plans.
© 2026 Better Homes and Gardens Real Estate LLC. An Anywhere Real Estate company. All rights reserved. Better Homes and Gardens® Real Estate is a registered trademark owned by Meredith Operations Corporation, licensed to Better Homes and Gardens Real Estate LLC and used with permission. Better Homes and Gardens Real Estate LLC fully supports the principles of the Fair Housing Act and the Equal Opportunity Act. Listing information is deemed reliable but is not guaranteed accurate.
Each office is independently owned and operated.
Any services or products provided by third parties are not provided by, affiliated with or related to Better Homes and Gardens Real Estate LLC, or its affiliated companies.