
342 Woodland Drive, Hanover, MA 02339
Local realty services provided by:Better Homes and Gardens Real Estate The Shanahan Group
342 Woodland Drive,Hanover, MA 02339
$749,000
- 3 Beds
- 2 Baths
- 1,819 sq. ft.
- Single family
- Active
Listed by: lindsay conlon
Office: coldwell banker realty - norwell - hanover regional office
MLS#:73585187
Source:MLSPIN
Price summary
- Price:$749,000
- Price per sq. ft.:$411.76
About this home
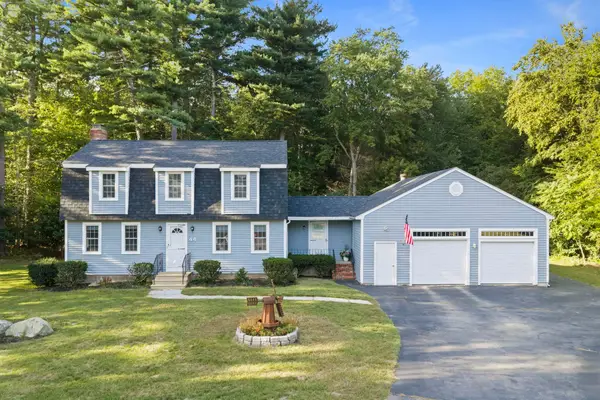
Welcome to 342 Woodland Drive, where comfortable living, flexible space and an incredibly convenient Hanover location come together! Set on a generous corner lot in an established neighborhood, this well-cared-for raised ranch offers an easy-flowing floor plan with plenty of room to make it your own. Step inside to a bright living room with hardwood floors and a fireplace, open to the dining area and kitchen with peninsula seating. Sliding doors lead directly to the back deck overlooking a spacious fenced yard framed by mature trees—a great spot to play, garden, entertain or simply enjoy the outdoors. Down the hall, you’ll find three bedrooms with hardwood floors and a full bath. Downstairs, the finished lower level adds valuable living space with plenty of flexibility for a family room, guest space, home office, gym or playroom, plus a second full bath and direct access to the attached 1-car garage. Central air adds year-round comfort. All this, and a convenient neighborhood location that puts so much of what Hanover and the South Shore have to offer right at your doorstep. Hanover Crossing—with its wide variety of shops, restaurants and entertainment venues—is just moments away, along with additional shopping and dining along Route 53 and easy access to the highway. Whether you’re grabbing dinner or checking off the day’s errands, so much of what you need is close to home. A fantastic opportunity to make Hanover home!...
Contact an agent
Home facts
- Year built:1960
- Listing ID #:73585187
- Updated:October 09, 2026 at 10:07 PM
Rooms and interior
- Bedrooms:3
- Total bathrooms:2
- Full bathrooms:2
- Rooms Total:7
- Flooring:Hardwood, Laminate, Tile
- Dining Description:Balcony / Deck, Hardwood, Slider
- Kitchen Description:Countertops - Stone/Granite/Solid, Dishwasher, Flooring - Hardwood, Microwave, Peninsula, Range, Refrigerator
- Basement Description:Full, Garage Access, Partially Finished
- Living area:1,819 sq. ft.
Heating and cooling
- Cooling:1 Cooling Zone, Central Air
- Heating:Baseboard
- Central air:Yes
Structure and exterior
- Roof:Shingle
- Year built:1960
- Building area:1,819 sq. ft.
- Lot area:0.69 Acres
- Lot Features:Corner Lot
- Architectural Style:Raised Ranch
- Construction Materials:Frame
- Exterior Features:Deck - Wood, Rain Gutters
- Foundation Description:Concrete Perimeter
Schools
- High school:Hanover High
- Middle school:Hanover Middle
- Elementary school:Cedar/Center
Utilities
- Water:Public
- Sewer:Private Sewer
Finances and disclosures
- Price:$749,000
- Price per sq. ft.:$411.76
- Tax amount:$7,672 (2026)
Features and amenities
- Appliances:Dishwasher, Dryer, Microwave, Range, Refrigerator, Washer
- Laundry features:Dryer, Electric Dryer Hookup, In Basement, Washer, Washer Hookup
- Amenities:Gas Water Heater
Parking
- Total parking spaces:7
- Parking description:Attached, Off Street, Paved
- Garage:Yes
- Garage spaces:1
New listings near 342 Woodland Drive
- Open Sat, 12:30 to 2pmNew
 $685,000Active3 beds 2 baths1,678 sq. ft.
12 Pat Rd, Hanover, MA 02339
MLS# 73588687Listed by: Real Broker MA, LLC - New
 $775,000Active3 beds 2 baths1,844 sq. ft.
44 Pine Island Rd, Hanover, MA 02339
MLS# 73583745Listed by: Keller Williams Realty Boston Northwest 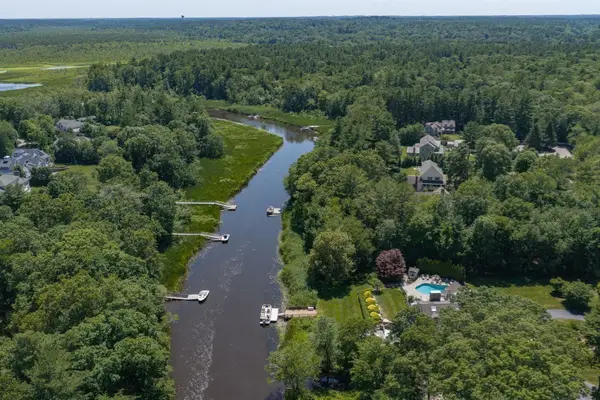 $2,688,000Active4 beds 5 baths7,540 sq. ft.
112 River Rd, Hanover, MA 02339
MLS# 73582890Listed by: The Firm $519,900Active3 beds 1 baths1,136 sq. ft.
375 Woodland, Hanover, MA 02339
MLS# 73582546Listed by: Escalate Real Estate- Open Sat, 11am to 12:15pm
 $699,000Active3 beds 2 baths1,289 sq. ft.
186 Elm, Hanover, MA 02339
MLS# 73582454Listed by: Compass  $942,999Active3 beds 4 baths3,799 sq. ft.
3 Kendrick Way #3, Hanover, MA 02339
MLS# 73581035Listed by: City Coastal Realty Co.- Open Sun, 11am to 12:30pm
 $799,000Active3 beds 3 baths2,000 sq. ft.
15 Rockland St, Hanover, MA 02339
MLS# 73580993Listed by: Reliant Real Estate, Inc.  $615,900Active1 beds 2 baths1,241 sq. ft.
2 Longwood Lane #204, Hanover, MA 02339
MLS# 73580996Listed by: Coldwell Banker Realty - Hull $499,999Active2 beds 2 baths886 sq. ft.
33 School St, Hanover, MA 02339
MLS# 73580397Listed by: PRIVI Realty LLC


Protect your home and budget from life's surprises with an Assurant Home Warranty, backed by a partner that supports you through every step of homeownership. Explore Plans.
© 2026 Better Homes and Gardens Real Estate LLC. An Anywhere Real Estate company. All rights reserved. Better Homes and Gardens® Real Estate is a registered trademark owned by Meredith Operations Corporation, licensed to Better Homes and Gardens Real Estate LLC and used with permission. Better Homes and Gardens Real Estate LLC fully supports the principles of the Fair Housing Act and the Equal Opportunity Act. Listing information is deemed reliable but is not guaranteed accurate.
Each office is independently owned and operated.
Any services or products provided by third parties are not provided by, affiliated with or related to Better Homes and Gardens Real Estate LLC, or its affiliated companies.