
375 Woodland, Hanover, MA 02339
Local realty services provided by:Better Homes and Gardens Real Estate The Masiello Group
375 Woodland,Hanover, MA 02339
$519,900
- 3 Beds
- 1 Baths
- 1,136 sq. ft.
- Single family
- Active
Listed by: sarah devine
Office: escalate real estate
MLS#:73582546
Source:MLSPIN
Price summary
- Price:$519,900
- Price per sq. ft.:$457.66
About this home
Solid home waiting for you to add your own personal touches. Classic three bedroom raised ranch with fireplace in the living room for cozy fall and winter nights. Generous back deck and above ground pool for summer fun! Attached two car garage and separate storage shed. Almost 3/4 acre on a corner lot in one of the most sought-after locations on the South Shore! This home is being sold as-is. List price reflects needed updates. Everything works-move in and start making it your own!
Contact an agent
Home facts
- Year built:1961
- Listing ID #:73582546
- Updated:September 25, 2026 at 12:33 PM
Rooms and interior
- Bedrooms:3
- Total bathrooms:1
- Full bathrooms:1
- Rooms Total:6
- Flooring:Carpet, Vinyl, Wood
- Dining Description:Balcony / Deck, Exterior Access, Hardwood
- Kitchen Description:Flooring - Vinyl
- Basement Description:Full, Garage Access, Walk-Out Access
- Living area:1,136 sq. ft.
Heating and cooling
- Cooling:Window Unit(s)
- Heating:Natural Gas
Structure and exterior
- Roof:Shingle
- Year built:1961
- Building area:1,136 sq. ft.
- Lot area:0.69 Acres
- Lot Features:Corner Lot
- Architectural Style:Raised Ranch
- Exterior Features:Deck - Wood, Storage
- Foundation Description:Concrete Perimeter
Utilities
- Water:Public
- Sewer:Inspection Required For Sale, Private Sewer
Finances and disclosures
- Price:$519,900
- Price per sq. ft.:$457.66
- Tax amount:$6,897 (2025)
Features and amenities
- Laundry features:In Basement
- Pool features:Above Ground, Private Pool
Parking
- Total parking spaces:6
- Parking description:Attached, Off Street, Paved, Paved Drive
- Garage:Yes
- Garage spaces:2
New listings near 375 Woodland
- Open Sat, 4:15 to 5pmNew
 $699,000Active3 beds 2 baths1,289 sq. ft.
186 Elm, Hanover, MA 02339
MLS# 73582454Listed by: Compass - Open Sat, 11am to 12:30pmNew
 $989,000Active3 beds 2 baths2,609 sq. ft.
386 Main Street, Hanover, MA 02339
MLS# 73581456Listed by: Coldwell Banker Realty - Norwell - Hanover Regional Office - Open Sat, 9 to 10:30amNew
 $942,999Active3 beds 4 baths3,799 sq. ft.
3 Kendrick Way #3, Hanover, MA 02339
MLS# 73581035Listed by: City Coastal Realty Co. - New
 $799,000Active3 beds 3 baths2,000 sq. ft.
15 Rockland St, Hanover, MA 02339
MLS# 73580993Listed by: Reliant Real Estate, Inc. - New
 $615,900Active1 beds 2 baths1,241 sq. ft.
2 Longwood Lane #204, Hanover, MA 02339
MLS# 73580996Listed by: Coldwell Banker Realty - Hull - Open Sat, 11am to 1pmNew
 $499,999Active2 beds 2 baths886 sq. ft.
33 School St, Hanover, MA 02339
MLS# 73580397Listed by: PRIVI Realty LLC - Open Sat, 10 to 11:30amNew
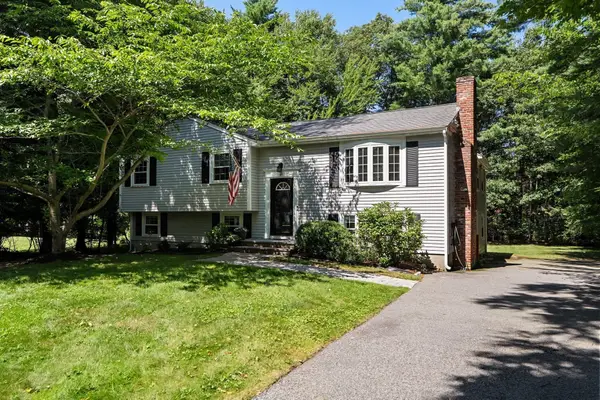 $689,000Active3 beds 2 baths2,083 sq. ft.
49 Old Farm Rd, Hanover, MA 02339
MLS# 73578985Listed by: Compass - New
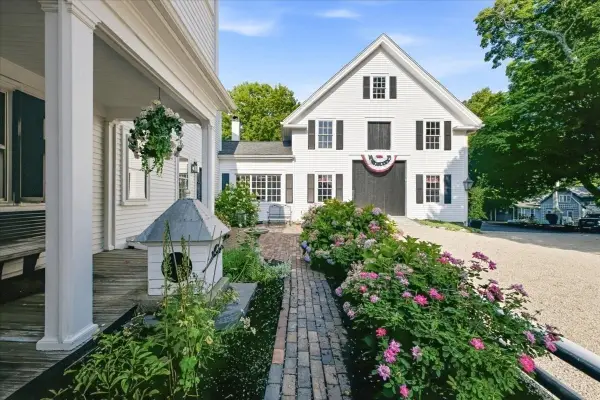 $2,395,000Active6 beds 5 baths6,592 sq. ft.
65 Washington St, Hanover, MA 02339
MLS# 73578857Listed by: Compass - New
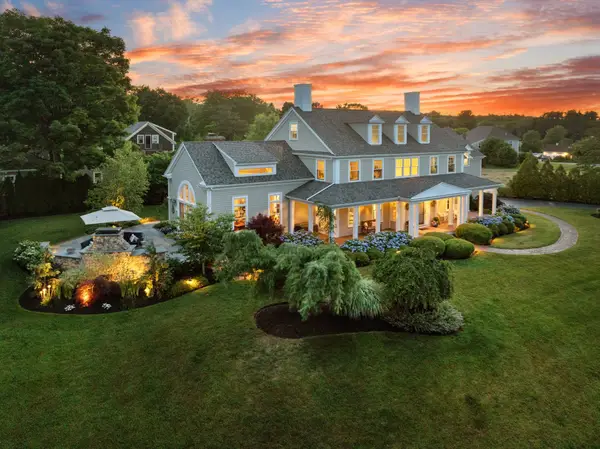 $1,999,500Active5 beds 4 baths4,705 sq. ft.
35 Old Shipyard Lane, Hanover, MA 02339
MLS# 73578690Listed by: William Raveis R.E. & Home Services


Protect your home and budget from life's surprises with an Assurant Home Warranty, backed by a partner that supports you through every step of homeownership. Explore Plans.
© 2026 Better Homes and Gardens Real Estate LLC. An Anywhere Real Estate company. All rights reserved. Better Homes and Gardens® Real Estate is a registered trademark owned by Meredith Operations Corporation, licensed to Better Homes and Gardens Real Estate LLC and used with permission. Better Homes and Gardens Real Estate LLC fully supports the principles of the Fair Housing Act and the Equal Opportunity Act. Listing information is deemed reliable but is not guaranteed accurate.
Each office is independently owned and operated.
Any services or products provided by third parties are not provided by, affiliated with or related to Better Homes and Gardens Real Estate LLC, or its affiliated companies.