
65 Washington St, Hanover, MA 02339
Local realty services provided by:Better Homes and Gardens Real Estate The Shanahan Group
65 Washington St,Hanover, MA 02339
$2,395,000
- 6 Beds
- 5 Baths
- 6,592 sq. ft.
- Multi-family
- Active
Listed by: cara williams
Office: compass
MLS#:73556049
Source:MLSPIN
Price summary
- Price:$2,395,000
- Price per sq. ft.:$363.32
About this home
A rare offering in Hanover’s highly sought-after Four Corners Historic District, this beautifully updated Greek Revival estate blends timeless architectural character with exceptional versatility. Offering more than 6,000 square feet of living space, deeded rights to the North River and over an acre of thoughtfully curated grounds, this is a property that must be experienced in person. Soaring ceilings, intricate millwork, hardwood floors and eight marble fireplaces reflect the home’s rich history, while beautifully updated spaces provide the comfort and functionality desired for modern living. A legal one-bedroom in-law apartment with a private entrance feels straight out of a Serena & Lily magazine and offers an ideal solution for multigenerational living, extended guests, an au pair or potential rental income. The impressive three-story barn provides even more possibilities for a studio, home office, gym, workshop or creative pursuits. Winding paths lead through established perennial, herb, rock and shade gardens, creating a private, estate-like setting just minutes from Route 53, local shops, cafés and convenient access to Hingham, Scituate, Boston and Cape Cod. Rich in history, thoughtfully updated and nearly impossible to replicate, 65 Washington Street is an extraordinary Hanover property offering space, flexibility and enduring beauty. Homes of this caliber rarely come to market...
Contact an agent
Home facts
- Year built:1850
- Listing ID #:73556049
- Updated:September 19, 2026 at 11:00 AM
Rooms and interior
- Bedrooms:6
- Total bathrooms:5
- Full bathrooms:4
- Half bathrooms:1
- Rooms Total:26
- Flooring:Carpet, Hardwood, Stone / Slate, Tile, Wood
- Dining Description:Dining Room
- Bathrooms Description:Bathroom With Tub & Shower, Bathroom with Shower Stall
- Kitchen Description:Countertops - Stone/Granite/Solid, Dishwasher, Flooring - Stone/Ceramic Tile, Gas Stove, Kitchen, Kitchen Island, Lighting - Pendant, Microwave, Plumbed For Ice Maker, Range, Range Hood, Recessed Lighting, Refrigerator, Remodeled, Stainless Steel Appliances, Trash Compactor, Wine Chiller, Wine Refrigerator
- Basement Description:Bulkhead, Concrete, Full, Unfinished
- Living area:6,592 sq. ft.
Heating and cooling
- Cooling:2 Cooling Zones, Central Air, Window Unit(s)
- Heating:Forced Air, Hot Water, Oil
- Central air:Yes
Structure and exterior
- Roof:Rubber, Shingle
- Year built:1850
- Building area:6,592 sq. ft.
- Lot area:1.16 Acres
- Lot Features:Easements
- Architectural Style:Antique, Greek Revival
- Construction Materials:Frame, Post & Beam
- Exterior Features:Decorative Lighting, Fruit Trees, Patio, Professional Landscaping, Rain Gutters, Screened, Sprinkler System, Stone Wall
- Foundation Description:Granite
Utilities
- Water:Public
- Sewer:Private Sewer
Finances and disclosures
- Price:$2,395,000
- Price per sq. ft.:$363.32
- Tax amount:$15,697 (2025)
Features and amenities
- Appliances:Dishwasher, Dryer, Microwave, Range, Range Hood, Refrigerator, Washer, Wine Refrigerator
- Laundry features:Dryer, Electric Dryer Hookup, Washer, Washer Hookup
- Amenities:Storage
Parking
- Total parking spaces:14
- Parking description:Driveway, Off Street, Paved, Paved Drive
- Garage:Yes
- Garage spaces:2
New listings near 65 Washington St
- Open Sun, 11am to 1pmNew
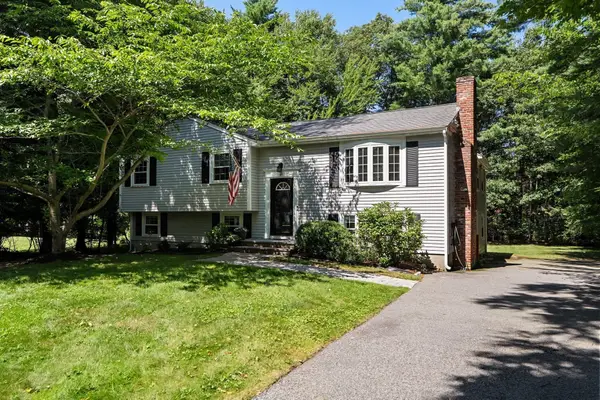 $689,000Active3 beds 2 baths2,083 sq. ft.
49 Old Farm Rd, Hanover, MA 02339
MLS# 73578985Listed by: Compass - New
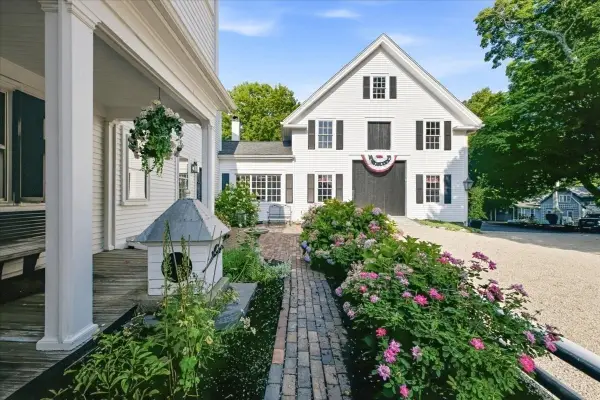 $2,395,000Active6 beds 5 baths6,592 sq. ft.
65 Washington St, Hanover, MA 02339
MLS# 73578857Listed by: Compass - Open Sat, 11am to 1pmNew
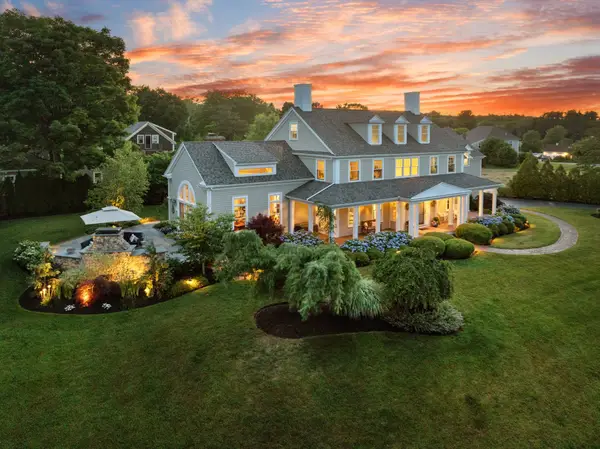 $1,999,500Active5 beds 4 baths4,705 sq. ft.
35 Old Shipyard Lane, Hanover, MA 02339
MLS# 73578690Listed by: William Raveis R.E. & Home Services - Open Sat, 1 to 3pmNew
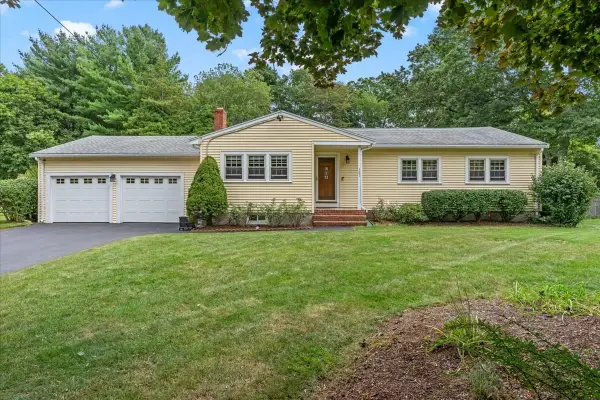 $750,000Active3 beds 3 baths1,852 sq. ft.
121 Twin Fawn Dr, Hanover, MA 02339
MLS# 73576504Listed by: Conway - Hanover - New
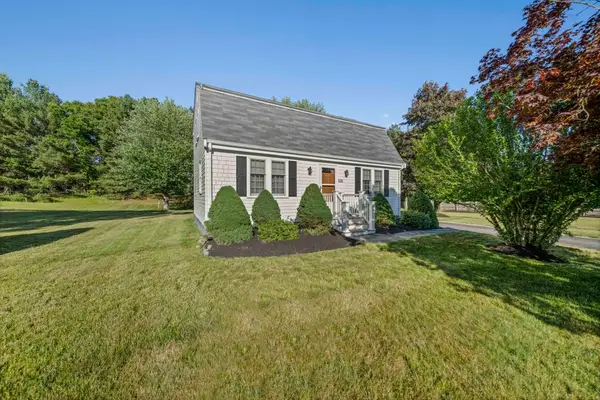 $689,900Active4 beds 2 baths1,459 sq. ft.
535 Whiting St, Hanover, MA 02339
MLS# 73575471Listed by: The Firm - Open Sat, 10 to 11:30amNew
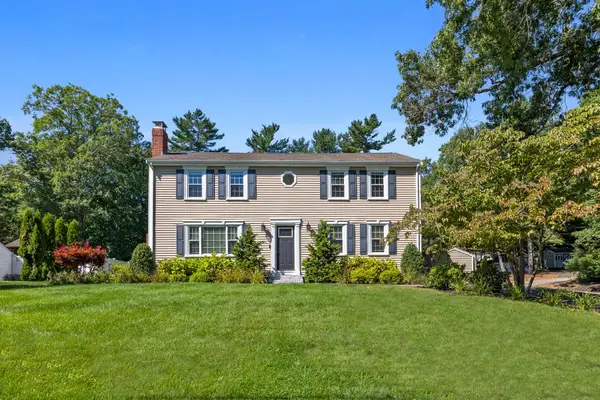 $899,000Active4 beds 4 baths3,513 sq. ft.
77 Bardin St, Hanover, MA 02339
MLS# 73575387Listed by: RE/MAX Partners Relocation - Open Sun, 12 to 1:30pmNew
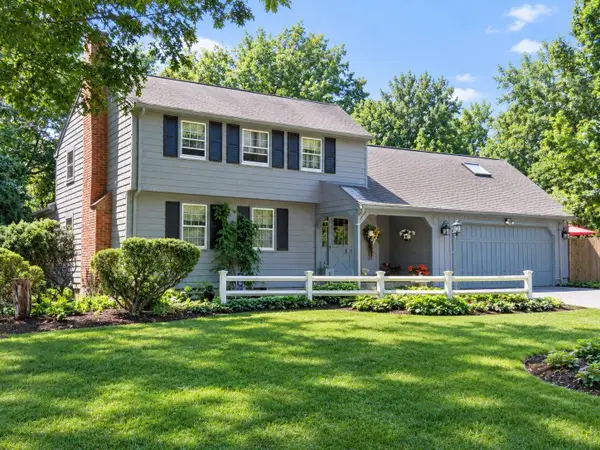 $974,900Active4 beds 3 baths2,877 sq. ft.
23 Donna Dr, Hanover, MA 02339
MLS# 73575276Listed by: Keller Williams Realty Signature Properties - New
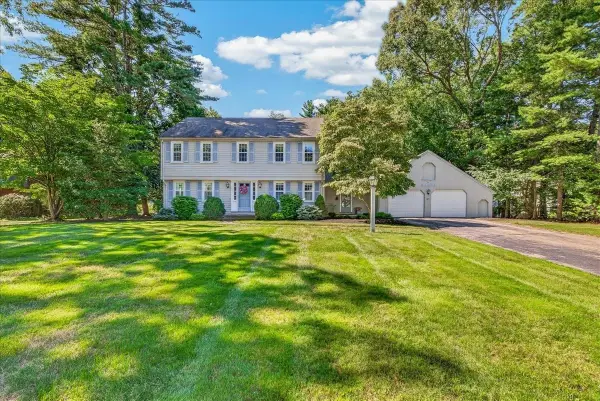 $1,150,000Active4 beds 3 baths3,260 sq. ft.
293 Mayflower Cir, Hanover, MA 02339
MLS# 73570940Listed by: William Raveis R.E. & Home Services - New
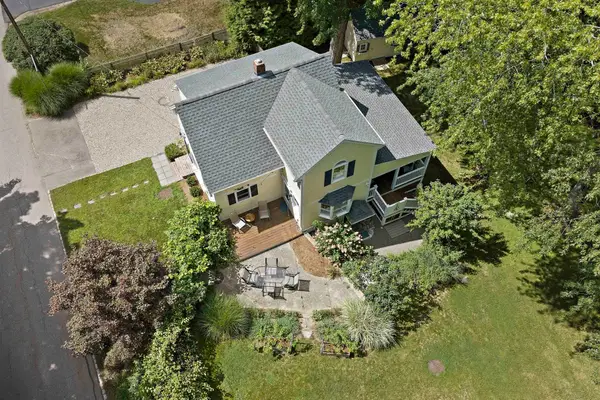 $649,900Active2 beds 2 baths1,318 sq. ft.
16 Oakland Ave, Hanover, MA 02339
MLS# 73574196Listed by: The Firm 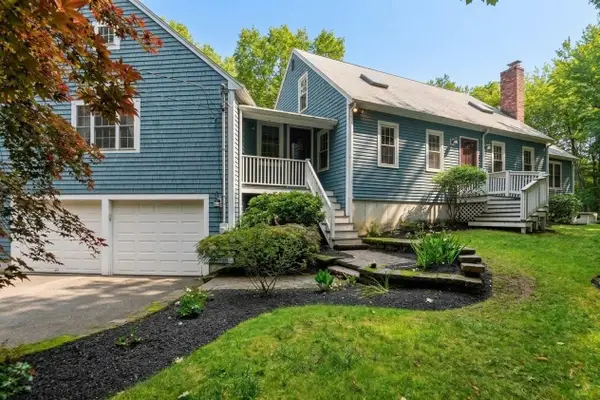 $1,000,000Active4 beds 3 baths3,123 sq. ft.
975 Hanover St, Hanover, MA 02339
MLS# 73572735Listed by: Lamacchia Realty, Inc.


Protect your home and budget from life's surprises with an Assurant Home Warranty, backed by a partner that supports you through every step of homeownership. Explore Plans.
© 2026 Better Homes and Gardens Real Estate LLC. An Anywhere Real Estate company. All rights reserved. Better Homes and Gardens® Real Estate is a registered trademark owned by Meredith Operations Corporation, licensed to Better Homes and Gardens Real Estate LLC and used with permission. Better Homes and Gardens Real Estate LLC fully supports the principles of the Fair Housing Act and the Equal Opportunity Act. Listing information is deemed reliable but is not guaranteed accurate.
Each office is independently owned and operated.
Any services or products provided by third parties are not provided by, affiliated with or related to Better Homes and Gardens Real Estate LLC, or its affiliated companies.