
156 Main Street, Hanson, MA 02341
Local realty services provided by:Better Homes and Gardens Real Estate The Masiello Group
156 Main Street,Hanson, MA 02341
$525,000
- 3 Beds
- 2 Baths
- 1,248 sq. ft.
- Single family
- Active
Upcoming open houses
- Sat, Oct 1001:00 pm - 03:00 pm
Listed by: sharon mcnamara
Office: boston connect real estate
MLS#:73588602
Source:MLSPIN
Price summary
- Price:$525,000
- Price per sq. ft.:$420.67
About this home
“Hidden gem” may be an overused phrase in real estate, but every once in a while, a property actually earns it. This is one of those times. Set back from the road, this thoughtfully updated home gives you that immediate “oh wow” feeling when you walk through the door. The open-concept layout, impressive 10-foot kitchen island, and bright, welcoming living space make a memorable first impression. The kitchen truly feels like the heart of the home, with abundant cabinetry, stainless appliances, generous counter space, and plenty of room to gather around the island for everyday meals, conversation, or entertaining. Comfortable bedrooms and an updated bath add to the move-in-ready feel, while the detached garage provides added storage and flexibility. Outside, a generous yard offers space to enjoy closer to home, while the wooded portion of the property extends toward Indian Head Pond, creating another lifestyle opportunity for those who enjoy fishing, paddling, exploring, or simply having a connection to the water. Convenient to the Hanson commuter rail for travel into Boston, as well as local shopping, dining, and everyday amenities, this home offers an unexpected blend of privacy, updates, recreation, and convenience. Welcome to Hanson. Welcome Home!...
Contact an agent
Home facts
- Year built:1950
- Subdivision & Development:Convenient to Hanson Commuter Rail
- Listing ID #:73588602
- Updated:October 10, 2026 at 12:56 AM
Rooms and interior
- Bedrooms:3
- Total bathrooms:2
- Full bathrooms:1
- Half bathrooms:1
- Rooms Total:6
- Flooring:Carpet
- Kitchen Description:Dining Area, Dishwasher, Flooring - Vinyl, Kitchen Island, Microwave, Open Floorplan, Pantry, Range, Recessed Lighting, Refrigerator, Stainless Steel Appliances
- Basement Description:Full, Interior Entry
- Living area:1,248 sq. ft.
Heating and cooling
- Cooling:1 Cooling Zone, Central Air
- Heating:Forced Air, Propane
- Central air:Yes
Structure and exterior
- Roof:Shingle
- Year built:1950
- Building area:1,248 sq. ft.
- Lot area:0.57 Acres
- Lot Features:Level, Wooded
- Architectural Style:Ranch
- Construction Materials:Frame
- Exterior Features:Deck - Composite
- Foundation Description:Block
Utilities
- Water:Public
- Sewer:Private Sewer
Finances and disclosures
- Price:$525,000
- Price per sq. ft.:$420.67
- Tax amount:$5,690 (2026)
Features and amenities
- Appliances:Dishwasher, Dryer, Microwave, Range, Refrigerator, Washer
- Laundry features:Dryer, Electric Dryer Hookup, In Basement, Washer, Washer Hookup
Parking
- Total parking spaces:8
- Parking description:Detached, Off Street, Paved, Paved Drive
- Garage:Yes
- Garage spaces:2
New listings near 156 Main Street
- New
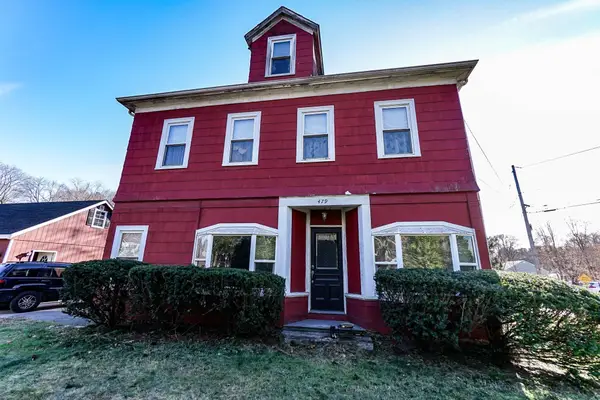 $549,900Active4 beds 2 baths2,250 sq. ft.
479 Main St, Hanson, MA 02341
MLS# 73587740Listed by: Bird Dog Real Estate, LLC - Open Sat, 10am to 12pmNew
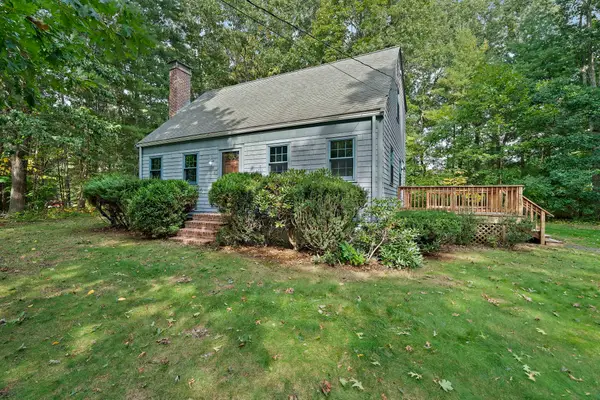 $599,900Active3 beds 2 baths1,344 sq. ft.
215 Bay State Cir, Hanson, MA 02341
MLS# 73586276Listed by: Silverstone Realty Group - New
 $624,900Active3 beds 2 baths1,728 sq. ft.
211 Cross St, Hanson, MA 02341
MLS# 73585373Listed by: Lamacchia Realty, Inc. - Open Sat, 1 to 2:30pmNew
 $399,900Active3 beds 1 baths1,264 sq. ft.
571 State St, Hanson, MA 02341
MLS# 73584895Listed by: Lamacchia Realty, Inc. - Open Sun, 11am to 1pmNew
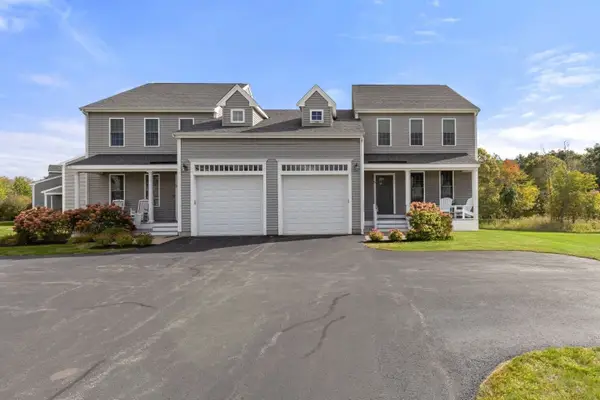 $599,000Active2 beds 2 baths2,547 sq. ft.
101 Sawmill Ln #101, Hanson, MA 02341
MLS# 73584849Listed by: Real Broker MA, LLC - Open Sat, 1:30 to 3pmNew
 $899,900Active4 beds 4 baths3,876 sq. ft.
70 Birchbark Dr, Hanson, MA 02341
MLS# 73583770Listed by: Lamacchia Realty, Inc. - Open Mon, 1:30 to 3pmNew
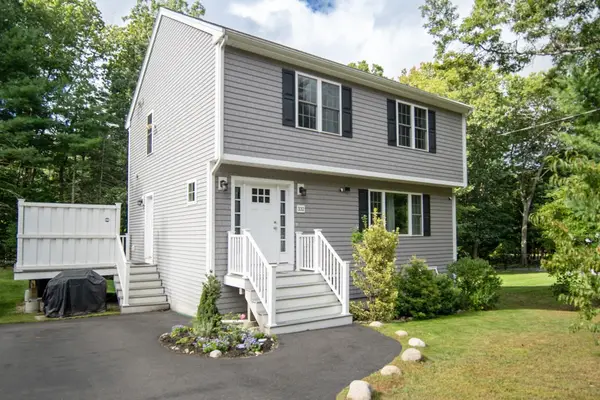 $599,999Active3 beds 3 baths1,995 sq. ft.
332 Monponsett St, Hanson, MA 02341
MLS# 73583613Listed by: TradeWinds Realty Group LLC 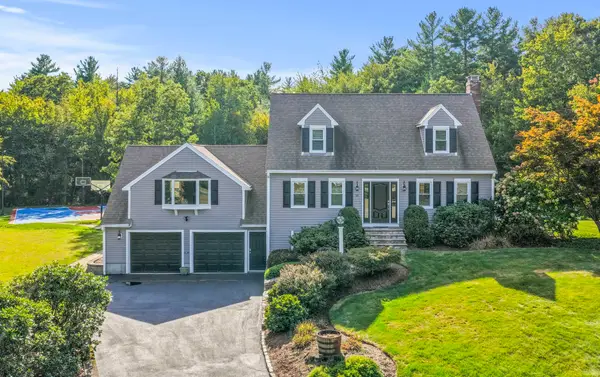 $829,900Active4 beds 3 baths2,542 sq. ft.
10 Cottonwood Court, Hanson, MA 02341
MLS# 73582372Listed by: William Raveis R.E. & Home Services $475,000Active2 beds 1 baths932 sq. ft.
16 Upton St, Hanson, MA 02341
MLS# 73579158Listed by: Real Broker Ma, LLC


Protect your home and budget from life's surprises with an Assurant Home Warranty, backed by a partner that supports you through every step of homeownership. Explore Plans.
© 2026 Better Homes and Gardens Real Estate LLC. An Anywhere Real Estate company. All rights reserved. Better Homes and Gardens® Real Estate is a registered trademark owned by Meredith Operations Corporation, licensed to Better Homes and Gardens Real Estate LLC and used with permission. Better Homes and Gardens Real Estate LLC fully supports the principles of the Fair Housing Act and the Equal Opportunity Act. Listing information is deemed reliable but is not guaranteed accurate.
Each office is independently owned and operated.
Any services or products provided by third parties are not provided by, affiliated with or related to Better Homes and Gardens Real Estate LLC, or its affiliated companies.