
332 Monponsett St, Hanson, MA 02341
Local realty services provided by:Better Homes and Gardens Real Estate The Masiello Group
332 Monponsett St,Hanson, MA 02341
$599,999
- 3 Beds
- 3 Baths
- 1,995 sq. ft.
- Single family
- Active
Listed by: kaitlyn oberle
Office: tradewinds realty group llc
MLS#:73583613
Source:MLSPIN
Price summary
- Price:$599,999
- Price per sq. ft.:$300.75
About this home
Built in 2019, this Garrison Colonial offers a thoughtful blend of contemporary style, functional living and modern convenience. The bright, open main level features hardwood flooring and an inviting kitchen designed for both everyday living and entertaining, with white shaker cabinetry, granite countertops, stainless steel appliances, gas cooking and a spacious center island. Upstairs you'll find three bedrooms, including a primary suite with cathedral ceilings and an ensuite bath, plus an additional full bathroom. Central air provides year-round comfort, while the finished lower level offers valuable bonus space with flexibility for a family room, home office, gym, playroom or extra bedroom. Outside, enjoy the deck and yard with garden beds and fruit trees, plus a unique opportunity—the chicken coop and up to six chickens can convey with the sale if desired, allowing the next owners to continue enjoying farm-fresh eggs! Meticulously maintained and move-in ready, this young Colonial combines modern finishes, flexible living space and thoughtful amenities inside and out. Schedule your showing and come see all this home has to offer!...
Contact an agent
Home facts
- Year built:2019
- Listing ID #:73583613
- Updated:September 29, 2026 at 01:23 PM
Rooms and interior
- Bedrooms:3
- Total bathrooms:3
- Full bathrooms:2
- Half bathrooms:1
- Rooms Total:6
- Flooring:Carpet, Flooring - Wall to Wall Carpet, Hardwood, Tile
- Dining Description:Hardwood, Open Floorplan
- Kitchen Description:Countertops - Stone/Granite/Solid, Dishwasher, Flooring - Hardwood, Kitchen Island, Microwave, Open Floorplan, Range, Recessed Lighting, Refrigerator, Stainless Steel Appliances
- Basement Description:Bulkhead, Full, Partially Finished
- Living area:1,995 sq. ft.
Heating and cooling
- Cooling:1 Cooling Zone, Central Air
- Heating:Central, Electric, Forced Air, Natural Gas
- Central air:Yes
Structure and exterior
- Roof:Shingle
- Year built:2019
- Building area:1,995 sq. ft.
- Lot area:0.22 Acres
- Lot Features:Gentle Sloping, Wooded
- Architectural Style:Colonial
- Construction Materials:Frame
- Exterior Features:Deck, Fruit Trees, Rain Gutters
- Foundation Description:Concrete Perimeter
Schools
- High school:Whitman-Hanson Regional
Utilities
- Water:Public
- Sewer:Private Sewer
Finances and disclosures
- Price:$599,999
- Price per sq. ft.:$300.75
- Tax amount:$7,771 (2027)
Features and amenities
- Appliances:Dishwasher, Dryer, Microwave, Range, Refrigerator, Washer
- Laundry features:Dryer, In Basement, Washer
Parking
- Total parking spaces:4
- Parking description:Off Street, Paved, Paved Drive
New listings near 332 Monponsett St
- New
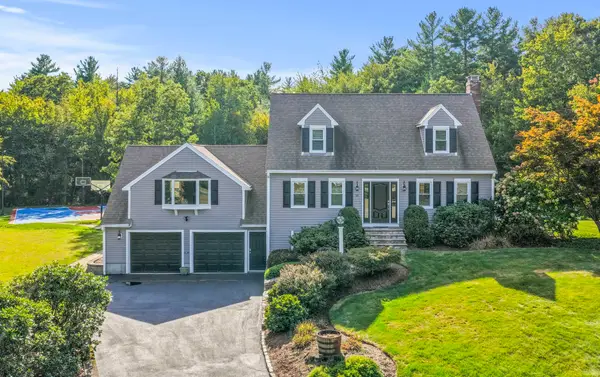 $829,900Active4 beds 3 baths2,542 sq. ft.
10 Cottonwood Court, Hanson, MA 02341
MLS# 73582372Listed by: William Raveis R.E. & Home Services - New
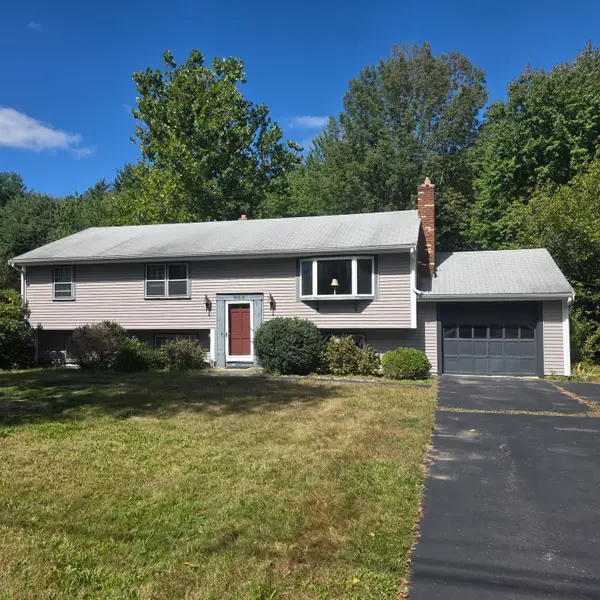 $499,900Active3 beds 1 baths1,170 sq. ft.
549 East Washington Street, Hanson, MA 02341
MLS# 73581736Listed by: Keller Williams Realty - New
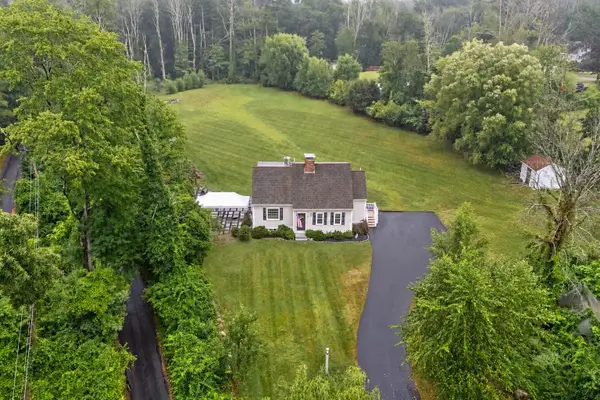 $798,000Active2 beds 2 baths1,490 sq. ft.
554 High St, Hanson, MA 02341
MLS# 73581036Listed by: Compass - New
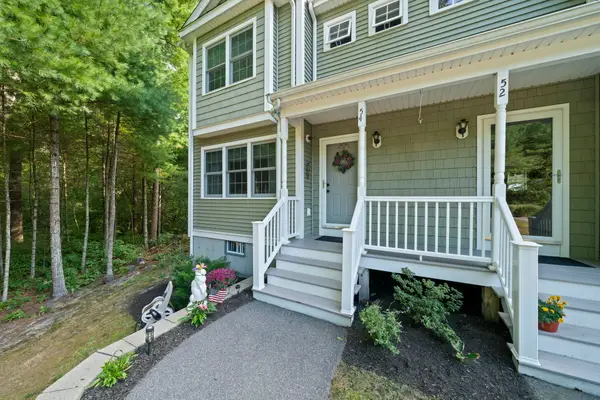 $469,900Active2 beds 2 baths1,381 sq. ft.
54 Great Cedar Drive #54, Hanson, MA 02341
MLS# 73579554Listed by: The Firm  $475,000Active2 beds 1 baths932 sq. ft.
16 Upton St, Hanson, MA 02341
MLS# 73579158Listed by: Real Broker Ma, LLC $599,900Active5 beds 4 baths3,155 sq. ft.
830 Main St, Hanson, MA 02341
MLS# 73576964Listed by: Jane Coit Real Estate, Inc. $599,000Active2 beds 2 baths1,802 sq. ft.
391 Franklin St #2, Hanson, MA 02341
MLS# 73575774Listed by: REMAX Executive Realty $649,900Active2 beds 3 baths1,800 sq. ft.
40 Stonebridge Dr #40, Hanson, MA 02341
MLS# 73574423Listed by: William Raveis R.E. & Home Services $675,000Active3 beds 2 baths1,889 sq. ft.
558 Spring St, Hanson, MA 02341
MLS# 73574494Listed by: Keller Williams Realty


Protect your home and budget from life's surprises with an Assurant Home Warranty, backed by a partner that supports you through every step of homeownership. Explore Plans.
© 2026 Better Homes and Gardens Real Estate LLC. An Anywhere Real Estate company. All rights reserved. Better Homes and Gardens® Real Estate is a registered trademark owned by Meredith Operations Corporation, licensed to Better Homes and Gardens Real Estate LLC and used with permission. Better Homes and Gardens Real Estate LLC fully supports the principles of the Fair Housing Act and the Equal Opportunity Act. Listing information is deemed reliable but is not guaranteed accurate.
Each office is independently owned and operated.
Any services or products provided by third parties are not provided by, affiliated with or related to Better Homes and Gardens Real Estate LLC, or its affiliated companies.