
360 W Washington St, Hanson, MA 02341
Local realty services provided by:Better Homes and Gardens Real Estate The Shanahan Group
360 W Washington St,Hanson, MA 02341
$629,000
- 4 Beds
- 2 Baths
- 1,566 sq. ft.
- Single family
- Active
Listed by: michelle fay
Office: boston connect real estate
MLS#:73563281
Source:MLSPIN
Price summary
- Price:$629,000
- Price per sq. ft.:$401.66
About this home
Offers due Monday 8/24 by 8:00 pm. Set on a beautiful lot and lovingly maintained by the same family for over 50 years, this cherished home is ready for its next chapter. Offering three bedrooms, a bright sunroom, and an open-concept living and dining area, this home provides plenty of space to relax and entertain. Sliding glass doors fill the home with natural light and open to a spacious deck overlooking the backyard, the perfect spot to unwind after a long day. Gleaming hardwood floors on main level, newer roof (2020), AC & UV air purifier (2024) hot water tank, attic pull down stairs, 3 bedroom floors just refinished & new 4 bedroom septic to be installed (all in 2026) The finished basement expands your living space featuring a family room, bar area, and an oversized laundry/craft room with abundant shelving for exceptional storage and organization. Car enthusiasts will appreciate the oversized garage, featuring a steel beam, pull-down attic stairs, and ample storage above—making it the perfect space for a dream setup for vehicles, hobbies, or a workshop. Additional shed with electricity out back. Close to commuter rail, shopping, restaurants, golf & walking trails. Septic engineering plans waiting for approval...
Contact an agent
Home facts
- Year built:1966
- Listing ID #:73563281
- Updated:August 25, 2026 at 11:02 AM
Rooms and interior
- Bedrooms:4
- Total bathrooms:2
- Full bathrooms:1
- Half bathrooms:1
- Rooms Total:7
- Flooring:Flooring - Wall to Wall Carpet, Tile, Vinyl, Wood
- Dining Description:Dining Area, Hardwood, Overhead
- Kitchen Description:Dishwasher, Flooring - Laminate, Kitchen Island, Lighting - Overhead, Microwave, Range, Refrigerator
- Basement Description:Concrete, Finished, Full, Interior Entry, Walk-Out Access
- Living area:1,566 sq. ft.
Heating and cooling
- Cooling:1 Cooling Zone, Central Air
- Heating:Forced Air, Natural Gas
- Central air:Yes
Structure and exterior
- Roof:Shingle
- Year built:1966
- Building area:1,566 sq. ft.
- Lot area:0.78 Acres
- Lot Features:Cleared, Level, Wooded
- Architectural Style:Raised Ranch
- Construction Materials:Frame
- Exterior Features:Deck - Exterior, Deck - Wood, Rain Gutters, Storage
- Foundation Description:Concrete Perimeter
Schools
- High school:Whitman-Hanson Hs
- Middle school:Hanson Middle
- Elementary school:Indian Head Elementary
Utilities
- Water:Public
- Sewer:Private Sewer
Finances and disclosures
- Price:$629,000
- Price per sq. ft.:$401.66
- Tax amount:$5,962 (2025)
Features and amenities
- Appliances:Dishwasher, Dryer, Microwave, Range, Refrigerator, Washer
- Laundry features:Closet - Double, Dryer, Gas Dryer Hookup, In Basement, Washer
- Amenities:Ceiling Fan(s), Gas Water Heater, Internet Available - Broadband, Slider
Parking
- Total parking spaces:8
- Parking description:Detached, Garage Door Opener, Garage Faces Side, Paved, Storage, Workshop in Garage
- Garage:Yes
- Garage spaces:2
New listings near 360 W Washington St
- New
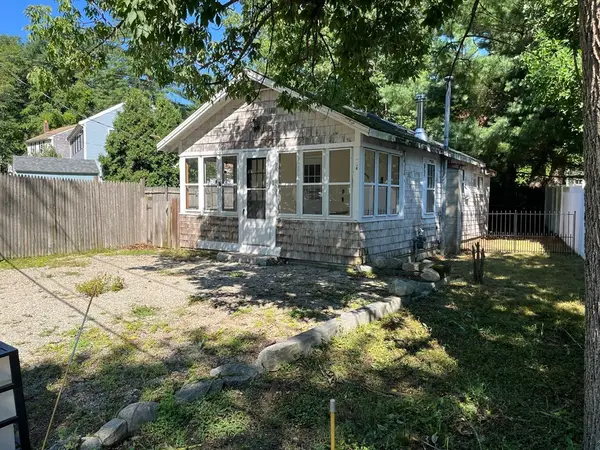 $322,000Active1 beds 1 baths549 sq. ft.
16 West St, Hanson, MA 02341
MLS# 73567004Listed by: HomeSmart First Class Realty - New
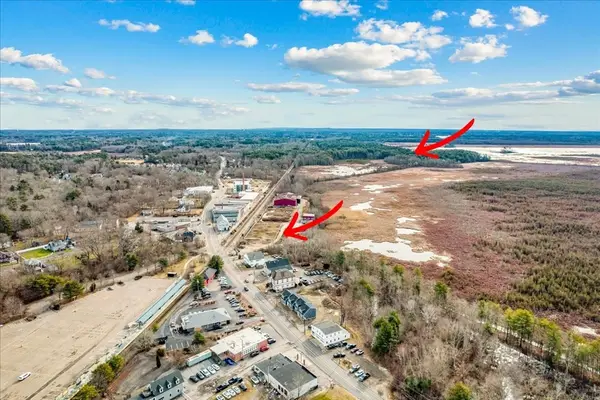 $850,000Active49.1 Acres
1101-1 Main Street, Hanson, MA 02341
MLS# 73566917Listed by: LAER Realty Partners/LAER LUX - New
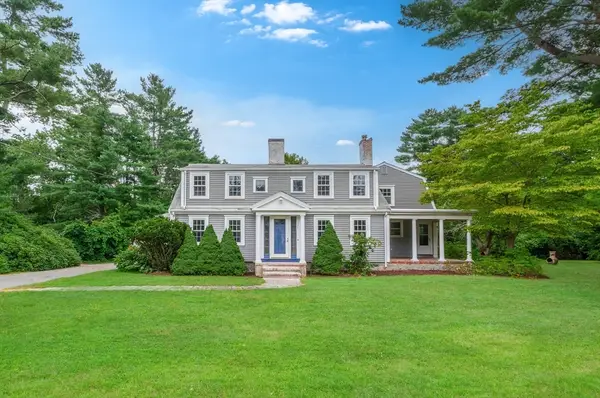 $899,900Active5 beds 3 baths3,048 sq. ft.
334 High Street, Hanson, MA 02341
MLS# 73566338Listed by: Martin Real Estate - New
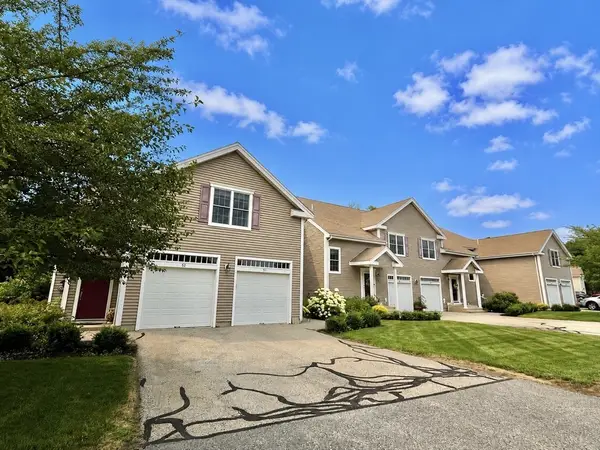 $307,000Active2 beds 2 baths1,935 sq. ft.
902 Main St #52, Hanson, MA 02341
MLS# 73566407Listed by: Conway - Plymouth - New
 $399,900Active4.47 Acres
0 West Wahington St, Hanson, MA 02345
MLS# 73565904Listed by: Droukas Real Estate  $649,000Active3 beds 3 baths2,146 sq. ft.
9 Progress Waye, Hanson, MA 02341
MLS# 73562064Listed by: Compass $414,900Active2 beds 2 baths1,206 sq. ft.
161 Winter St #6, Hanson, MA 02341
MLS# 73561732Listed by: Coldwell Banker Realty - Plymouth $650,000Active4 beds 2 baths2,189 sq. ft.
96 Bay State Cir, Hanson, MA 02341
MLS# 73561242Listed by: Conway - Plymouth $600,000Active3 beds 2 baths1,493 sq. ft.
204 Main St, Hanson, MA 02341
MLS# 73560828Listed by: Tarantino Real Estate


Protect your home and budget from life's surprises with an Assurant Home Warranty, backed by a partner that supports you through every step of homeownership. Explore Plans.
© 2026 Better Homes and Gardens Real Estate LLC. An Anywhere Real Estate company. All rights reserved. Better Homes and Gardens® Real Estate is a registered trademark owned by Meredith Operations Corporation, licensed to Better Homes and Gardens Real Estate LLC and used with permission. Better Homes and Gardens Real Estate LLC fully supports the principles of the Fair Housing Act and the Equal Opportunity Act. Listing information is deemed reliable but is not guaranteed accurate.
Each office is independently owned and operated.
Any services or products provided by third parties are not provided by, affiliated with or related to Better Homes and Gardens Real Estate LLC, or its affiliated companies.