
902 Main St #52, Hanson, MA 02341
Local realty services provided by:Better Homes and Gardens Real Estate The Masiello Group
902 Main St #52,Hanson, MA 02341
$307,000
- 2 Beds
- 2 Baths
- 1,935 sq. ft.
- Condominium
- Active
Listed by: sheri consalvi
Office: conway - plymouth
MLS#:73566407
Source:MLSPIN
Price summary
- Price:$307,000
- Price per sq. ft.:$158.66
- Monthly HOA dues:$258
About this home
This spacious townhome is a fantastic offering for a lucky 55+ income eligible buyer. This stunning end/top unit is SUN FILLED, airy and private with cathedral ceilings and large beautiful windows. The dining, living & kitchen spaces offer a seamless open flow. Large bonus room could serve as a 2nd living room, office, 3rd bedroom or whatever you need. Two large bedrooms, one with spacious ensuite bathroom and double closets. Anderson windows. Newer lux vinyl flooring in bathrooms and kitchen. Plenty of storage/closets. Includes washer/dryer. Lovely deck overlooks mature trees and charming yard space. Meticulous owner has taken excellent care. 1 car garage, 1 driveway space, plus visitor parking. There's a chair lift to this very private unit. Desired community. Pets allowed. Not all units at Dunham Farm are 40b. Buyer must be approved by CHAPA. Subject to affordable housing & resale restrictions: 1 person income limit $75,450, 2 Person: $86,200, 3 Person: $97k. Asset limit: $275k. Low RE taxes & HOA. 1 person needs to be 55+. Must be owner occupied. AMAZING OFFERING!...
Contact an agent
Home facts
- Year built:2006
- Listing ID #:73566407
- Updated:August 25, 2026 at 11:02 AM
Rooms and interior
- Bedrooms:2
- Total bathrooms:2
- Full bathrooms:2
- Rooms Total:6
- Flooring:Carpet
- Dining Description:Ceiling Fan(s), Deck - Exterior, Open Floorplan, Slider, Wall to Wall Carpet
- Kitchen Description:Dishwasher, Flooring - Vinyl, Kitchen Island, Microwave, Open Floorplan, Range, Refrigerator
- Living area:1,935 sq. ft.
Heating and cooling
- Cooling:1 Cooling Zone, Central Air
- Heating:Forced Air, Natural Gas
- Central air:Yes
Structure and exterior
- Roof:Shingle
- Year built:2006
- Building area:1,935 sq. ft.
- Construction Materials:Frame
- Exterior Features:Deck - Wood
Utilities
- Water:Public
- Sewer:Private Sewer
Finances and disclosures
- Price:$307,000
- Price per sq. ft.:$158.66
- Tax amount:$2,991 (2026)
Features and amenities
- Appliances:Dishwasher, Dryer, Microwave, Range, Refrigerator, Washer
- Laundry features:Dryer, Electric Dryer Hookup, First Floor, In Unit, Washer, Washer Hookup
Parking
- Total parking spaces:2
- Parking description:Attached, Deeded, Paved
- Garage:Yes
- Garage spaces:1
New listings near 902 Main St #52
- New
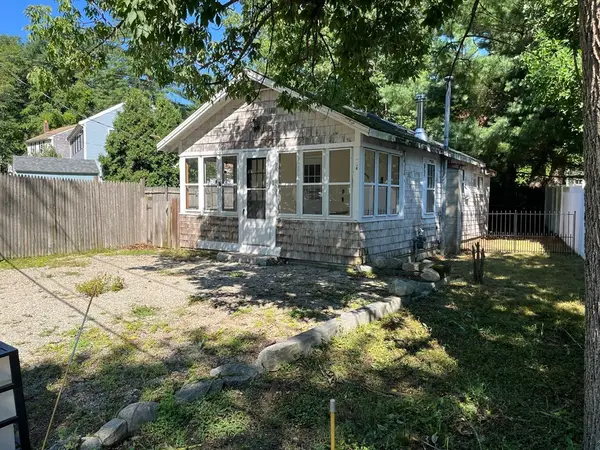 $322,000Active1 beds 1 baths549 sq. ft.
16 West St, Hanson, MA 02341
MLS# 73567004Listed by: HomeSmart First Class Realty - New
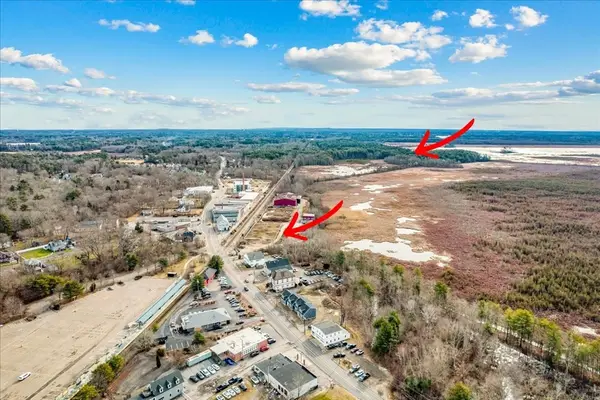 $850,000Active49.1 Acres
1101-1 Main Street, Hanson, MA 02341
MLS# 73566917Listed by: LAER Realty Partners/LAER LUX - New
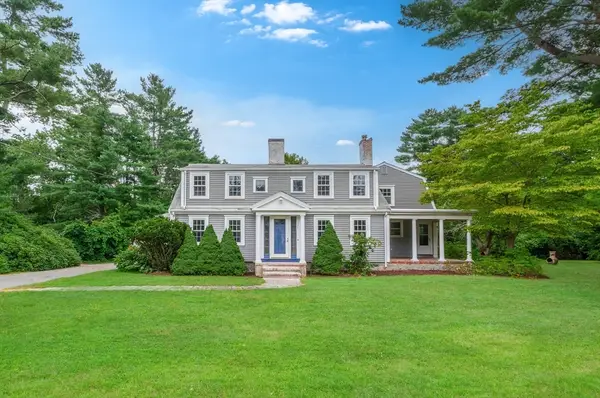 $899,900Active5 beds 3 baths3,048 sq. ft.
334 High Street, Hanson, MA 02341
MLS# 73566338Listed by: Martin Real Estate - New
 $399,900Active4.47 Acres
0 West Wahington St, Hanson, MA 02345
MLS# 73565904Listed by: Droukas Real Estate - New
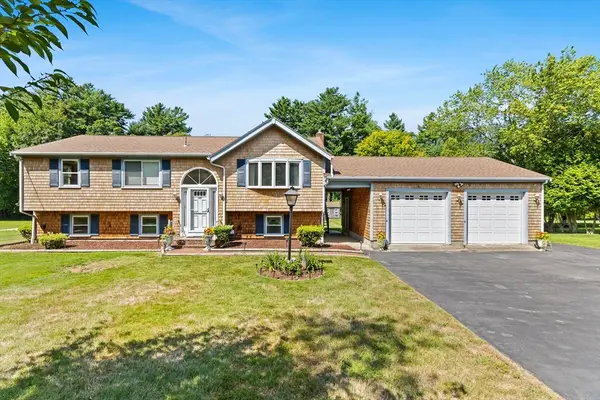 $629,000Active4 beds 2 baths1,566 sq. ft.
360 W Washington St, Hanson, MA 02341
MLS# 73563281Listed by: Boston Connect Real Estate  $649,000Active3 beds 3 baths2,146 sq. ft.
9 Progress Waye, Hanson, MA 02341
MLS# 73562064Listed by: Compass $414,900Active2 beds 2 baths1,206 sq. ft.
161 Winter St #6, Hanson, MA 02341
MLS# 73561732Listed by: Coldwell Banker Realty - Plymouth $650,000Active4 beds 2 baths2,189 sq. ft.
96 Bay State Cir, Hanson, MA 02341
MLS# 73561242Listed by: Conway - Plymouth $600,000Active3 beds 2 baths1,493 sq. ft.
204 Main St, Hanson, MA 02341
MLS# 73560828Listed by: Tarantino Real Estate


Protect your home and budget from life's surprises with an Assurant Home Warranty, backed by a partner that supports you through every step of homeownership. Explore Plans.
© 2026 Better Homes and Gardens Real Estate LLC. An Anywhere Real Estate company. All rights reserved. Better Homes and Gardens® Real Estate is a registered trademark owned by Meredith Operations Corporation, licensed to Better Homes and Gardens Real Estate LLC and used with permission. Better Homes and Gardens Real Estate LLC fully supports the principles of the Fair Housing Act and the Equal Opportunity Act. Listing information is deemed reliable but is not guaranteed accurate.
Each office is independently owned and operated.
Any services or products provided by third parties are not provided by, affiliated with or related to Better Homes and Gardens Real Estate LLC, or its affiliated companies.