
101 Ayer Road, Harvard, MA 01451
Local realty services provided by:Better Homes and Gardens Real Estate The Masiello Group
101 Ayer Road,Harvard, MA 01451
$1,399,000
- 5 Beds
- 5 Baths
- 4,556 sq. ft.
- Single family
- Active
Upcoming open houses
- Sat, Oct 1012:00 pm - 02:00 pm
Listed by: the piracini group, susan piracini
Office: exp realty llc - corporate office
MLS#:73588507
Source:MLSPIN
Price summary
- Price:$1,399,000
- Price per sq. ft.:$307.07
About this home
Nestled within timeless stone walls, this exquisite 19th-century Greek Revival farmhouse effortlessly blends historic charm with modern elegance. Spanning four spacious stories, every inch of this home is thoughtfully designed to offer comfort, style, and a serene lifestyle. Step onto the sunlit first floor, where vintage details meet contemporary updates. Enjoy a gourmet kitchen featuring granite countertops and stainless steel appliances, a beautiful formal dining and living area, and a cozy family room. The expansive mudroom adds practical luxury, while built-in stereo speakers fill both the interior and outdoor patio with rich sound. Retreat to your private first-floor primary suite—a perfect sanctuary for relaxation and ease. Upstairs, two inviting bedrooms share a beautifully appointed full bath. A charming loft space provides an ideal nook for studying, reading or just enjoying quiet moments. The walkout lower level offers versatile living with two bedrooms, a full bath, and a convenient kitchenette—perfect for guests, family members, or an au pair. Outside, a magical spring-fed pond creates a peaceful retreat reminiscent of On Golden Pond. Paddle canoes and kayaks, glide across the ice in winter, or simply unwind on the expansive deck and patio surrounded by natural beauty. This isn’t just a house—it’s your timeless escape, where every tranquil detail is crafted to welcome you home....
Contact an agent
Home facts
- Year built:1850
- Listing ID #:73588507
- Updated:October 10, 2026 at 04:01 AM
Rooms and interior
- Bedrooms:5
- Total bathrooms:5
- Full bathrooms:4
- Half bathrooms:1
- Rooms Total:12
- Flooring:Carpet, Flooring - Hardwood, Flooring - Stone/Ceramic Tile, Flooring - Vinyl, Flooring - Wood, Hardwood, Tile, Wood
- Dining Description:Crown Molding, Hardwood, Recessed Lighting
- Bathrooms Description:Bathroom, Bathroom - Full, Bathroom - Tiled With Tub
- Kitchen Description:Countertops - Stone/Granite/Solid, Dining Area, Flooring - Hardwood, Kitchen, Recessed Lighting
- Basement Description:Finished, Radon Remediation System
- Living area:4,556 sq. ft.
Heating and cooling
- Cooling:Window Unit(s)
- Heating:Baseboard, Fireplace, Natural Gas
Structure and exterior
- Year built:1850
- Building area:4,556 sq. ft.
- Lot area:0.7 Acres
- Lot Features:Sloped
- Architectural Style:Antique, Farmhouse, Greek Revival
- Exterior Features:Deck, Patio, Porch, Stone Wall
- Foundation Description:Stone
Schools
- High school:Bromfield
Utilities
- Water:Private
- Sewer:Private Sewer
Finances and disclosures
- Price:$1,399,000
- Price per sq. ft.:$307.07
- Tax amount:$16,830 (2026)
Features and amenities
- Laundry features:In Basement
- Amenities:Closet, Recessed Lighting, Wired For Sound
Parking
- Total parking spaces:6
- Parking description:Off Street
New listings near 101 Ayer Road
- New
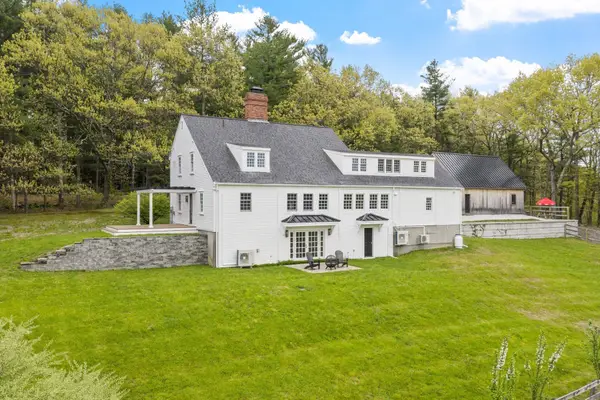 $1,499,000Active4 beds 3 baths3,480 sq. ft.
41 Pinnacle Rd, Harvard, MA 01451
MLS# 73589173Listed by: William Raveis R.E. & Home Services - Open Sat, 1 to 2:30pmNew
 $1,900,000Active4 beds 4 baths4,228 sq. ft.
57 Old Mill Rd, Harvard, MA 01451
MLS# 73588394Listed by: Hazel & Company - Open Sat, 1 to 3pmNew
 $749,900Active3 beds 4 baths3,201 sq. ft.
35 Lancaster County Rd #8, Harvard, MA 01451
MLS# 73588021Listed by: Team Realty - Open Sat, 11am to 1pm
 $985,000Active4 beds 3 baths2,928 sq. ft.
29 Shaker Rd, Harvard, MA 01451
MLS# 73575021Listed by: Stonebridge Realty - Open Sat, 1 to 2:30pm
 $799,000Active3 beds 2 baths1,870 sq. ft.
131 Warren Ave, Harvard, MA 01451
MLS# 73568469Listed by: Keller Williams Realty Boston Northwest  $950,000Active5 beds 3 baths3,096 sq. ft.
66 Whitney Road, Harvard, MA 01451
MLS# 73568360Listed by: Compass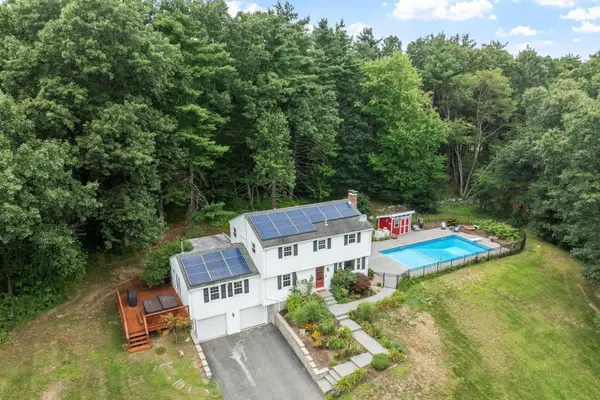 $875,000Active4 beds 3 baths2,084 sq. ft.
3 Eldridge Road, Harvard, MA 01451
MLS# 73567964Listed by: Coldwell Banker Realty - Concord $794,900Active3 beds 3 baths2,116 sq. ft.
2 Adams Cir (devens), Harvard, MA 01451
MLS# 73561888Listed by: LAER Realty Partners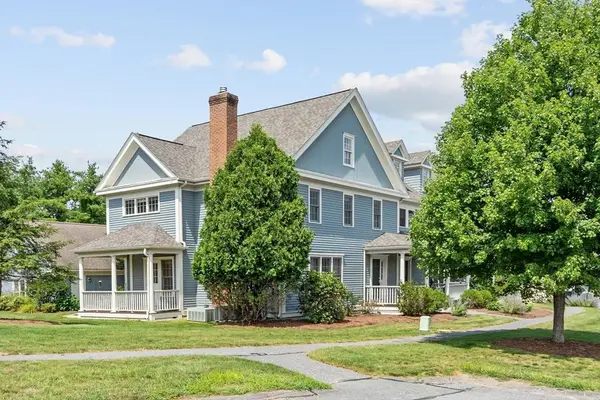 $699,000Active3 beds 3 baths2,328 sq. ft.
35 Lancaster County Rd #1A, Harvard, MA 01451
MLS# 73562388Listed by: Keller Williams Realty Boston Northwest


Protect your home and budget from life's surprises with an Assurant Home Warranty, backed by a partner that supports you through every step of homeownership. Explore Plans.
© 2026 Better Homes and Gardens Real Estate LLC. An Anywhere Real Estate company. All rights reserved. Better Homes and Gardens® Real Estate is a registered trademark owned by Meredith Operations Corporation, licensed to Better Homes and Gardens Real Estate LLC and used with permission. Better Homes and Gardens Real Estate LLC fully supports the principles of the Fair Housing Act and the Equal Opportunity Act. Listing information is deemed reliable but is not guaranteed accurate.
Each office is independently owned and operated.
Any services or products provided by third parties are not provided by, affiliated with or related to Better Homes and Gardens Real Estate LLC, or its affiliated companies.