
35 Lancaster County Rd #8, Harvard, MA 01451
Local realty services provided by:Better Homes and Gardens Real Estate The Shanahan Group
35 Lancaster County Rd #8,Harvard, MA 01451
$749,900
- 3 Beds
- 4 Baths
- 3,201 sq. ft.
- Condominium
- Active
Upcoming open houses
- Sat, Oct 1001:00 pm - 03:00 pm
Listed by: kerry curley
Office: team realty
MLS#:73588021
Source:MLSPIN
Price summary
- Price:$749,900
- Price per sq. ft.:$234.27
- Monthly HOA dues:$538
About this home
Discover an exceptional opportunity at 35 Lancaster County Rd U:8A in Harvard, MA. This attractive and meticulously maintained 3201 square foot condominium, built in 1998, offers a sophisticated living experience and offers abundant private and gathering spaces. The heart of the home, the kitchen, provides a central island, ideal for both culinary endeavors and casual gatherings. In the living room, a welcoming fireplace creates an inviting atmosphere, complemented by thoughtfully integrated built-in shelves. Three big beautiful bedrooms (two are en suite), three full baths and an office occupy the second and third floor. A walk out partially finished basement has plenty of storage and a large area finished with the best materials for basements. The lifestyle is exceptional. Enjoy all that the beautiful town of Harvard has to offer, top rated school system, access to hiking and walking trails right out your door, easy access to route 495 and route 2, shopping and public transportation just a short drive to Ayer, Littleton and Leominster. Make your appointment soon....
Contact an agent
Home facts
- Year built:1998
- Listing ID #:73588021
- Updated:October 09, 2026 at 11:32 AM
Rooms and interior
- Bedrooms:3
- Total bathrooms:4
- Full bathrooms:3
- Half bathrooms:1
- Rooms Total:9
- Flooring:Carpet, Flooring - Hardwood, Flooring - Stone/Ceramic Tile, Flooring - Wall to Wall Carpet, Tile, Wood
- Dining Description:Hardwood
- Bathrooms Description:Bathroom, Bathroom - 3/4, Bathroom - Double Vanity/Sink, Bathroom - Tiled With Shower Stall, Double Vanity
- Kitchen Description:Countertops - Stone/Granite/Solid, Dining Area, Flooring - Hardwood, Kitchen Island, Open Floorplan, Pantry, Range, Recessed Lighting, Refrigerator
- Living area:3,201 sq. ft.
Heating and cooling
- Cooling:3 Cooling Zones, Central Air, Ductless
- Heating:Forced Air, Natural Gas
- Central air:Yes
Structure and exterior
- Roof:Shingle
- Year built:1998
- Building area:3,201 sq. ft.
- Construction Materials:Frame
- Exterior Features:Deck, Deck - Roof
Schools
- High school:Bromfield
- Middle school:Bromfield
- Elementary school:Hes
Utilities
- Water:Well
- Sewer:Private Sewer
Finances and disclosures
- Price:$749,900
- Price per sq. ft.:$234.27
- Tax amount:$11,169 (2026)
Features and amenities
- Appliances:Range, Refrigerator
- Laundry features:Electric Dryer Hookup, In Unit, Laundry Closet, Second Floor, Washer Hookup
- Amenities:Closet, Recessed Lighting
Parking
- Total parking spaces:6
- Parking description:Attached, Garage Door Opener, Garage Faces Side, Off Street, Paved, Storage
- Garage:Yes
- Garage spaces:2
New listings near 35 Lancaster County Rd #8
- Open Sat, 12 to 2pmNew
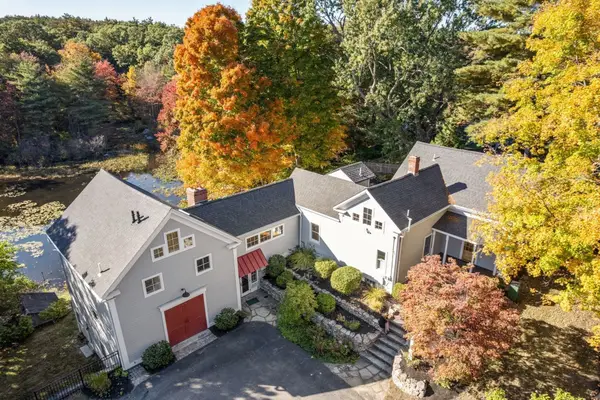 $1,399,000Active5 beds 5 baths4,556 sq. ft.
101 Ayer Road, Harvard, MA 01451
MLS# 73588507Listed by: eXp Realty LLC - Corporate Office - Open Sat, 1 to 2:30pmNew
 $1,900,000Active4 beds 4 baths4,228 sq. ft.
57 Old Mill Rd, Harvard, MA 01451
MLS# 73588394Listed by: Hazel & Company - New
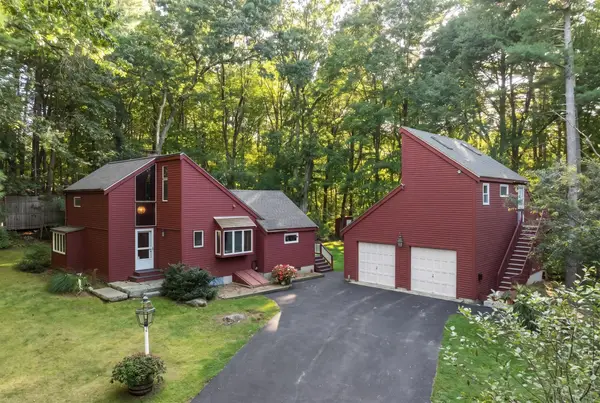 $675,000Active3 beds 3 baths1,307 sq. ft.
56 Whitney Road, Harvard, MA 01451
MLS# 73583671Listed by: Compass  $985,000Active4 beds 3 baths2,928 sq. ft.
29 Shaker Rd, Harvard, MA 01451
MLS# 73575021Listed by: Stonebridge Realty- Open Sat, 1 to 2:30pm
 $799,000Active3 beds 2 baths1,870 sq. ft.
131 Warren Ave, Harvard, MA 01451
MLS# 73568469Listed by: Keller Williams Realty Boston Northwest  $950,000Active5 beds 3 baths3,096 sq. ft.
66 Whitney Road, Harvard, MA 01451
MLS# 73568360Listed by: Compass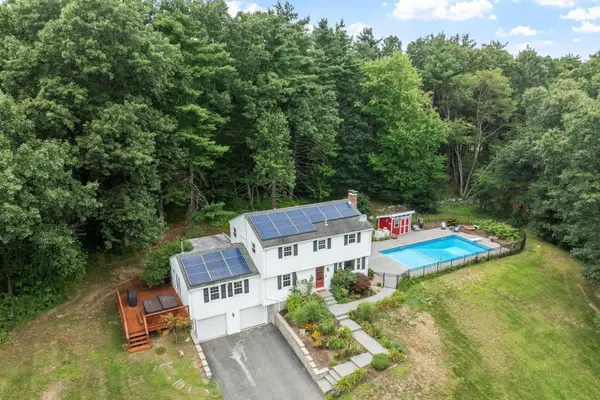 $875,000Active4 beds 3 baths2,084 sq. ft.
3 Eldridge Road, Harvard, MA 01451
MLS# 73567964Listed by: Coldwell Banker Realty - Concord $794,900Active3 beds 3 baths2,116 sq. ft.
2 Adams Cir (devens), Harvard, MA 01451
MLS# 73561888Listed by: LAER Realty Partners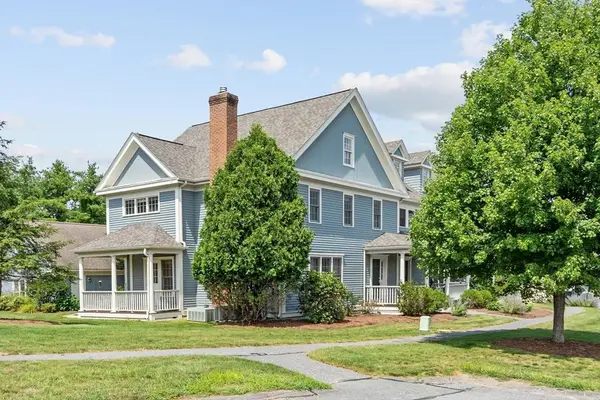 $699,000Active3 beds 3 baths2,328 sq. ft.
35 Lancaster County Rd #1A, Harvard, MA 01451
MLS# 73562388Listed by: Keller Williams Realty Boston Northwest


Protect your home and budget from life's surprises with an Assurant Home Warranty, backed by a partner that supports you through every step of homeownership. Explore Plans.
© 2026 Better Homes and Gardens Real Estate LLC. An Anywhere Real Estate company. All rights reserved. Better Homes and Gardens® Real Estate is a registered trademark owned by Meredith Operations Corporation, licensed to Better Homes and Gardens Real Estate LLC and used with permission. Better Homes and Gardens Real Estate LLC fully supports the principles of the Fair Housing Act and the Equal Opportunity Act. Listing information is deemed reliable but is not guaranteed accurate.
Each office is independently owned and operated.
Any services or products provided by third parties are not provided by, affiliated with or related to Better Homes and Gardens Real Estate LLC, or its affiliated companies.