
41 Pinnacle Rd, Harvard, MA 01451
Local realty services provided by:Better Homes and Gardens Real Estate The Shanahan Group
41 Pinnacle Rd,Harvard, MA 01451
$1,499,000
- 4 Beds
- 3 Baths
- 3,480 sq. ft.
- Single family
- Active
Listed by: kevin balboni, emma dorsey
Office: william raveis r.e. & home services
MLS#:73589173
Source:MLSPIN
Price summary
- Price:$1,499,000
- Price per sq. ft.:$430.75
About this home
Surrounded by the picturesque countryside of Harvard, this exceptional property combines timeless New England character with refined modern luxury. Completely gutted and thoughtfully reimagined, this home showcases impeccable craftsmanship, elevated finishes, and a beautifully curated blend of natural textures and rich wood tones. At the heart of the home, a stunning solid walnut chef’s kitchen features a premium Wolf range, creating an inviting space for both effortless entertaining and everyday living. Radiant heated floors in the mudroom, kitchen, and dining areas add an extra layer of comfort, while an owned solar array provides heating and cooling with near-zero utility costs. The expansive finished lower level, complete with French doors opening to the patio and a three-quarter bath, offers exceptional versatility for a media room, fitness studio, guest retreat, or additional living space. Set across 2.8 picturesque acres, the property captures sweeping mountain views and abuts a neighboring orchard, with a fenced paddock, direct trail access, and a spectacular post-and-beam barn w/loft built in ’23 perfect for animals, a studio, car collector, golf simulator complete this remarkable country retreat....
Contact an agent
Home facts
- Year built:1971
- Listing ID #:73589173
- Updated:October 10, 2026 at 11:53 AM
Rooms and interior
- Bedrooms:4
- Total bathrooms:3
- Full bathrooms:3
- Rooms Total:10
- Flooring:Concrete, Flooring - Hardwood, Hardwood, Laminate, Tile
- Dining Description:Archway, Hardwood, Open Floorplan, Overhead, Remodeled
- Kitchen Description:Cabinets - Upgraded, Closet/Cabinets - Custom Built, Countertops - Upgraded, Dining Area, Dishwasher, Disposal, ENERGY STAR Qualified Dishwasher, ENERGY STAR Qualified Refrigerator, Flooring - Hardwood, Freezer, Gas Stove, Kitchen Island, Lighting - Overhead, Lighting - Pendant, Open Floorplan, Oven, Pantry, Range, Range Hood, Recessed Lighting, Refrigerator, Remodeled, Stainless Steel Appliances, Vacuum System - Rough-In, Water Softner, Water Treatment
- Basement Description:Full, Interior Entry, Partially Finished, Walk-Out Access
- Living area:3,480 sq. ft.
Heating and cooling
- Cooling:8 Cooling Zones, Ductless
- Heating:Baseboard, Ductless, Electric, Heat Pump, Radiant
Structure and exterior
- Roof:Shingle
- Year built:1971
- Building area:3,480 sq. ft.
- Lot area:2.85 Acres
- Lot Features:Cleared, Gentle Sloping, Level
- Architectural Style:Contemporary, Georgian
- Construction Materials:Frame
- Exterior Features:Deck, Decorative Lighting, Horses Permitted
- Foundation Description:Concrete Perimeter
Schools
- High school:Bromfield
- Middle school:Bromfield
- Elementary school:Hildreth
Utilities
- Water:Private
- Sewer:Private Sewer
Finances and disclosures
- Price:$1,499,000
- Price per sq. ft.:$430.75
- Tax amount:$15,269 (2026)
Features and amenities
- Appliances:Dishwasher, Disposal, Dryer, ENERGY STAR Qualified Dishwasher, ENERGY STAR Qualified Refrigerator, Freezer, Range, Range Hood, Refrigerator, Washer, Water Treatment
- Laundry features:Bathroom - Full, Dryer, Dryer Hookup - Electric, Electric Dryer Hookup, Laundry Closet, Second Floor, Washer, Washer Hookup
- Amenities:Closet/Cabinets - Custom Built, Foyer, Lighting - Overhead, Loft, Open Floorplan, Recessed Lighting, Storage, Walk-in Closet(s)
Parking
- Total parking spaces:8
- Parking description:Attached, Garage Door Opener, Paved, Stone/Gravel
- Garage:Yes
- Garage spaces:2
New listings near 41 Pinnacle Rd
- Open Sat, 12 to 2pmNew
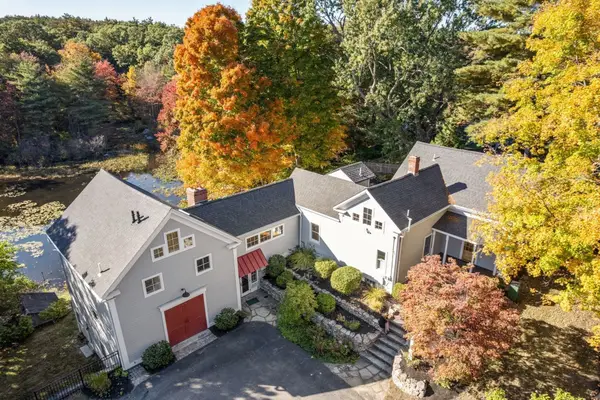 $1,399,000Active5 beds 5 baths4,556 sq. ft.
101 Ayer Road, Harvard, MA 01451
MLS# 73588507Listed by: eXp Realty LLC - Corporate Office - Open Sat, 1 to 2:30pmNew
 $1,900,000Active4 beds 4 baths4,228 sq. ft.
57 Old Mill Rd, Harvard, MA 01451
MLS# 73588394Listed by: Hazel & Company - Open Sat, 1 to 3pmNew
 $749,900Active3 beds 4 baths3,201 sq. ft.
35 Lancaster County Rd #8, Harvard, MA 01451
MLS# 73588021Listed by: Team Realty - Open Sat, 11am to 1pm
 $985,000Active4 beds 3 baths2,928 sq. ft.
29 Shaker Rd, Harvard, MA 01451
MLS# 73575021Listed by: Stonebridge Realty - Open Sat, 1 to 2:30pm
 $799,000Active3 beds 2 baths1,870 sq. ft.
131 Warren Ave, Harvard, MA 01451
MLS# 73568469Listed by: Keller Williams Realty Boston Northwest  $950,000Active5 beds 3 baths3,096 sq. ft.
66 Whitney Road, Harvard, MA 01451
MLS# 73568360Listed by: Compass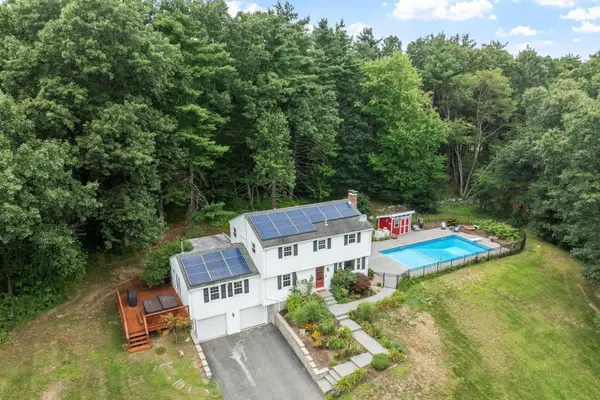 $875,000Active4 beds 3 baths2,084 sq. ft.
3 Eldridge Road, Harvard, MA 01451
MLS# 73567964Listed by: Coldwell Banker Realty - Concord $794,900Active3 beds 3 baths2,116 sq. ft.
2 Adams Cir (devens), Harvard, MA 01451
MLS# 73561888Listed by: LAER Realty Partners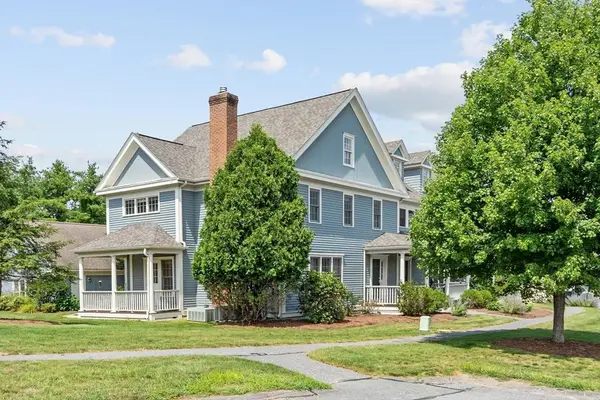 $699,000Active3 beds 3 baths2,328 sq. ft.
35 Lancaster County Rd #1A, Harvard, MA 01451
MLS# 73562388Listed by: Keller Williams Realty Boston Northwest


Protect your home and budget from life's surprises with an Assurant Home Warranty, backed by a partner that supports you through every step of homeownership. Explore Plans.
© 2026 Better Homes and Gardens Real Estate LLC. An Anywhere Real Estate company. All rights reserved. Better Homes and Gardens® Real Estate is a registered trademark owned by Meredith Operations Corporation, licensed to Better Homes and Gardens Real Estate LLC and used with permission. Better Homes and Gardens Real Estate LLC fully supports the principles of the Fair Housing Act and the Equal Opportunity Act. Listing information is deemed reliable but is not guaranteed accurate.
Each office is independently owned and operated.
Any services or products provided by third parties are not provided by, affiliated with or related to Better Homes and Gardens Real Estate LLC, or its affiliated companies.