
9 Bells Neck Rd #5, Harwich, MA 02645
Local realty services provided by:Better Homes and Gardens Real Estate The Masiello Group
9 Bells Neck Rd #5,Harwich, MA 02645
$290,000
- 1 Beds
- 1 Baths
- 460 sq. ft.
- Condominium
- Active
Upcoming open houses
- Sat, Jul 1111:00 am - 01:00 pm
- Sun, Jul 1211:00 am - 01:00 pm
Listed by: bethany opishinski
Office: lpt realty, llc
MLS#:73547527
Source:MLSPIN
Price summary
- Price:$290,000
- Price per sq. ft.:$630.43
- Monthly HOA dues:$116.67
About this home
Cute as a button! This charming 1 bedroom, 1 bath Cape Cod cottage offers easy, low-maintenance living in the desirable Pinewood Village community.Step inside to find a bright cathedral ceiling eat-in kitchen, a comfortable living room with exterior access, and a full bath featuring a beautifully tiled walk-in shower. Outside, enjoy your own storage shed and fire pit, perfect for relaxing after a day at the beach. Outdoor enthusiasts will love the nearby Bells Neck Conservation Area, offering kayaking, fishing, scenic walking trails, and the seasonal herring run. The annual association fee includes master insurance, snow removal, and trash removal, making ownership simple and convenient.All parties to verify information contained herein.
Contact an agent
Home facts
- Year built:1955
- Listing ID #:73547527
- Updated:July 10, 2026 at 08:06 PM
Rooms and interior
- Bedrooms:1
- Total bathrooms:1
- Full bathrooms:1
- Rooms Total:3
- Flooring:Laminate, Tile
- Kitchen Description:Cathedral Ceiling(s), Ceiling Fan(s), Dishwasher, Flooring - Laminate, Gas Stove, Range, Refrigerator
- Living area:460 sq. ft.
Heating and cooling
- Heating:Electric
Structure and exterior
- Roof:Shingle
- Year built:1955
- Building area:460 sq. ft.
- Exterior Features:Storage
Utilities
- Water:Public
- Sewer:Private Sewer
Finances and disclosures
- Price:$290,000
- Price per sq. ft.:$630.43
- Tax amount:$1,032 (2026)
Features and amenities
- Appliances:Dishwasher, Dryer, Range, Refrigerator, Washer
- Laundry features:Dryer, Electric Dryer Hookup, First Floor, In Building, Washer, Washer Hookup
Parking
- Total parking spaces:1
- Parking description:Stone/Gravel
New listings near 9 Bells Neck Rd #5
- New
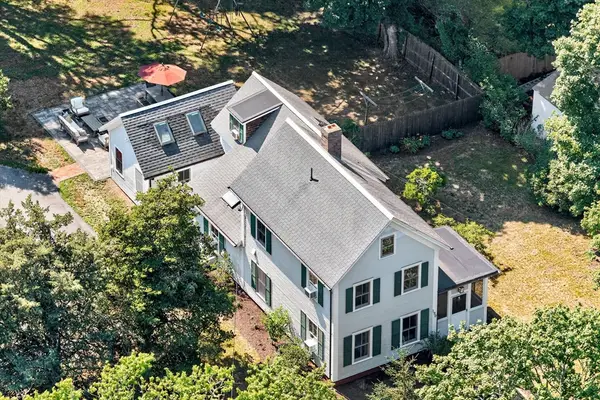 $1,295,000Active4 beds 3 baths2,124 sq. ft.
190 Belmont Road, Harwich, MA 02645
MLS# 73547804Listed by: Gibson Sotheby's International Realty - Open Fri, 4 to 5:30pmNew
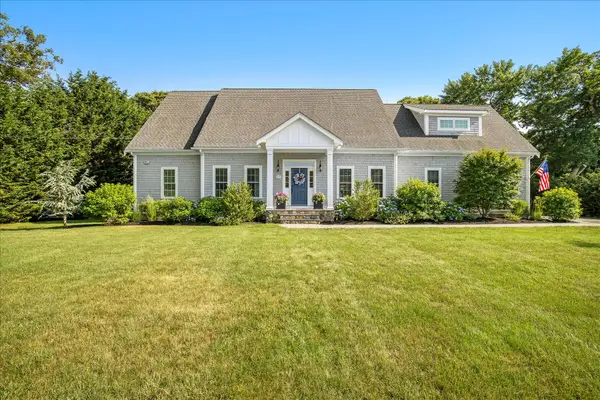 $1,695,000Active3 beds 4 baths3,185 sq. ft.
77 Long Road, Harwich, MA 02645
MLS# 22603252Listed by: KELLER WILLIAMS REALTY - Open Sat, 1 to 3pmNew
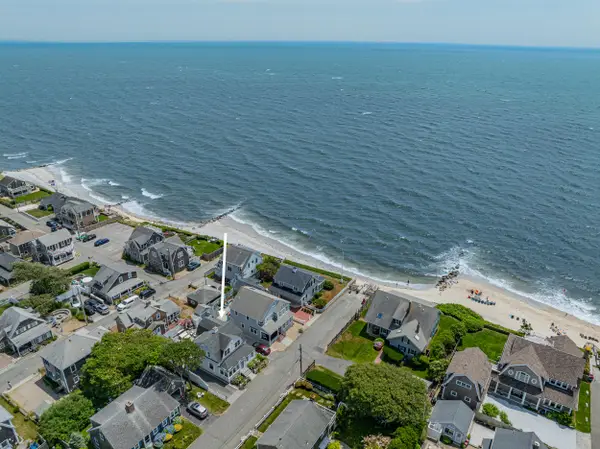 $2,400,000Active3 beds 3 baths1,683 sq. ft.
5 Zylpha Road, Harwich Port, MA 02646
MLS# 22603261Listed by: KINLIN GROVER COMPASS - New
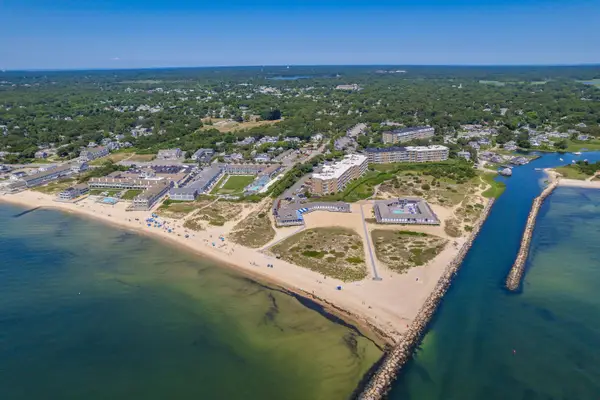 $849,000Active2 beds 2 baths1,570 sq. ft.
1 Belmont Road #632, West Harwich, MA 02671
MLS# 22603303Listed by: KINLIN GROVER COMPASS - New
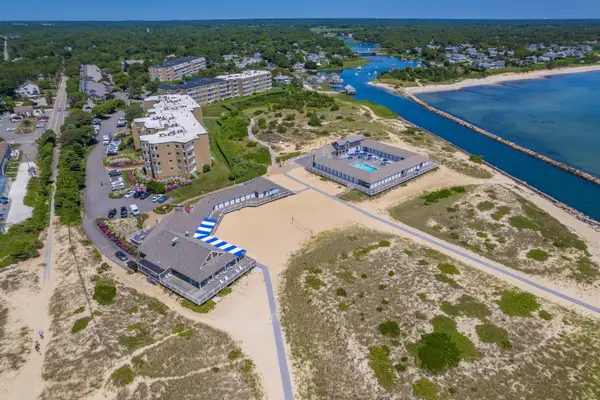 $849,000Active2 beds 2 baths1,570 sq. ft.
1 Belmont Road #522, West Harwich, MA 02671
MLS# 22603266Listed by: KINLIN GROVER COMPASS - New
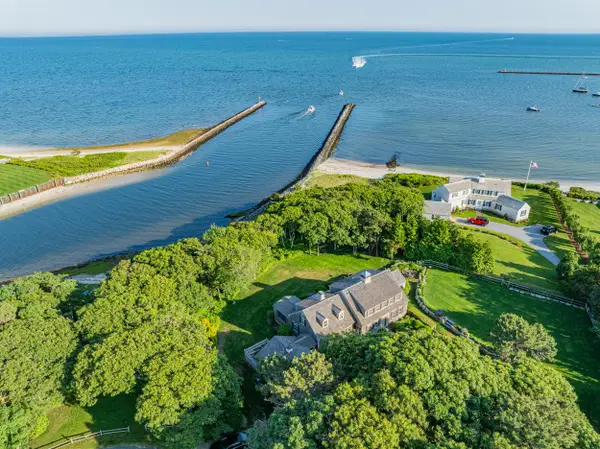 $5,900,000Active4 beds 4 baths2,803 sq. ft.
12 Mill Road, Harwich Port, MA 02646
MLS# 22603258Listed by: KINLIN GROVER COMPASS - New
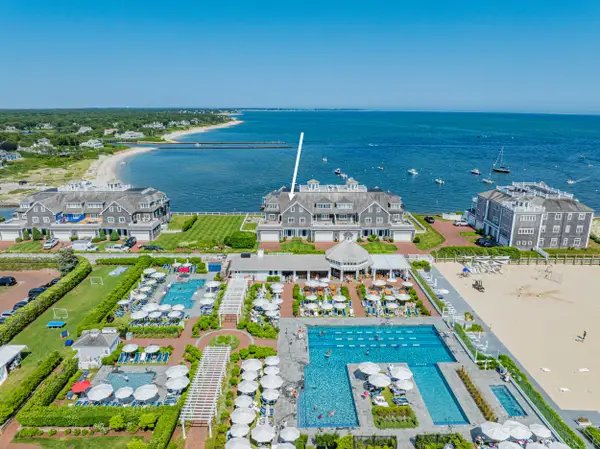 $6,500,000Active4 beds 7 baths5,322 sq. ft.
23 Snow Inn Road #UNIT 7, Harwich Port, MA 02646
MLS# 22603331Listed by: KINLIN GROVER COMPASS  $349,900Active2 beds 1 baths900 sq. ft.
14 Harold Street #6B, Harwich, MA 02646
MLS# 73543053Listed by: Christie's International Real Estate Atlantic Brokerage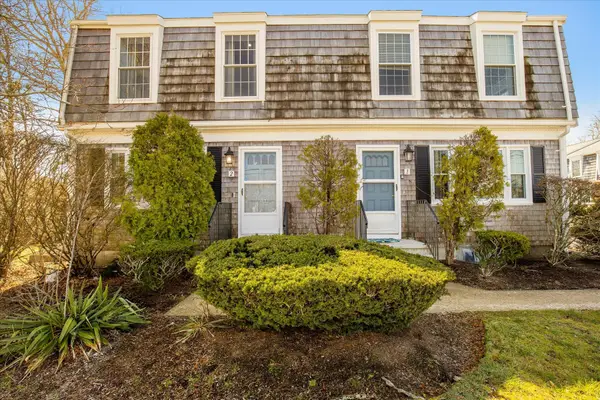 $479,900Active2 beds 2 baths1,398 sq. ft.
231 Route 28 #2, West Harwich, MA 02671
MLS# 22602624Listed by: KELLER WILLIAMS REALTY


Protect your home and budget from life's surprises with an Assurant Home Warranty, backed by a partner that supports you through every step of homeownership. Explore Plans.
© 2026 Better Homes and Gardens Real Estate LLC. An Anywhere Real Estate company. All rights reserved. Better Homes and Gardens® Real Estate is a registered trademark owned by Meredith Operations Corporation, licensed to Better Homes and Gardens Real Estate LLC and used with permission. Better Homes and Gardens Real Estate LLC fully supports the principles of the Fair Housing Act and the Equal Opportunity Act. Listing information is deemed reliable but is not guaranteed accurate.
Each office is independently owned and operated.
Any services or products provided by third parties are not provided by, affiliated with or related to Better Homes and Gardens Real Estate LLC, or its affiliated companies.