
74 West St, Hatfield, MA 01088
Local realty services provided by:Better Homes and Gardens Real Estate The Shanahan Group
74 West St,Hatfield, MA 01088
$575,000
- 4 Beds
- 2 Baths
- 1,664 sq. ft.
- Single family
- Active
Listed by: patriot living group, michelle drinkwine
Office: lock and key realty inc.
MLS#:73548337
Source:MLSPIN
Price summary
- Price:$575,000
- Price per sq. ft.:$345.55
About this home
Welcome to this beautiful new construction home in the heart of Hatfield! This move-in-ready 4-bedroom, 2-bath residence offers modern comfort with thoughtful handicap accessibility features, making it ideal for a variety of lifestyles. Filled with natural light, the open and inviting layout provides a warm, welcoming atmosphere throughout. The full unfinished basement offers endless possibilities for future expansion, storage, or a workshop. Outside, enjoy a freshly hydroseeded lawn, new asphalt driveway, and the rare charm of a historic tobacco barn—perfect for storage, hobbies, or preserving a piece of Hatfield's rich agricultural heritage. Conveniently located with easy highway access and just 10 miles from UMass Amherst, this exceptional property combines country charm with everyday convenience. Turn the key and make this stunning home yours today!
Contact an agent
Home facts
- Year built:2026
- Listing ID #:73548337
- Updated:October 14, 2026 at 11:18 AM
Rooms and interior
- Bedrooms:4
- Total bathrooms:2
- Full bathrooms:2
- Rooms Total:9
- Flooring:Flooring - Vinyl, Tile
- Dining Description:Deck - Exterior, Overhead, Paints & Finishes - Zero VOC, Slider, Vinyl
- Kitchen Description:Closet/Cabinets - Custom Built, Countertops - Stone/Granite/Solid, Countertops - Upgraded, ENERGY STAR Qualified Dishwasher, ENERGY STAR Qualified Refrigerator, Flooring - Vinyl, Lighting - Overhead, Microwave, Open Floorplan, Plumbed For Ice Maker, Range, Recessed Lighting, Stainless Steel Appliances
- Basement Description:Concrete, Full, Interior Entry, Unfinished
- Living area:1,664 sq. ft.
Heating and cooling
- Cooling:1 Cooling Zone, Central Air, ENERGY STAR Qualified Equipment, Heat Pump
- Heating:Central, ENERGY STAR Qualified Equipment, Electric, Heat Pump
- Central air:Yes
Structure and exterior
- Roof:Asphalt/Composition Shingles
- Year built:2026
- Building area:1,664 sq. ft.
- Lot area:1.13 Acres
- Lot Features:Cleared, Level
- Architectural Style:Ranch
- Construction Materials:Frame, Modular
- Exterior Features:Covered, Deck - Wood, Professional Landscaping, Rain Gutters
- Foundation Description:Concrete Perimeter
Schools
- High school:Smith Academy
- Elementary school:Hatfield Elementary
Utilities
- Water:Public
- Sewer:Private Sewer
Finances and disclosures
- Price:$575,000
- Price per sq. ft.:$345.55
Features and amenities
- Appliances:ENERGY STAR Qualified Dishwasher, ENERGY STAR Qualified Refrigerator, ENERGY STAR Qualified Washer, Microwave, Range
- Laundry features:ENERGY STAR Qualified Dryer, ENERGY STAR Qualified Washer, Electric Dryer Hookup, First Floor, Flooring - Vinyl, Main Level, Paints & Finishes - Zero VOC
- Amenities:Finish - Sheetrock, Lighting - Overhead
Parking
- Total parking spaces:6
- Parking description:Driveway, Off Street, Paved, Paved Drive
- Garage:Yes
New listings near 74 West St
- New
 $749,900Active3 beds 2 baths2,764 sq. ft.
61 Plain Rd, Hatfield, MA 01038
MLS# 73587210Listed by: Brick & Mortar  $459,000Active4 beds 3 baths1,841 sq. ft.
94 Chestnut St, Hatfield, MA 01038
MLS# 73585906Listed by: Ashton Realty Group Inc.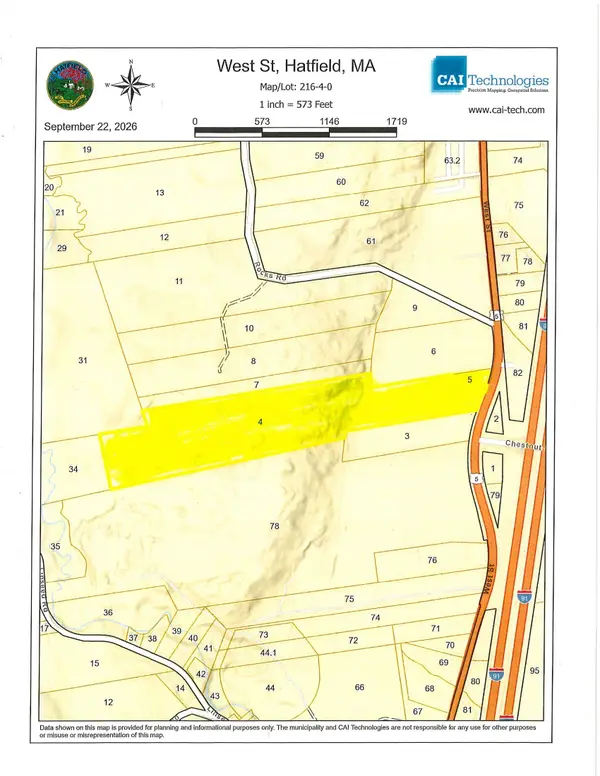 $299,000Active30.91 Acres
121 West St., Hatfield, MA 01038
MLS# 73582690Listed by: Cohn & Company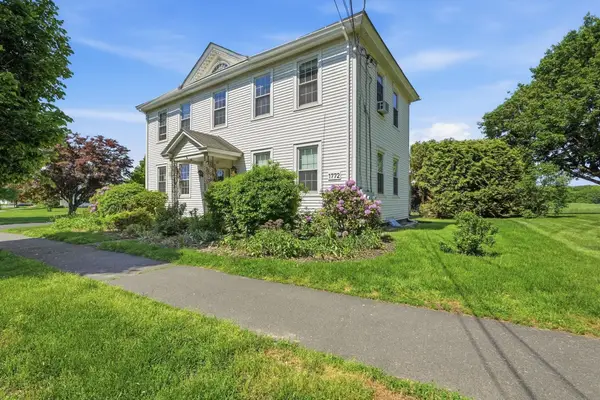 $650,000Active5 beds 3 baths4,142 sq. ft.
15 Main St, Hatfield, MA 01038
MLS# 73578419Listed by: Keller Williams Realty $514,999Active2 beds 2 baths1,512 sq. ft.
10 Dwight Street, Hatfield, MA 01038
MLS# 73574077Listed by: Coldwell Banker Community REALTORS® $699,000Active3 beds 3 baths2,320 sq. ft.
56 North St, Hatfield, MA 01038
MLS# 73572925Listed by: Taylor Agency $1,399,900Active4 beds 5 baths4,237 sq. ft.
136 Main St, Hatfield, MA 01038
MLS# 73563599Listed by: Mathieu Newton Sotheby's International Realty $699,000Active8 beds 4 baths4,698 sq. ft.
497 Main Street, Hatfield, MA 01038
MLS# 73563071Listed by: The Murphys REALTORS®, Inc.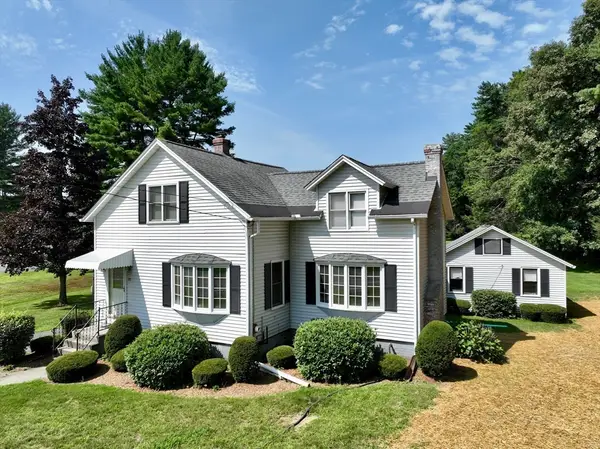 $544,900Active2 beds 1 baths1,344 sq. ft.
71 West St, Hatfield, MA 01088
MLS# 73562103Listed by: Coldwell Banker Community REALTORS®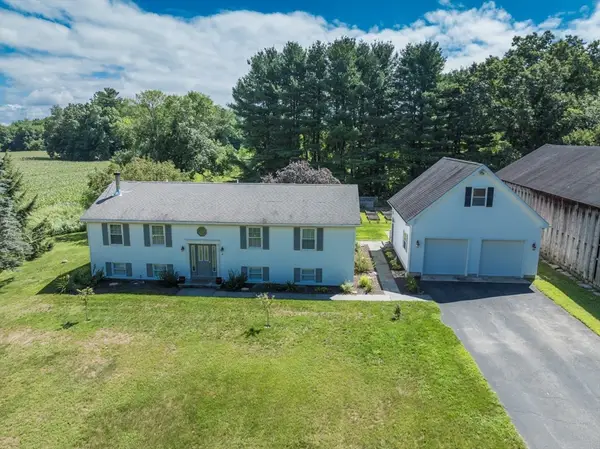 $675,000Active5 beds 3 baths2,585 sq. ft.
96 Straits Rd, Hatfield, MA 01038
MLS# 73561001Listed by: 5 College REALTORS®


Protect your home and budget from life's surprises with an Assurant Home Warranty, backed by a partner that supports you through every step of homeownership. Explore Plans.
© 2026 Better Homes and Gardens Real Estate LLC. An Anywhere Real Estate company. All rights reserved. Better Homes and Gardens® Real Estate is a registered trademark owned by Meredith Operations Corporation, licensed to Better Homes and Gardens Real Estate LLC and used with permission. Better Homes and Gardens Real Estate LLC fully supports the principles of the Fair Housing Act and the Equal Opportunity Act. Listing information is deemed reliable but is not guaranteed accurate.
Each office is independently owned and operated.
Any services or products provided by third parties are not provided by, affiliated with or related to Better Homes and Gardens Real Estate LLC, or its affiliated companies.