
74 Dwight Street, Hatfield, MA 01038
Local realty services provided by:Better Homes and Gardens Real Estate The Masiello Group
74 Dwight Street,Hatfield, MA 01038
$399,900
- 3 Beds
- 1 Baths
- 912 sq. ft.
- Single family
- Active
Listed by: bradley mcgrath
Office: coldwell banker community realtors®
MLS#:73604267
Source:MLSPIN
Price summary
- Price:$399,900
- Price per sq. ft.:$438.49
About this home
74 Dwight Street in Hatfield, Massachusetts, presents an opportunity to acquire a classic single-family residence constructed in 1965. This 912-square-foot home offers a thoughtful layout and serves as a canvas for those seeking a property with established character and a generous footprint. The residence encompasses three bedrooms, providing flexible space that can be adapted to suit personal requirements, whether for sleeping quarters, a private office, or a hobby room. These spaces offer a functional foundation for comfortable living. Complementing the interior living areas, the home includes one full bathroom designed to serve the household efficiently. The exterior of the property is defined by its expansive 16,988-square-foot lot, which affords significant outdoor space and well positioned hot tub. Additionally, the property includes a one-car garage, providing secure storage or protected vehicle parking. We invite you to schedule a private tour to experience the potential and scale of this Hatfield property firsthand....
Contact an agent
Home facts
- Year built:1965
- Listing ID #:73604267
- Updated:November 22, 2026 at 12:33 PM
Rooms and interior
- Bedrooms:3
- Total bathrooms:1
- Full bathrooms:1
- Rooms Total:5
- Flooring:Vinyl, Wood
- Kitchen Description:Dishwasher, Disposal, Microwave, Range, Refrigerator
- Basement Description:Full, Partially Finished
- Living area:912 sq. ft.
Heating and cooling
- Cooling:Window Unit(s)
- Heating:Forced Air, Natural Gas
Structure and exterior
- Roof:Shingle
- Year built:1965
- Building area:912 sq. ft.
- Lot area:0.39 Acres
- Lot Features:Corner Lot
- Architectural Style:Ranch
- Construction Materials:Frame
- Exterior Features:Deck, Deck - Composite, Professional Landscaping, Rain Gutters, Storage
- Foundation Description:Concrete Perimeter
Utilities
- Water:Public
- Sewer:Public Sewer
Finances and disclosures
- Price:$399,900
- Price per sq. ft.:$438.49
- Tax amount:$4,813 (2026)
Features and amenities
- Appliances:Dishwasher, Disposal, Dryer, Microwave, Range, Refrigerator, Washer
- Laundry features:Dryer, Electric Dryer Hookup, In Basement, Washer, Washer Hookup
- Amenities:Gas Water Heater
Parking
- Total parking spaces:5
- Parking description:Attached, Off Street
- Garage:Yes
- Garage spaces:1
New listings near 74 Dwight Street
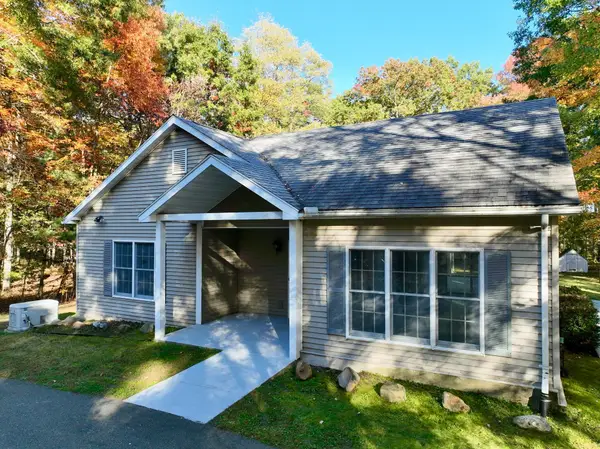 $599,900Active3 beds 2 baths2,405 sq. ft.
74 N Hatfield Rd, Hatfield, MA 01038
MLS# 73598281Listed by: Coldwell Banker Community REALTORS®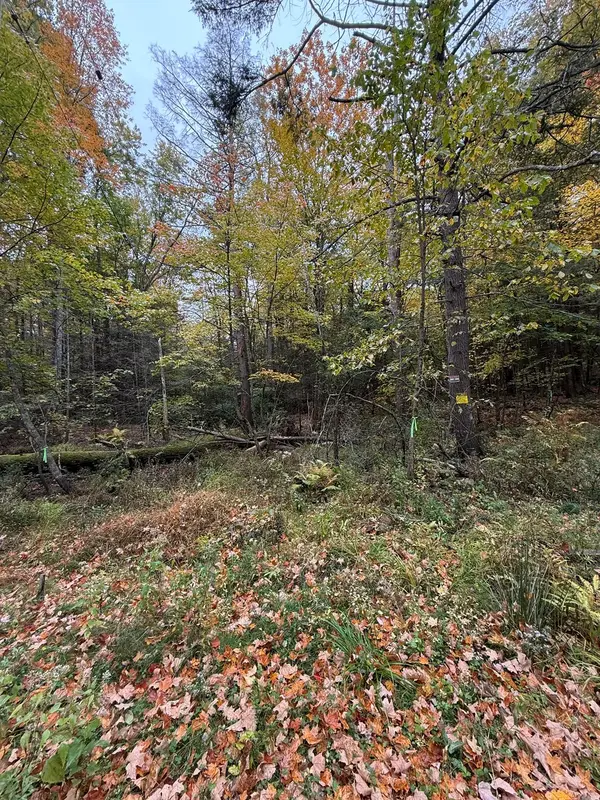 $125,000Active18.59 Acres
0 Old Stage Rd, Hatfield, MA 01038
MLS# 73592577Listed by: Keller Williams Realty $739,900Active3 beds 2 baths2,764 sq. ft.
61 Plain Rd, Hatfield, MA 01038
MLS# 73587210Listed by: Brick & Mortar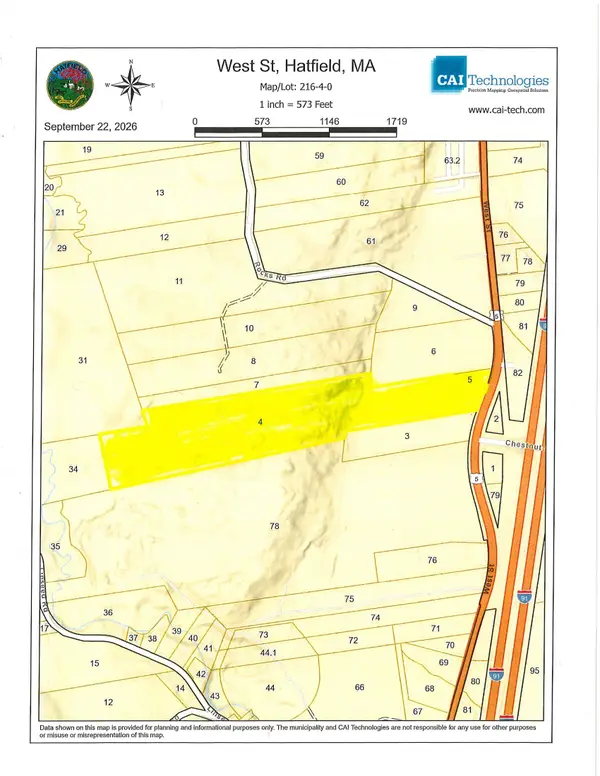 $299,000Active30.91 Acres
121 West St., Hatfield, MA 01038
MLS# 73582690Listed by: Cohn & Company $475,000Active2 beds 2 baths1,512 sq. ft.
10 Dwight Street, Hatfield, MA 01038
MLS# 73574077Listed by: Coldwell Banker Community REALTORS® $1,399,900Active4 beds 5 baths4,237 sq. ft.
136 Main St, Hatfield, MA 01038
MLS# 73563599Listed by: Mathieu Newton Sotheby's International Realty $599,000Active8 beds 4 baths4,698 sq. ft.
497 Main Street, Hatfield, MA 01038
MLS# 73563072Listed by: The Murphys REALTORS®, Inc.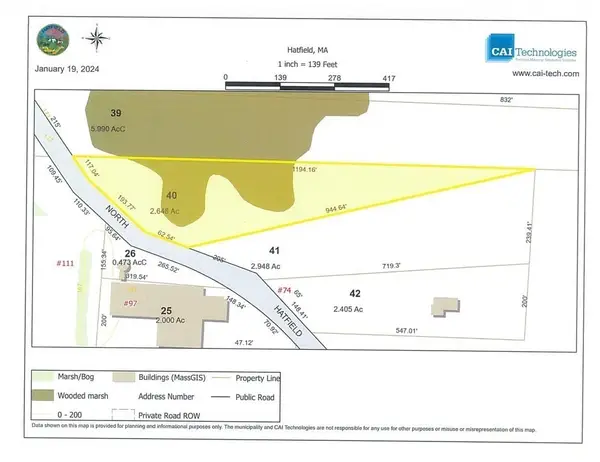 $165,000Active2.65 Acres
78 North Hatfield Rd., Hatfield, MA 01038
MLS# 73195082Listed by: Lincoln Real Estate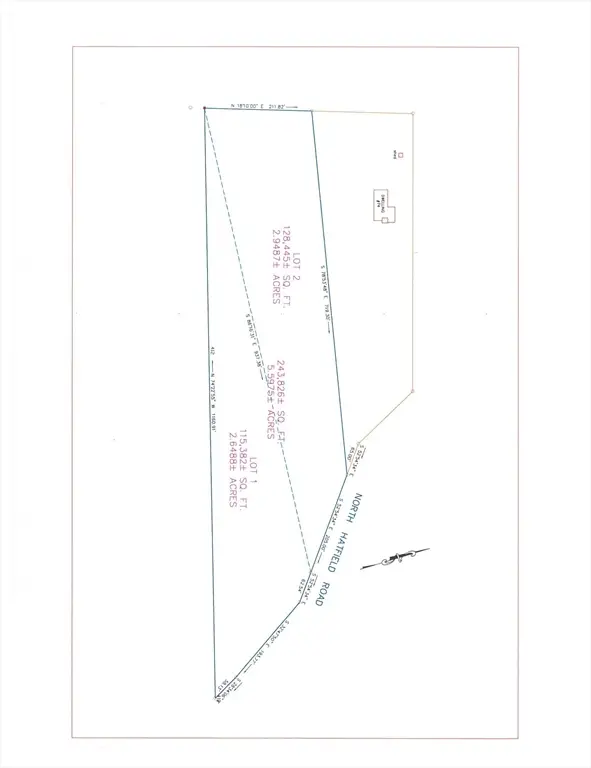 $179,900Active2.95 Acres
76 North Hatfield Rd., Hatfield, MA 01038
MLS# 73195071Listed by: Lincoln Real Estate


Protect your home and budget from life's surprises with an Assurant Home Warranty, backed by a partner that supports you through every step of homeownership. Explore Plans.
© 2026 Better Homes and Gardens Real Estate LLC. An Anywhere Real Estate company. All rights reserved. Better Homes and Gardens® Real Estate is a registered trademark owned by Meredith Operations Corporation, licensed to Better Homes and Gardens Real Estate LLC and used with permission. Better Homes and Gardens Real Estate LLC fully supports the principles of the Fair Housing Act and the Equal Opportunity Act. Listing information is deemed reliable but is not guaranteed accurate.
Each office is independently owned and operated.
Any services or products provided by third parties are not provided by, affiliated with or related to Better Homes and Gardens Real Estate LLC, or its affiliated companies.