
1 Lawton St, Haverhill, MA 01830
Local realty services provided by:Better Homes and Gardens Real Estate The Masiello Group
1 Lawton St,Haverhill, MA 01830
$600,000
- 3 Beds
- 2 Baths
- 1,734 sq. ft.
- Single family
- Active
Upcoming open houses
- Sun, May 3112:00 pm - 02:00 pm
Listed by: lisa m. corr
Office: gibson sotheby's international realty
MLS#:73523320
Source:MLSPIN
Price summary
- Price:$600,000
- Price per sq. ft.:$346.02
About this home
First time offered in over 60 years! This well-loved 3-bedroom, 2 full bath home is located in a highly desirable neighborhood and sits proudly on a corner lot with both streets are dead ends. There are hardwoods floors, a large sun-filled living room, and formal dining room with access to the deck - perfect for entertaining or relaxing outdoors. Additional highlights include a full-house generator for added peace of mind, generous living space and endless potential to make this home your own. A rare opportunity to own a solid home in an established neighborhood close to everything. First showing open house Friday, May 29 4:00-6:00 Offers due by 5:00 Tuesday, May 2, 2026
Contact an agent
Home facts
- Year built:1910
- Listing ID #:73523320
- Updated:May 29, 2026 at 04:54 PM
Rooms and interior
- Bedrooms:3
- Total bathrooms:2
- Full bathrooms:2
- Rooms Total:6
- Flooring:Carpet, Hardwood, Tile
- Dining Description:Beamed Ceilings, Closet/Cabinets - Custom Built, Crown Molding, Exterior Access, Hardwood, Window(s) - Bay/Bow/Box
- Kitchen Description:Breakfast Bar / Nook, Breezeway, Ceiling Fan(s), Crown Molding, Dishwasher, Disposal, Exterior Access, Flooring - Hardwood, Gas Stove, Range, Refrigerator
- Basement Description:Concrete, Full, Interior Entry, Unfinished
- Living area:1,734 sq. ft.
Heating and cooling
- Cooling:Window Unit(s)
- Heating:Electric Baseboard, Natural Gas, Steam
Structure and exterior
- Roof:Shingle
- Year built:1910
- Building area:1,734 sq. ft.
- Lot area:0.17 Acres
- Lot Features:Cleared, Corner Lot, Gentle Sloping
- Architectural Style:Colonial
- Construction Materials:Frame
- Exterior Features:Deck - Composite, Rain Gutters, Sprinkler System, Storage
- Foundation Description:Concrete Perimeter
Utilities
- Water:Public
- Sewer:Public Sewer
Finances and disclosures
- Price:$600,000
- Price per sq. ft.:$346.02
- Tax amount:$4,979 (2025)
Features and amenities
- Appliances:Dishwasher, Disposal, Dryer, Range, Refrigerator, Washer
- Laundry features:Dryer, Gas Dryer Hookup, In Basement, Washer, Washer Hookup
- Amenities:Gas Water Heater
Parking
- Total parking spaces:1
- Parking description:Off Street, Paved, Paved Drive
New listings near 1 Lawton St
- Open Sat, 11am to 1pmNew
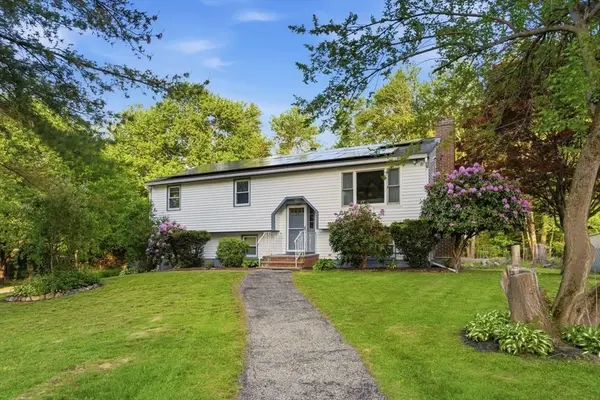 $700,000Active4 beds 2 baths2,200 sq. ft.
24 Lawton St, Haverhill, MA 01830
MLS# 73526451Listed by: Cameron Real Estate Group - Open Sat, 2 to 3pmNew
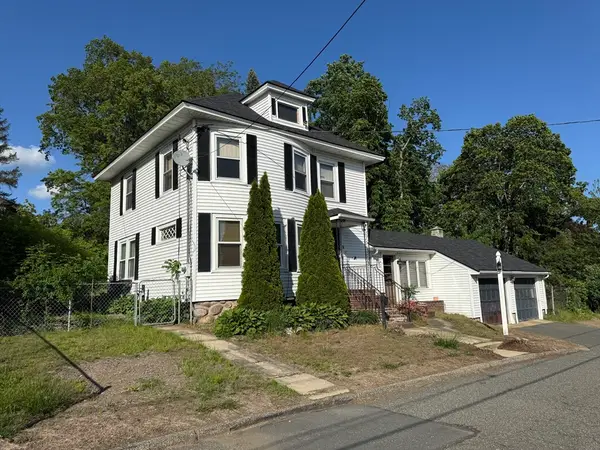 $409,900Active3 beds 1 baths1,568 sq. ft.
18 Buttonwoods Terrace, Haverhill, MA 01830
MLS# 73526392Listed by: Novak Finer Homes Realty - Open Sun, 11am to 1pmNew
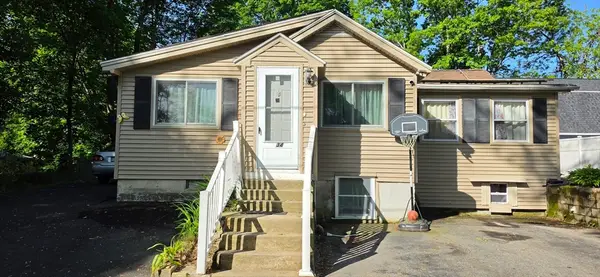 $529,900Active3 beds 2 baths1,694 sq. ft.
34 Hatch St, Haverhill, MA 01832
MLS# 73526326Listed by: Newity Realty - Open Sun, 11am to 1pmNew
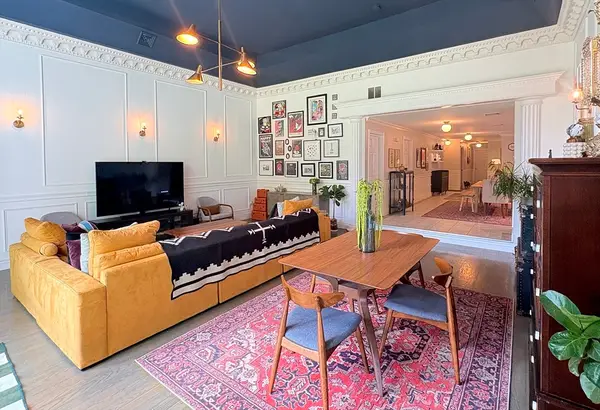 $549,900Active3 beds 2 baths1,865 sq. ft.
2 Hillside Ave #2, Haverhill, MA 01835
MLS# 73526146Listed by: Najwah Hashem Miceli - Open Sat, 11am to 12:30pmNew
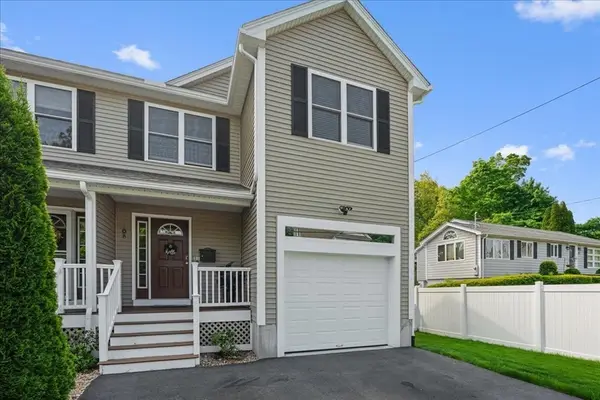 $610,000Active3 beds 3 baths1,777 sq. ft.
88 South Webster #88, Haverhill, MA 01835
MLS# 73526060Listed by: Coldwell Banker Realty - Haverhill - New
 $1,050,000Active12 beds 5 baths5,685 sq. ft.
32 1/2 Nichols, Haverhill, MA 01830
MLS# 73526079Listed by: New England Realty Advisors LLC - Open Sat, 10am to 12pmNew
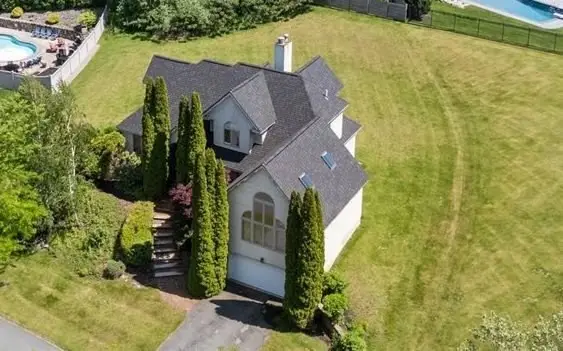 $724,900Active4 beds 3 baths2,957 sq. ft.
10 Valleyview Farm Rd, Haverhill, MA 01835
MLS# 73525929Listed by: Berkshire Hathaway HomeServices Verani Realty Bradford - Open Sat, 10am to 12pmNew
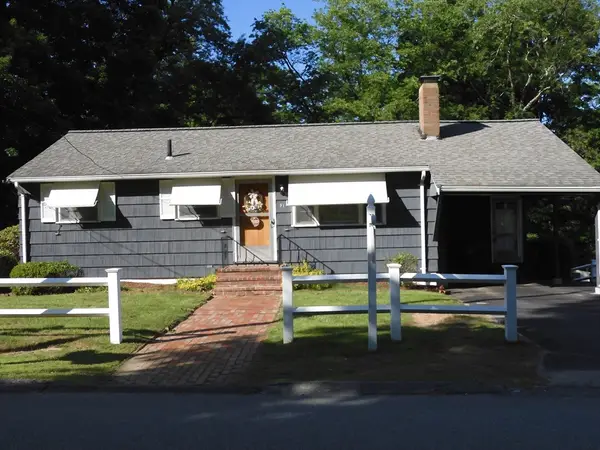 $464,900Active3 beds 1 baths1,843 sq. ft.
91 Gile St, Haverhill, MA 01830
MLS# 73525796Listed by: Keller Williams Realty - Open Sat, 11:30am to 1pmNew
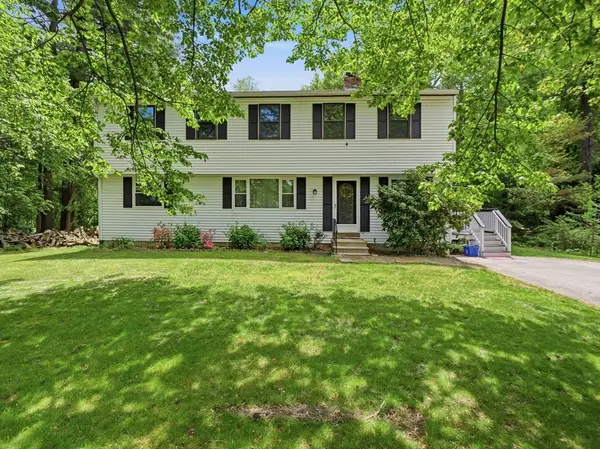 $679,900Active4 beds 2 baths2,332 sq. ft.
20 W Clifton St, Haverhill, MA 01832
MLS# 73525701Listed by: P&Co Real Estate - Open Sat, 1 to 3pmNew
 $949,900Active4 beds 3 baths2,597 sq. ft.
374 Brandy Brow Rd, Haverhill, MA 01830
MLS# 73525719Listed by: Lillian Montalto Signature Properties


Protect your home and budget from life's surprises with an Assurant Home Warranty, backed by a partner that supports you through every step of homeownership. Explore Plans.
© 2026 Better Homes and Gardens Real Estate LLC. An Anywhere Real Estate company. All rights reserved. Better Homes and Gardens® Real Estate is a registered trademark owned by Meredith Operations Corporation, licensed to Better Homes and Gardens Real Estate LLC and used with permission. Better Homes and Gardens Real Estate LLC fully supports the principles of the Fair Housing Act and the Equal Opportunity Act. Listing information is deemed reliable but is not guaranteed accurate.
Each office is independently owned and operated.
Any services or products provided by third parties are not provided by, affiliated with or related to Better Homes and Gardens Real Estate LLC, or its affiliated companies.