
183 Farrwood Dr #183, Haverhill, MA 01835
Local realty services provided by:Better Homes and Gardens Real Estate The Shanahan Group
183 Farrwood Dr #183,Haverhill, MA 01835
$400,000
- 2 Beds
- 2 Baths
- 1,605 sq. ft.
- Condominium
- Active
Listed by: deb forte
Office: century 21 north east
MLS#:73472182
Source:MLSPIN
Price summary
- Price:$400,000
- Price per sq. ft.:$249.22
- Monthly HOA dues:$210
About this home
The highly desirable Farrwood Green Condos. Covered entrance with patio area! Three levels of living, along with 2 deeded parking spaces, and close to visitor parking. Fresh paint, new flooring throughout, new AC & Water heater, newer heating system, updated bathrooms, and a newer kitchen with stainless steel appliances and granite countertops. The first floor has an open-concept kitchen, dining, and living room that leads to a private deck. The 2nd floor has 2 great-sized bedrooms with great closets and a fully updated bath. The finished lower level has sliders to a private patio, a family room, a laundry room, and a work area. Updated furnace, Central AC, and water heater. Roofs and decks were replaced. Ideal location with easy access to highways, restaurants, shopping, and more.
Contact an agent
Home facts
- Year built:1983
- Listing ID #:73472182
- Updated:January 30, 2026 at 06:24 PM
Rooms and interior
- Bedrooms:2
- Total bathrooms:2
- Full bathrooms:1
- Half bathrooms:1
- Living area:1,605 sq. ft.
Heating and cooling
- Cooling:Central Air
- Heating:Forced Air, Natural Gas
Structure and exterior
- Roof:Shingle
- Year built:1983
- Building area:1,605 sq. ft.
Utilities
- Water:Public
- Sewer:Public Sewer
Finances and disclosures
- Price:$400,000
- Price per sq. ft.:$249.22
- Tax amount:$3,060 (2022)
New listings near 183 Farrwood Dr #183
- Open Sat, 11am to 2pmNew
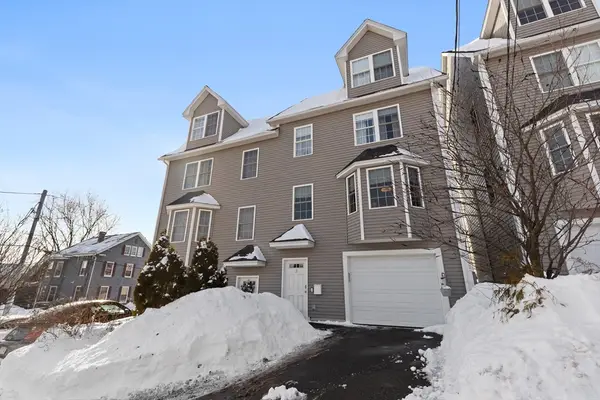 $499,000Active4 beds 3 baths2,352 sq. ft.
3 Grand Ave #2, Haverhill, MA 01830
MLS# 73472761Listed by: Redfin Corp. - Open Sat, 11am to 1pmNew
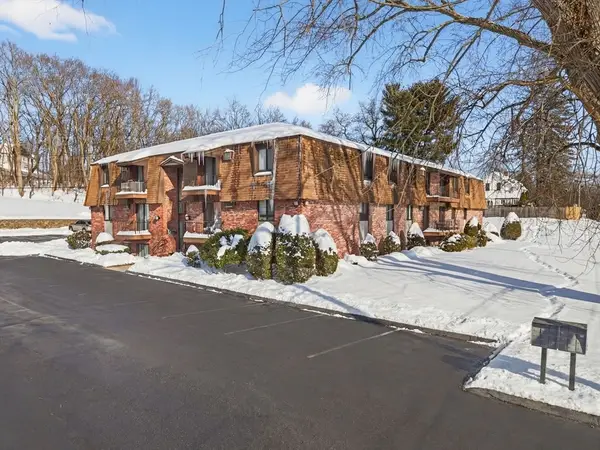 $299,999Active2 beds 1 baths939 sq. ft.
625 W Lowell Ave #3, Haverhill, MA 01832
MLS# 73472703Listed by: Coldwell Banker Realty - Haverhill - Open Sat, 11am to 1pmNew
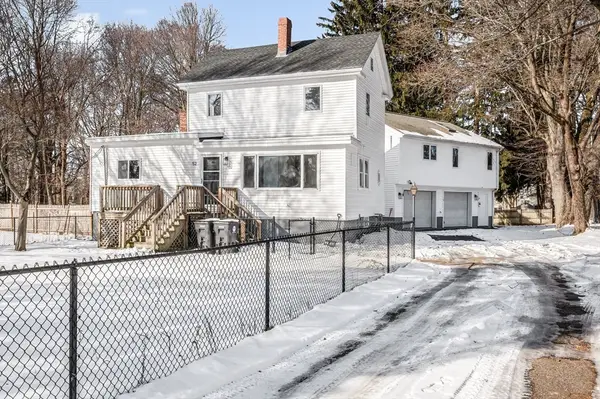 $699,900Active5 beds 3 baths2,321 sq. ft.
52 Elm Street, Haverhill, MA 01830
MLS# 73472603Listed by: Lamacchia Realty, Inc. - Open Sat, 11am to 12:30pmNew
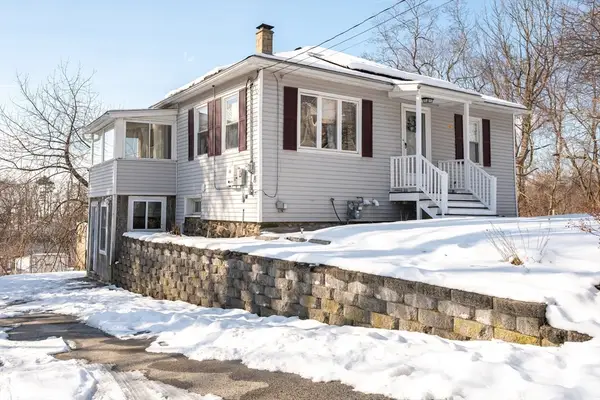 $465,000Active3 beds 1 baths1,350 sq. ft.
26 Birch Avenue, Haverhill, MA 01832
MLS# 73472101Listed by: eXp Realty - New
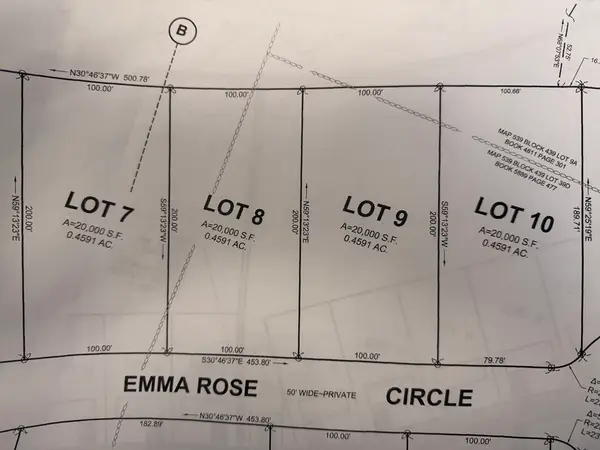 $1,050,000Active1.84 Acres
lots 7-10 Emma Rose Circle, Haverhill, MA 01832
MLS# 73472018Listed by: Coldwell Banker Realty - Haverhill - Open Sat, 10am to 12pmNew
 $749,000Active4 beds 2 baths3,519 sq. ft.
54 Highland Avenue, Haverhill, MA 01830
MLS# 73471856Listed by: eXp Realty - New
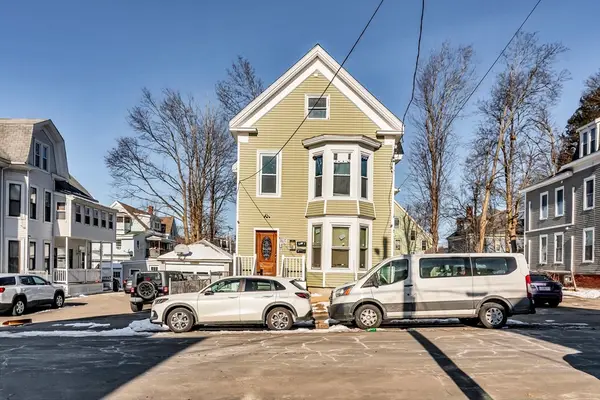 $869,900Active8 beds 3 baths2,405 sq. ft.
11 10th Ave, Haverhill, MA 01830
MLS# 73471641Listed by: Liriano Realty - Open Sat, 12 to 1:30pmNew
 $879,900Active4 beds 4 baths2,775 sq. ft.
9 Sylvan Hill Crossing, Haverhill, MA 01830
MLS# 73471234Listed by: Coldwell Banker Realty - Open Sat, 10am to 12pmNew
 $559,000Active4 beds 2 baths1,584 sq. ft.
731 Hilldale Ave, Haverhill, MA 01832
MLS# 73471242Listed by: Carrie A. Alex


Protect your home and budget from life's surprises with an Assurant Home Warranty, backed by a partner that supports you through every step of homeownership. Explore Plans.
© 2026 Better Homes and Gardens Real Estate LLC. An Anywhere Real Estate company. All rights reserved. Better Homes and Gardens® Real Estate is a registered trademark owned by Meredith Operations Corporation, licensed to Better Homes and Gardens Real Estate LLC and used with permission. Better Homes and Gardens Real Estate LLC fully supports the principles of the Fair Housing Act and the Equal Opportunity Act. Listing information is deemed reliable but is not guaranteed accurate.
Each office is independently owned and operated.
Any services or products provided by third parties are not provided by, affiliated with or related to Better Homes and Gardens Real Estate LLC, or its affiliated companies.