
22 Colby St, Haverhill, MA 01835
Local realty services provided by:Better Homes and Gardens Real Estate The Masiello Group
22 Colby St,Haverhill, MA 01835
$569,000
- 3 Beds
- 2 Baths
- 1,500 sq. ft.
- Single family
- Active
Upcoming open houses
- Sat, Nov 1411:00 am - 12:30 pm
Listed by: sam sasso
Office: century 21 north east
MLS#:73601172
Source:MLSPIN
Price summary
- Price:$569,000
- Price per sq. ft.:$379.33
About this home
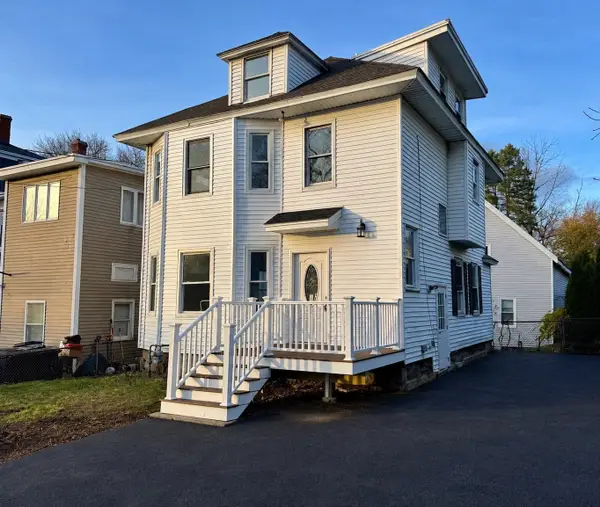
Welcome home to 22 Colby St Bradford! Custom Remolded 3-bedroom 2 full bath 4 square home that boasts brand-new kitchen cabinets, plumbing, stainless steel appliances, and quartz countertops. Potential for 4th bedroom on 1st floor and potential to expnad 3rd floor which is currently a walk-up attic. 2 full remodeled bathrooms with tiled walls and flooring. Interior freshly painted and the original hardwood floors have been refinished and brought back to its originally glory. House has all new electrical throughout and brand-new updated panel. Gas forced hot air for heat. Roof is newer exterior freshly painted. Brand new front and back porches. Back porch conveniently located off kitchen and living room and 1st floor bathroom for easy access to backyard. Property has garage that is in need or work, but savvy buyer can fix and convert to an ADU by right, keep as storage or garage, or take down and build new garage with ADU above. Many options. Buyer/agent to perform due diligence and confirm with city the ADU criteria. Easy to show call list agent....
Contact an agent
Home facts
- Year built:1912
- Listing ID #:73601172
- Updated:November 13, 2026 at 12:59 PM
Rooms and interior
- Bedrooms:3
- Total bathrooms:2
- Full bathrooms:2
- Rooms Total:6
- Kitchen Description:Dishwasher, Microwave, Range, Refrigerator
- Living area:1,500 sq. ft.
Heating and cooling
- Cooling:Window Unit(s)
- Heating:Forced Air, Natural Gas
Structure and exterior
- Roof:Shingle
- Year built:1912
- Building area:1,500 sq. ft.
- Lot area:0.18 Acres
- Exterior Features:Deck - Wood
- Foundation Description:Stone
Utilities
- Water:Public
- Sewer:Public Sewer
Finances and disclosures
- Price:$569,000
- Price per sq. ft.:$379.33
- Tax amount:$4,553 (2026)
Features and amenities
- Appliances:Dishwasher, Microwave, Range, Refrigerator
Parking
- Total parking spaces:3
- Parking description:Detached, Off Street, Paved Drive
- Garage:Yes
- Garage spaces:1
New listings near 22 Colby St
- Open Sat, 12 to 2pmNew
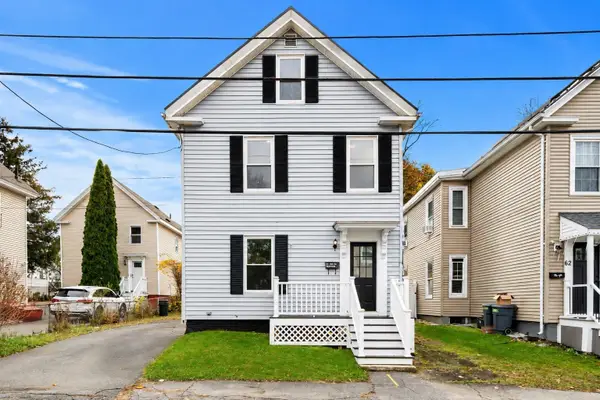 $439,900Active4 beds 2 baths1,350 sq. ft.
60 Fifth Ave, Haverhill, MA 01830
MLS# 73601767Listed by: Coldwell Banker Realty - Andovers/Readings Regional - New
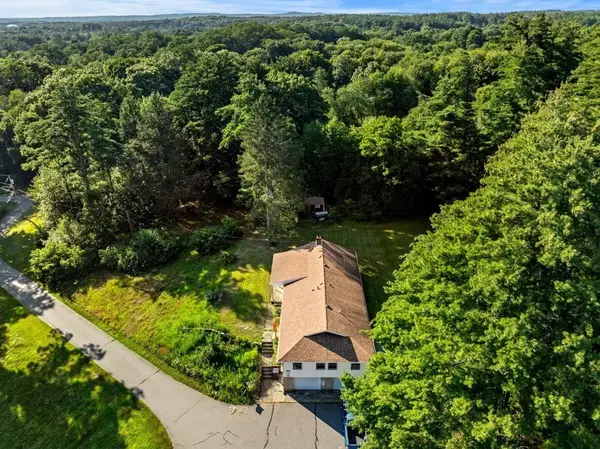 $649,000Active3 beds 2 baths1,904 sq. ft.
239 Lovers Ln, Haverhill, MA 01830
MLS# 73601643Listed by: Gibson Sotheby's International Realty - New
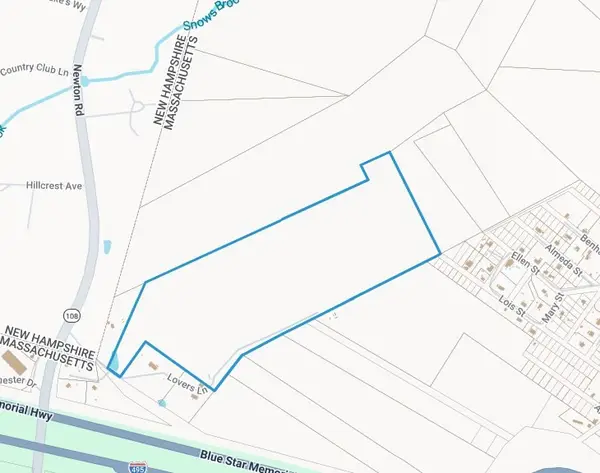 $220,000Active36.73 Acres
235 Lovers Ln, Haverhill, MA 01830
MLS# 73601669Listed by: Gibson Sotheby's International Realty - New
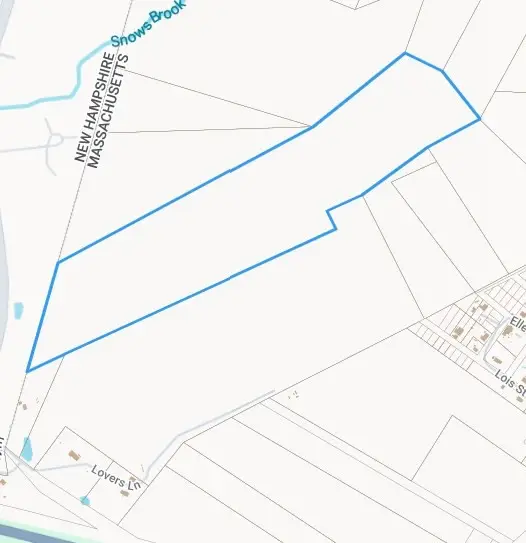 $169,000Active34 Acres
0 Lovers Ln, Haverhill, MA 01830
MLS# 73601678Listed by: Gibson Sotheby's International Realty - Open Sun, 12 to 2pmNew
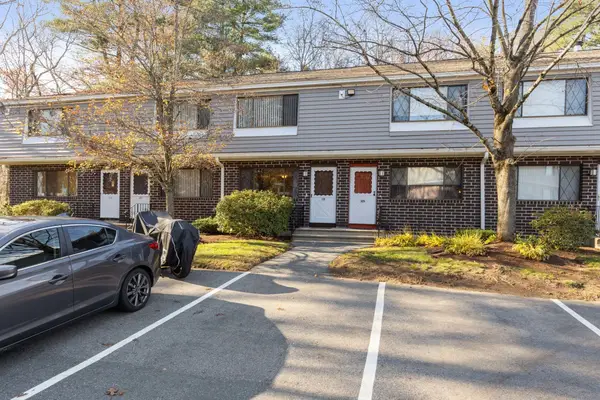 $379,000Active2 beds 2 baths1,281 sq. ft.
126 Farrwood Dr #126, Haverhill, MA 01835
MLS# 73601608Listed by: South End Realty Group - New
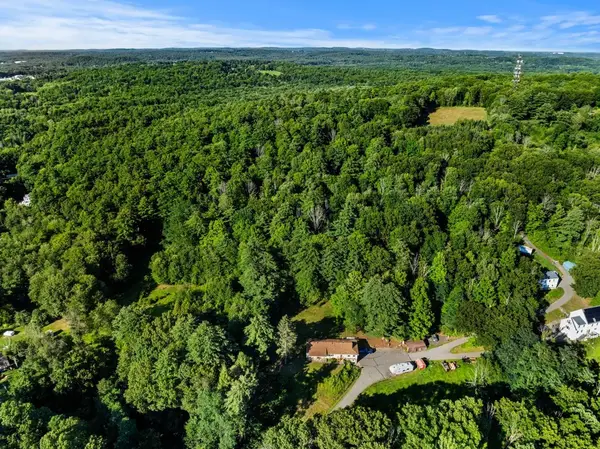 $29,900Active5.87 Acres
0 Amesbury Rd, Haverhill, MA 01830
MLS# 73601455Listed by: Gibson Sotheby's International Realty - Open Sat, 12 to 2pmNew
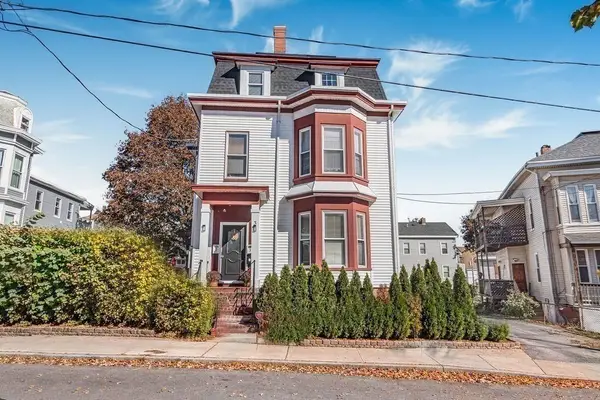 $894,500Active6 beds 3 baths3,528 sq. ft.
3 Bartlett Street, Haverhill, MA 01832
MLS# 73601460Listed by: Realty ONE Group Nest - New
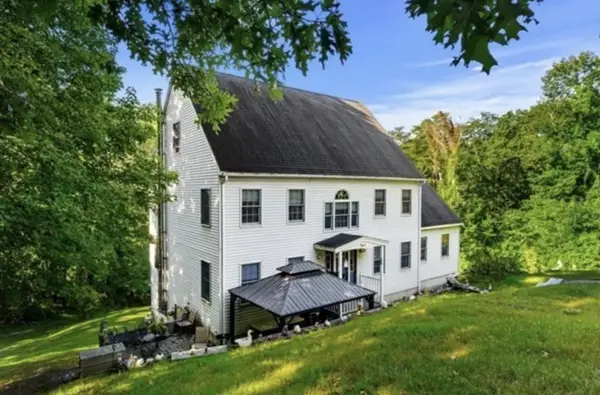 $979,900Active4 beds 3 baths2,688 sq. ft.
233 Lovers Ln, Haverhill, MA 01830
MLS# 73601430Listed by: Gibson Sotheby's International Realty - Open Sat, 12 to 2pmNew
 $499,900Active3 beds 3 baths1,725 sq. ft.
6 Summit Ave, Haverhill, MA 01830
MLS# 73601369Listed by: Christopher Azzi


Protect your home and budget from life's surprises with an Assurant Home Warranty, backed by a partner that supports you through every step of homeownership. Explore Plans.
© 2026 Better Homes and Gardens Real Estate LLC. An Anywhere Real Estate company. All rights reserved. Better Homes and Gardens® Real Estate is a registered trademark owned by Meredith Operations Corporation, licensed to Better Homes and Gardens Real Estate LLC and used with permission. Better Homes and Gardens Real Estate LLC fully supports the principles of the Fair Housing Act and the Equal Opportunity Act. Listing information is deemed reliable but is not guaranteed accurate.
Each office is independently owned and operated.
Any services or products provided by third parties are not provided by, affiliated with or related to Better Homes and Gardens Real Estate LLC, or its affiliated companies.