
60 Fifth Ave, Haverhill, MA 01830
Local realty services provided by:Better Homes and Gardens Real Estate The Shanahan Group
60 Fifth Ave,Haverhill, MA 01830
$439,900
- 4 Beds
- 2 Baths
- 1,350 sq. ft.
- Single family
- Active
Upcoming open houses
- Sat, Nov 1412:00 pm - 02:00 pm
- Sun, Nov 1502:00 pm - 04:00 pm
Listed by: miguel feliz
Office: coldwell banker realty - andovers/readings regional
MLS#:73601767
Source:MLSPIN
Price summary
- Price:$439,900
- Price per sq. ft.:$325.85
About this home
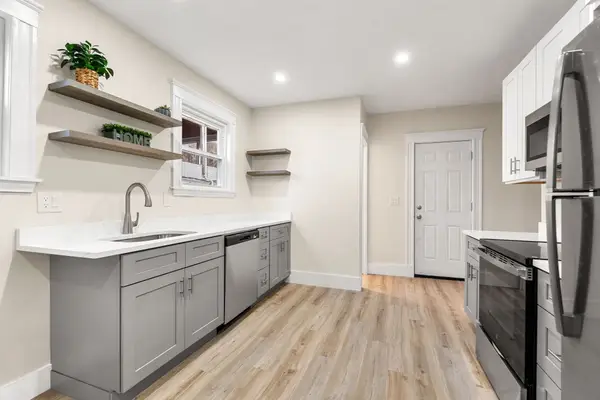
Welcome to 60 Fifth Ave! This 4-bedroom, 1.5-bath single-family home offers a great combination of space, comfort, and recent updates! Step inside to find new vinyl plank flooring throughout the main level and brand-new carpeting upstairs. The exterior features low-maintenance vinyl siding and a durable metal roof. Outside, enjoy your own private yard and spacious deck, perfect for summer gatherings, outdoor dining, entertaining, or simply relaxing. With four bedrooms, updated flooring, and plenty of space both inside and out, this home offers a wonderful opportunity for buyers looking to enjoy the comfort and privacy of single-family living. Don't miss out! Schedule your showing today! OPEN HOUSE: Saturday 12:00 PM- 2:00 PM & Sunday, 2:00 PM – 4:00 PM!
Contact an agent
Home facts
- Year built:1900
- Listing ID #:73601767
- Updated:November 13, 2026 at 05:53 AM
Rooms and interior
- Bedrooms:4
- Total bathrooms:2
- Full bathrooms:1
- Half bathrooms:1
- Rooms Total:7
- Flooring:Carpet
- Dining Description:Recessed Lighting
- Kitchen Description:Dishwasher, Range, Recessed Lighting, Refrigerator
- Basement Description:Full
- Living area:1,350 sq. ft.
Heating and cooling
- Cooling:Window Unit(s)
- Heating:Baseboard, Natural Gas
Structure and exterior
- Roof:Metal
- Year built:1900
- Building area:1,350 sq. ft.
- Lot area:0.09 Acres
- Architectural Style:Colonial
- Construction Materials:Frame
- Exterior Features:Deck - Wood
- Foundation Description:Brick/Mortar
Schools
- High school:Haverhill High School
Utilities
- Water:Public
- Sewer:Public Sewer
Finances and disclosures
- Price:$439,900
- Price per sq. ft.:$325.85
- Tax amount:$4,307 (2026)
Features and amenities
- Appliances:Dishwasher, Range, Refrigerator
- Laundry features:In Basement
Parking
- Total parking spaces:4
- Parking description:Off Street, Paved Drive
New listings near 60 Fifth Ave
- New
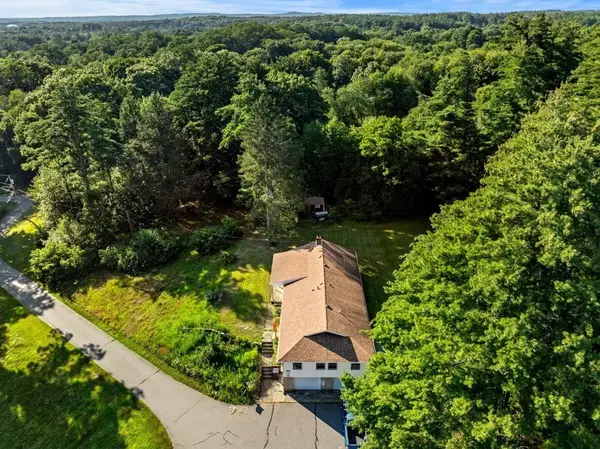 $649,000Active3 beds 2 baths1,904 sq. ft.
239 Lovers Ln, Haverhill, MA 01830
MLS# 73601643Listed by: Gibson Sotheby's International Realty - New
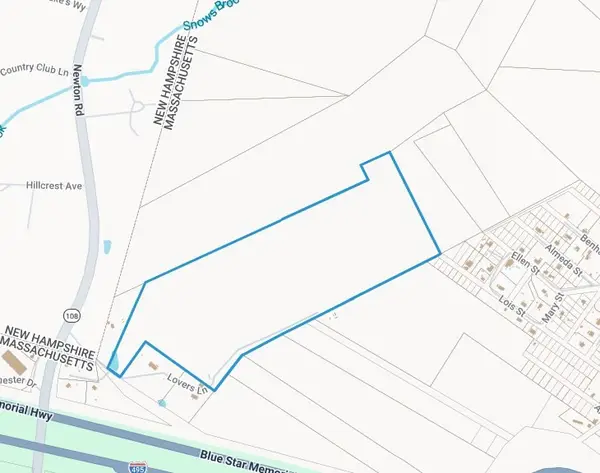 $220,000Active36.73 Acres
235 Lovers Ln, Haverhill, MA 01830
MLS# 73601669Listed by: Gibson Sotheby's International Realty - New
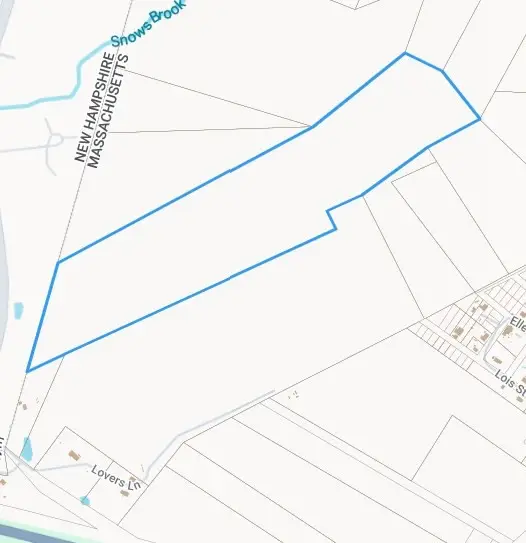 $169,000Active34 Acres
0 Lovers Ln, Haverhill, MA 01830
MLS# 73601678Listed by: Gibson Sotheby's International Realty - Open Sun, 12 to 2pmNew
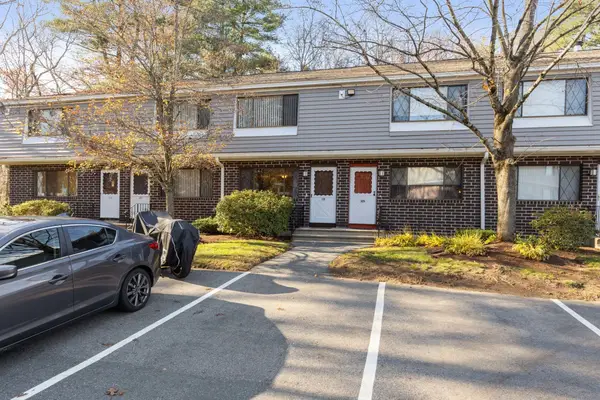 $379,000Active2 beds 2 baths1,281 sq. ft.
126 Farrwood Dr #126, Haverhill, MA 01835
MLS# 73601608Listed by: South End Realty Group - New
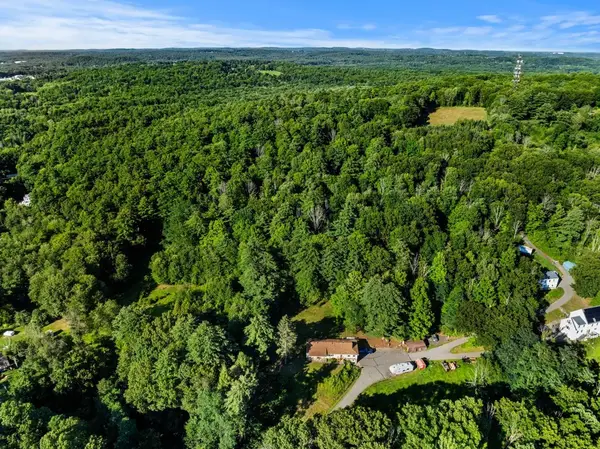 $29,900Active5.87 Acres
0 Amesbury Rd, Haverhill, MA 01830
MLS# 73601455Listed by: Gibson Sotheby's International Realty - Open Sat, 12 to 2pmNew
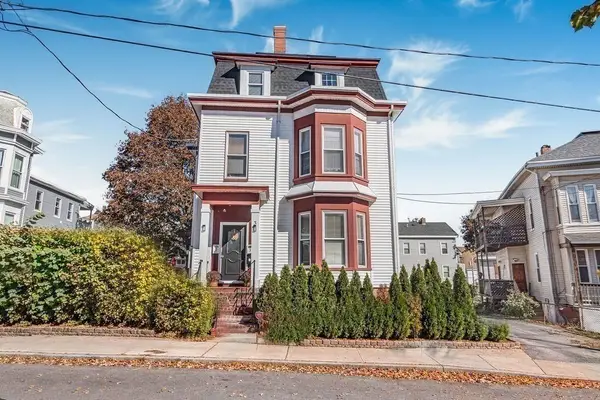 $894,500Active6 beds 3 baths3,528 sq. ft.
3 Bartlett Street, Haverhill, MA 01832
MLS# 73601460Listed by: Realty ONE Group Nest - New
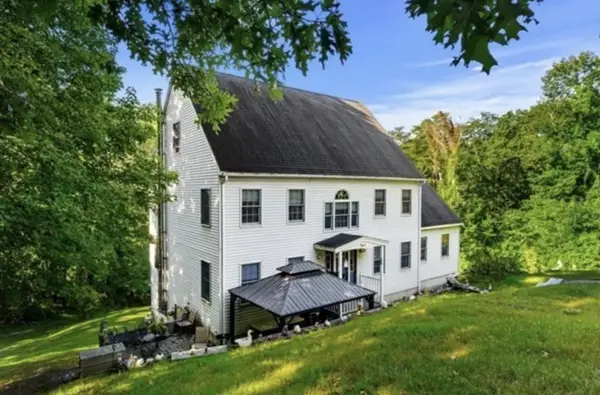 $979,900Active4 beds 3 baths2,688 sq. ft.
233 Lovers Ln, Haverhill, MA 01830
MLS# 73601430Listed by: Gibson Sotheby's International Realty - Open Sat, 12 to 2pmNew
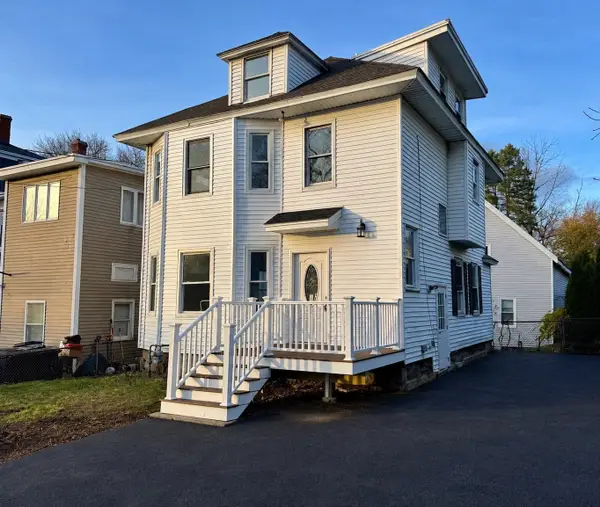 $499,900Active3 beds 3 baths1,725 sq. ft.
6 Summit Ave, Haverhill, MA 01830
MLS# 73601369Listed by: Christopher Azzi - Open Sat, 11am to 12:30pmNew
 $569,000Active3 beds 2 baths1,500 sq. ft.
22 Colby St, Haverhill, MA 01835
MLS# 73601172Listed by: Century 21 North East


Protect your home and budget from life's surprises with an Assurant Home Warranty, backed by a partner that supports you through every step of homeownership. Explore Plans.
© 2026 Better Homes and Gardens Real Estate LLC. An Anywhere Real Estate company. All rights reserved. Better Homes and Gardens® Real Estate is a registered trademark owned by Meredith Operations Corporation, licensed to Better Homes and Gardens Real Estate LLC and used with permission. Better Homes and Gardens Real Estate LLC fully supports the principles of the Fair Housing Act and the Equal Opportunity Act. Listing information is deemed reliable but is not guaranteed accurate.
Each office is independently owned and operated.
Any services or products provided by third parties are not provided by, affiliated with or related to Better Homes and Gardens Real Estate LLC, or its affiliated companies.