
233 Lovers Ln, Haverhill, MA 01830
Local realty services provided by:Better Homes and Gardens Real Estate The Shanahan Group
233 Lovers Ln,Haverhill, MA 01830
$979,900
- 4 Beds
- 3 Baths
- 2,688 sq. ft.
- Single family
- Active
Listed by: paul chang
Office: gibson sotheby's international realty
MLS#:73601430
Source:MLSPIN
Price summary
- Price:$979,900
- Price per sq. ft.:$364.55
About this home
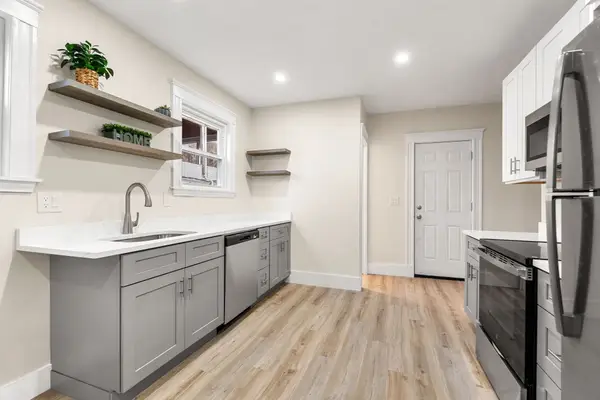
Set well back from the road in a peaceful, private woodland setting, this exceptional 4-bedroom,2.5-bathroom Colonial blends refined first-floor living with serious professional and workshop space. A bright, functional kitchen anchors the main level, featuring stunning natural tumbled travertine stone tile that adds timeless elegance and warmth, flowing effortlessly into comfortable living and dining areas accented by rich hardwoods and sleek flooring. Upstairs, the private primary suite offers its own full bath, with three additional generous bedrooms providing ideal family space, guest rooms, or a home office. Everyday convenience is built right in with a spacious 3-car attached garage for your daily drivers and direct home access. Outside, the property delivers an unmatched setup designed for the tradesman, contractor, or car enthusiast: an incredible, standalone 6-car detached garage offering approximately 1,900 square feet of versatile workspace. Built with robust 5-foot concrete walls and ideal for welding and heavy fabrication, it features an oversized 16' x 10' garage door with an electric opener, heavy-duty capacity, and a large unfinished second floor ready for your custom vision. Work on any project you can imagine at any hour without disturbance, backed by total seclusion. Downstairs, a full unfinished basement presents an incredible blank canvas for future expansion, a home gym, or extra storage. Did we mention the solar?! 100% paid-for solar panels—delivering an annual power production of 13.8 kWh with an 11.2 kW power production capacity—paired with a private well and independent septic system mean monthly utilities are virtually expense-free. Couldn't be a better time with winter coming! Looking for even more space, privacy, or expansion potential? Two adjoining lots also available—0 Amesbury Road (5.87 acres) and 0 Whittier Avenue (12.55 acres)—are also available and listed separately. Bring your tools, your fleet, and your imagination. Schedule your private tour today!...
Contact an agent
Home facts
- Year built:1996
- Subdivision & Development:Ayers Village / East Parish
- Listing ID #:73601430
- Updated:November 13, 2026 at 12:59 PM
Rooms and interior
- Bedrooms:4
- Total bathrooms:3
- Full bathrooms:2
- Half bathrooms:1
- Rooms Total:8
- Flooring:Hardwood, Laminate, Tile
- Kitchen Description:Dishwasher, Microwave, Plumbed For Ice Maker, Range, Range Hood, Refrigerator
- Basement Description:Bulkhead, Full, Walk-Out Access
- Living area:2,688 sq. ft.
Heating and cooling
- Cooling:2 Cooling Zones, Central Air
- Heating:Forced Air, Natural Gas
- Central air:Yes
Structure and exterior
- Roof:Shingle
- Year built:1996
- Building area:2,688 sq. ft.
- Lot area:1.39 Acres
- Lot Features:Easements, Wooded
- Architectural Style:Colonial
- Construction Materials:Conventional (2x4-2x6)
- Exterior Features:Deck, Professional Landscaping, Rain Gutters
- Foundation Description:Concrete Perimeter
Schools
- High school:Haverhill High School
- Middle school:John Greenleaf Whittier Middle
- Elementary school:Pentucket Lake Elementary Scho
Utilities
- Water:Private
- Sewer:Private Sewer
Finances and disclosures
- Price:$979,900
- Price per sq. ft.:$364.55
- Tax amount:$6,369 (2026)
Features and amenities
- Appliances:Dishwasher, Microwave, Range, Range Hood, Refrigerator
- Laundry features:Electric Dryer Hookup, Gas Dryer Hookup, Washer Hookup
- Amenities:Finish - Sheetrock, Gas Water Heater, Internet Available - Broadband
Parking
- Total parking spaces:13
- Parking description:Attached, Detached, Off Street, Paved, Paved Drive
- Garage:Yes
- Garage spaces:3
New listings near 233 Lovers Ln
- Open Sat, 12 to 2pmNew
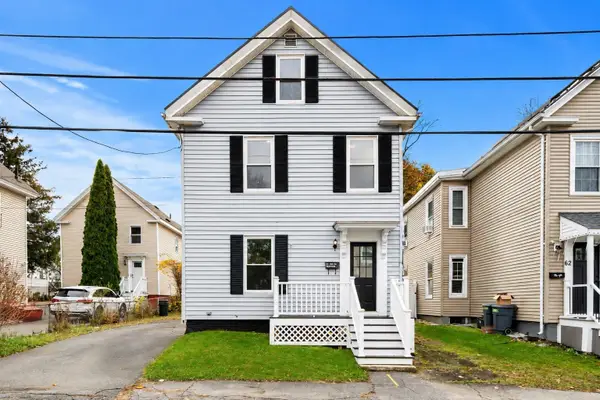 $439,900Active4 beds 2 baths1,350 sq. ft.
60 Fifth Ave, Haverhill, MA 01830
MLS# 73601767Listed by: Coldwell Banker Realty - Andovers/Readings Regional - New
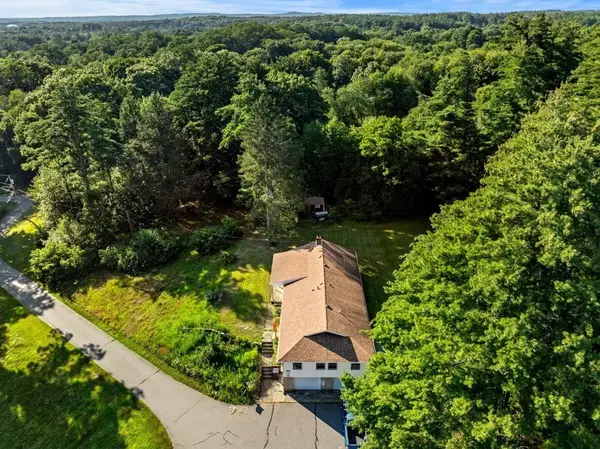 $649,000Active3 beds 2 baths1,904 sq. ft.
239 Lovers Ln, Haverhill, MA 01830
MLS# 73601643Listed by: Gibson Sotheby's International Realty - New
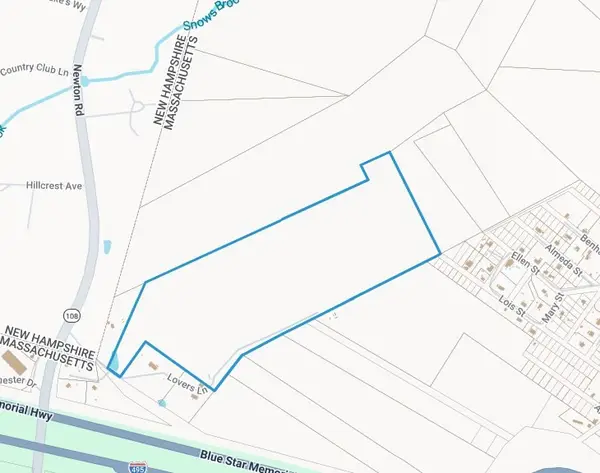 $220,000Active36.73 Acres
235 Lovers Ln, Haverhill, MA 01830
MLS# 73601669Listed by: Gibson Sotheby's International Realty - New
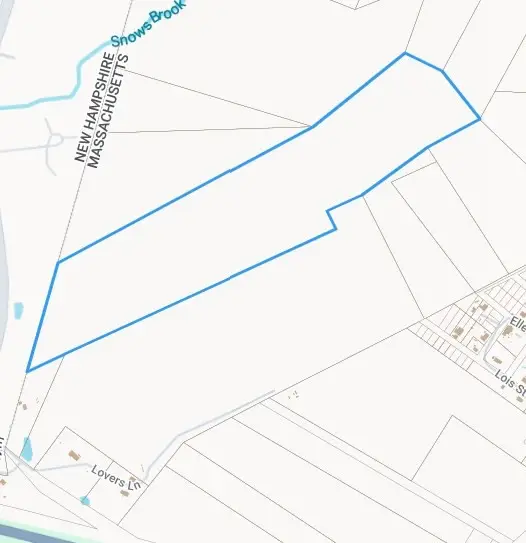 $169,000Active34 Acres
0 Lovers Ln, Haverhill, MA 01830
MLS# 73601678Listed by: Gibson Sotheby's International Realty - Open Sun, 12 to 2pmNew
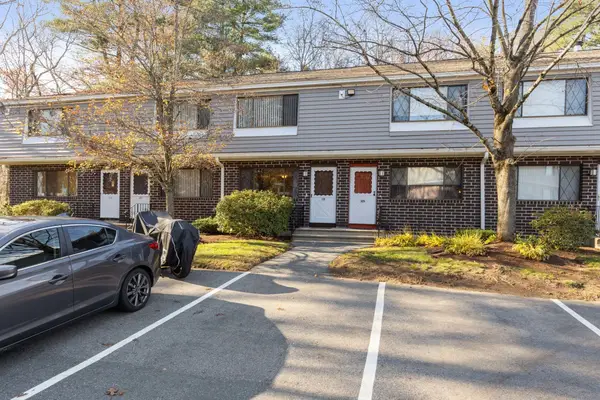 $379,000Active2 beds 2 baths1,281 sq. ft.
126 Farrwood Dr #126, Haverhill, MA 01835
MLS# 73601608Listed by: South End Realty Group - New
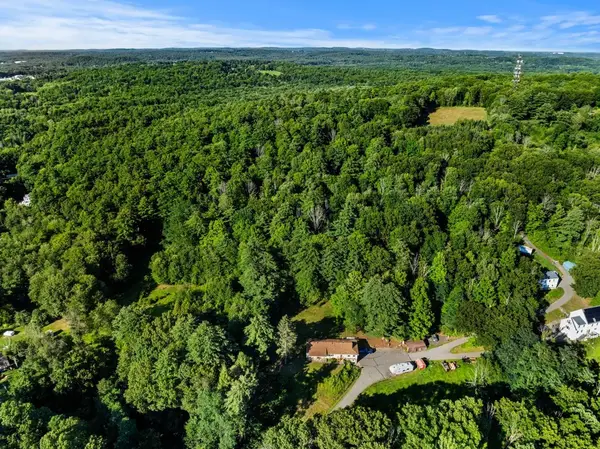 $29,900Active5.87 Acres
0 Amesbury Rd, Haverhill, MA 01830
MLS# 73601455Listed by: Gibson Sotheby's International Realty - Open Sat, 12 to 2pmNew
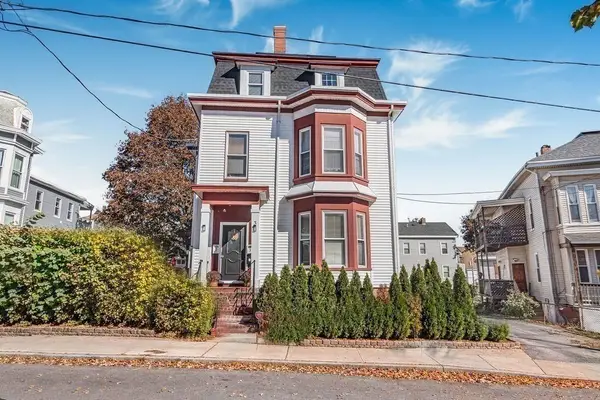 $894,500Active6 beds 3 baths3,528 sq. ft.
3 Bartlett Street, Haverhill, MA 01832
MLS# 73601460Listed by: Realty ONE Group Nest - Open Sat, 12 to 2pmNew
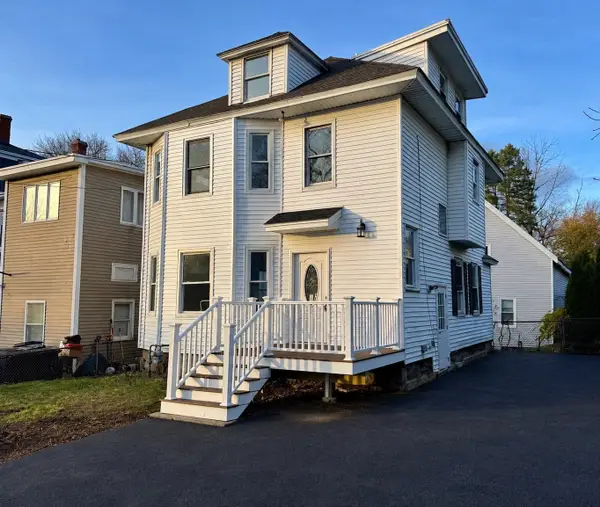 $499,900Active3 beds 3 baths1,725 sq. ft.
6 Summit Ave, Haverhill, MA 01830
MLS# 73601369Listed by: Christopher Azzi - Open Sat, 11am to 12:30pmNew
 $569,000Active3 beds 2 baths1,500 sq. ft.
22 Colby St, Haverhill, MA 01835
MLS# 73601172Listed by: Century 21 North East


Protect your home and budget from life's surprises with an Assurant Home Warranty, backed by a partner that supports you through every step of homeownership. Explore Plans.
© 2026 Better Homes and Gardens Real Estate LLC. An Anywhere Real Estate company. All rights reserved. Better Homes and Gardens® Real Estate is a registered trademark owned by Meredith Operations Corporation, licensed to Better Homes and Gardens Real Estate LLC and used with permission. Better Homes and Gardens Real Estate LLC fully supports the principles of the Fair Housing Act and the Equal Opportunity Act. Listing information is deemed reliable but is not guaranteed accurate.
Each office is independently owned and operated.
Any services or products provided by third parties are not provided by, affiliated with or related to Better Homes and Gardens Real Estate LLC, or its affiliated companies.