
30 Kelly St, Haverhill, MA 01832
Local realty services provided by:Better Homes and Gardens Real Estate The Shanahan Group
Listed by: steven ultrino, steven ultrino
Office: century 21 north east
MLS#:73600914
Source:MLSPIN
Price summary
- Price:$479,999
- Price per sq. ft.:$370.37
About this home
Enjoy the charm of country living with the conveniences of the city! Welcome to 30 Kelly Street, a well-maintained 2-bedroom, 1-bath ranch situated on a generously sized lot featuring a beautifully landscaped backyard with a conservation area beyond the rear property line, offering a peaceful, natural setting. This inviting home features a living room, dining area, eat-in kitchen, additional family room with brand-new carpeting, and a delightful enclosed 3-season porch overlooking the backyard. Recent improvements include a new kitchen floor, newer refrigerator, and roof approximately 4 years old. Additional updates within the past 10 years include siding, most windows, furnace, on-demand hot water, and a whole-house backup generator. Gutter guards are approximately 8 years old. The spacious, clean and dry unfinished basement offers excellent possibilities for laundry, storage, a workshop, or recreational space. Enjoy the landscaped grounds, well-built backyard shed, and off-street parking for 3–4 vehicles. Conveniently located near major highways, commuter rail, shopping, and local schools. With its generous lot, numerous improvements, and desirable outdoor setting, this property offers exceptional potential. Bring your decorating, update ideas and personal touches to make this wonderful property your own. A rare opportunity to enjoy space, privacy, and convenience in one inviting location!...
Contact an agent
Home facts
- Year built:1940
- Subdivision & Development:Bradley Brook / West End
- Listing ID #:73600914
- Updated:November 12, 2026 at 10:58 PM
Rooms and interior
- Bedrooms:2
- Total bathrooms:1
- Full bathrooms:1
- Rooms Total:5
- Flooring:Carpet, Flooring - Wall to Wall Carpet, Tile, Vinyl
- Dining Description:Wall to Wall Carpet
- Kitchen Description:Dining Area, Dishwasher, ENERGY STAR Qualified Refrigerator, Exterior Access, Flooring - Vinyl, Lighting - Overhead, Pantry, Peninsula, Range, Recessed Lighting, Refrigerator, Stainless Steel Appliances
- Basement Description:Partial
- Living area:1,296 sq. ft.
Heating and cooling
- Cooling:Wall Unit(s)
- Heating:Baseboard, Natural Gas
Structure and exterior
- Roof:Shingle
- Year built:1940
- Building area:1,296 sq. ft.
- Lot area:0.19 Acres
- Architectural Style:Ranch
- Construction Materials:Frame
- Exterior Features:Porch - Enclosed, Rain Gutters
- Foundation Description:Block, Concrete Perimeter
Schools
- High school:Haverhill
- Middle school:Consentino
- Elementary school:Tilton
Utilities
- Water:Public
- Sewer:Public Sewer
Finances and disclosures
- Price:$479,999
- Price per sq. ft.:$370.37
- Tax amount:$4,332 (2026)
Features and amenities
- Appliances:Dishwasher, Dryer, ENERGY STAR Qualified Refrigerator, Range, Refrigerator, Washer
- Laundry features:Dryer, Electric Dryer Hookup, Gas Dryer Hookup, In Basement, Washer, Washer Hookup
- Amenities:Ceiling Fan(s), Gas Water Heater, Lighting - Overhead
Parking
- Total parking spaces:4
- Parking description:Off Street, Paved, Paved Drive, Tandem
New listings near 30 Kelly St
- New
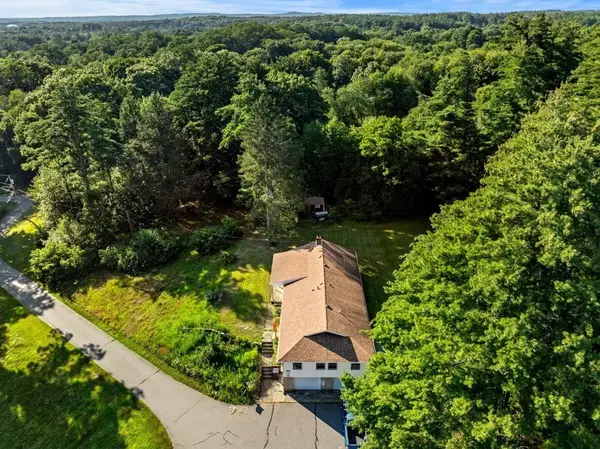 $649,000Active3 beds 2 baths1,904 sq. ft.
239 Lovers Ln, Haverhill, MA 01830
MLS# 73601643Listed by: Gibson Sotheby's International Realty - New
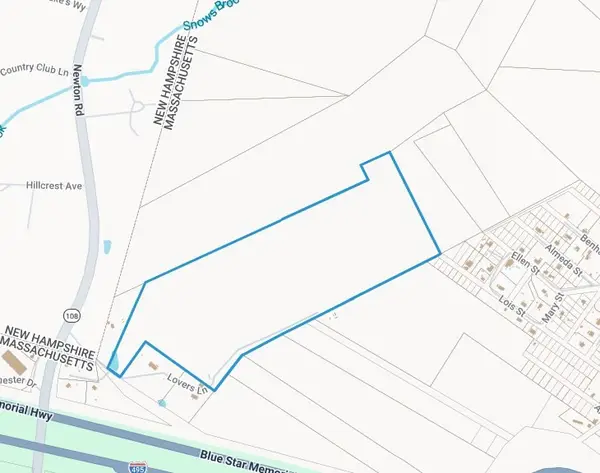 $220,000Active36.73 Acres
235 Lovers Ln, Haverhill, MA 01830
MLS# 73601669Listed by: Gibson Sotheby's International Realty - New
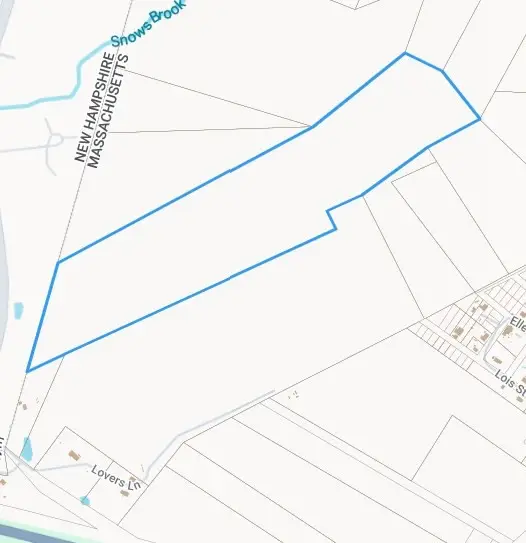 $169,000Active34 Acres
0 Lovers Ln, Haverhill, MA 01830
MLS# 73601678Listed by: Gibson Sotheby's International Realty - Open Sun, 12 to 2pmNew
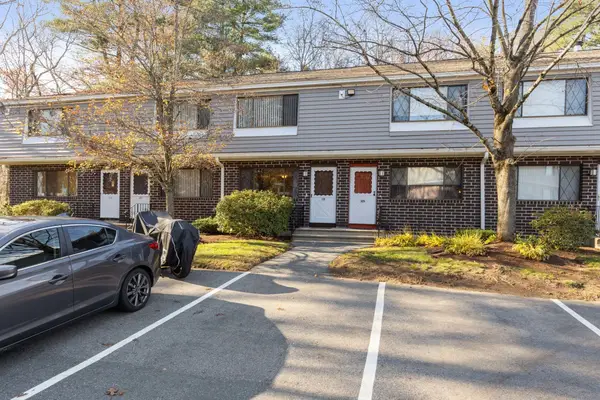 $379,000Active2 beds 2 baths1,281 sq. ft.
126 Farrwood Dr #126, Haverhill, MA 01835
MLS# 73601608Listed by: South End Realty Group - New
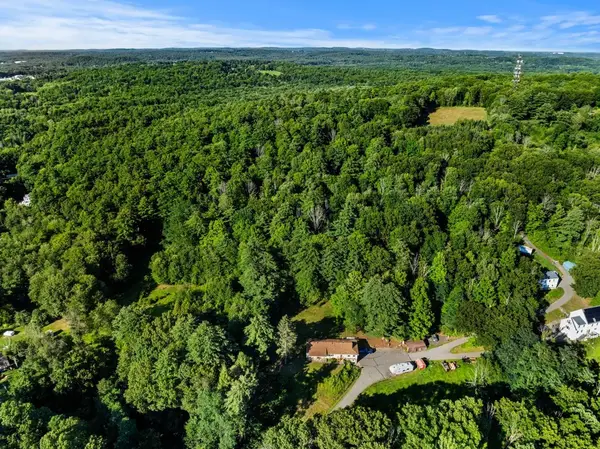 $29,900Active5.87 Acres
0 Amesbury Rd, Haverhill, MA 01830
MLS# 73601455Listed by: Gibson Sotheby's International Realty - Open Sat, 12 to 2pmNew
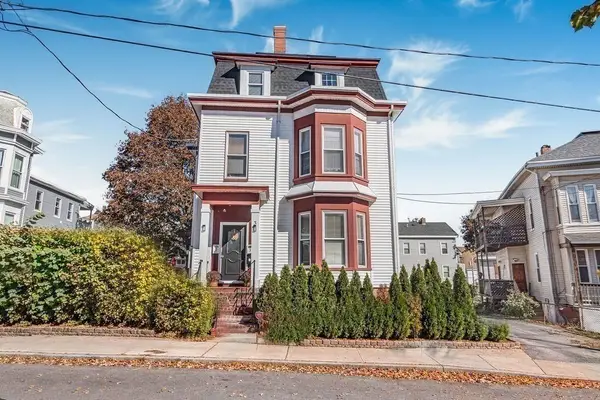 $894,500Active6 beds 3 baths3,528 sq. ft.
3 Bartlett Street, Haverhill, MA 01832
MLS# 73601460Listed by: Realty ONE Group Nest - New
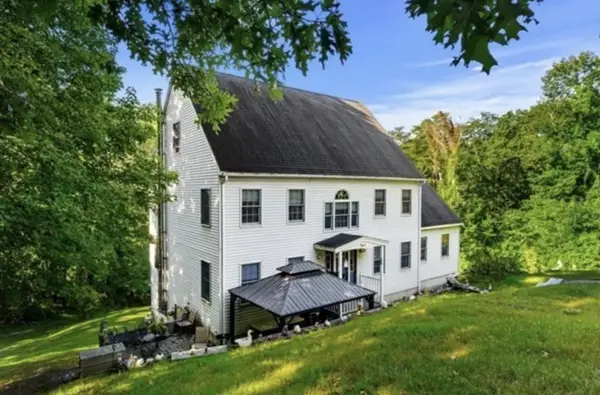 $979,900Active4 beds 3 baths2,688 sq. ft.
233 Lovers Ln, Haverhill, MA 01830
MLS# 73601430Listed by: Gibson Sotheby's International Realty - Open Sat, 12 to 2pmNew
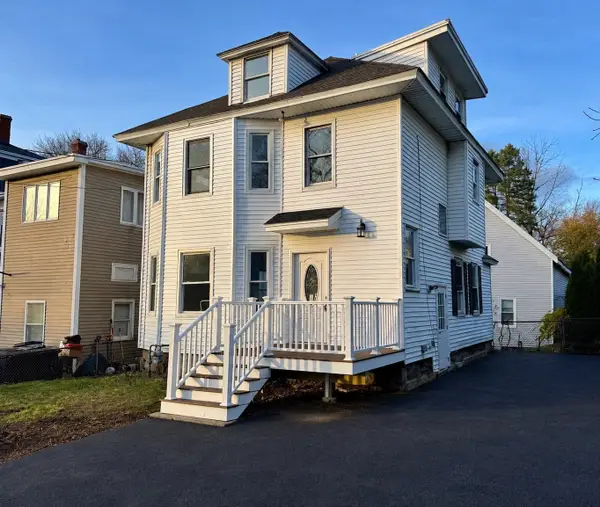 $499,900Active3 beds 3 baths1,725 sq. ft.
6 Summit Ave, Haverhill, MA 01830
MLS# 73601369Listed by: Christopher Azzi - Open Sat, 11am to 12:30pmNew
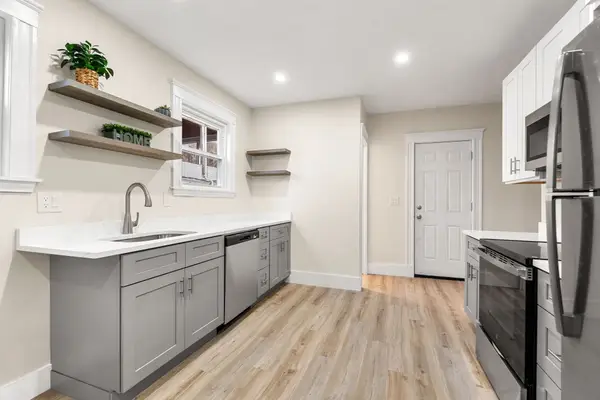 $569,000Active3 beds 2 baths1,500 sq. ft.
22 Colby St, Haverhill, MA 01835
MLS# 73601172Listed by: Century 21 North East - Open Sat, 12 to 2pmNew
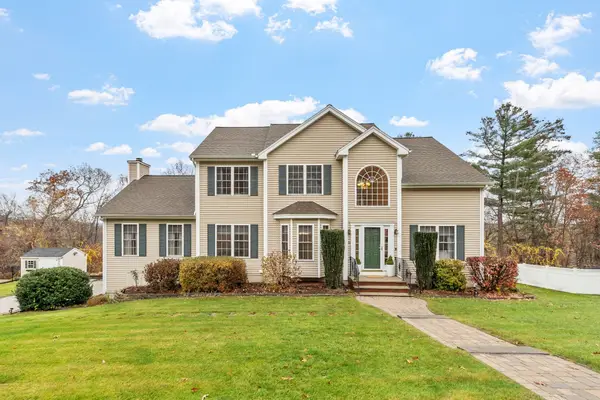 $924,900Active5 beds 4 baths3,436 sq. ft.
33 Snow Road, Haverhill, MA 01832
MLS# 73601083Listed by: Coldwell Banker Realty - Andovers/Readings Regional


Protect your home and budget from life's surprises with an Assurant Home Warranty, backed by a partner that supports you through every step of homeownership. Explore Plans.
© 2026 Better Homes and Gardens Real Estate LLC. An Anywhere Real Estate company. All rights reserved. Better Homes and Gardens® Real Estate is a registered trademark owned by Meredith Operations Corporation, licensed to Better Homes and Gardens Real Estate LLC and used with permission. Better Homes and Gardens Real Estate LLC fully supports the principles of the Fair Housing Act and the Equal Opportunity Act. Listing information is deemed reliable but is not guaranteed accurate.
Each office is independently owned and operated.
Any services or products provided by third parties are not provided by, affiliated with or related to Better Homes and Gardens Real Estate LLC, or its affiliated companies.