
37 Beechwood Dr, Haverhill, MA 01832
Local realty services provided by:Better Homes and Gardens Real Estate The Shanahan Group
37 Beechwood Dr,Haverhill, MA 01832
$689,900
- 3 Beds
- 3 Baths
- 1,724 sq. ft.
- Single family
- Active
Listed by: susan lawver
Office: homesmart success realty
MLS#:73524498
Source:MLSPIN
Price summary
- Price:$689,900
- Price per sq. ft.:$400.17
- Monthly HOA dues:$435
About this home
SELLER WILL PAY YOUR FIRST YEAR OF HOA FEES!! Enjoy an exceptional lifestyle at Northfields with unlimited golf, swimming, tennis, pickleball, fitness facilities with aerobic and weight training machines, saunas, clubhouse amenities and rental opportunities along with a calendar of community activities—all included through the HOA. This beautifully updated and meticulously maintained home is completely move-in ready, featuring a renovated high-end kitchen, rich mahogany flooring, updated bathrooms, newer roof, windows and HVAC, plus so much more. The major updates have already been done, so you can simply move in and enjoy everything Northfields has to offer. Ideally located with easy access to Routes 495 and 93, nearby MBTA commuter rail and Amtrak service to Boston. IF YOU'RE LOOKING FOR RESORT-STYLE LIVING, A BEAUTIFULLY UPDATED HOME AND A LIFESTYLE FOR ANY AGE WHERE THERE IS ALWAYS SOMETHING TO ENJOY, 37 BEECHWOOD IS READY TO WELCOME YOU HOME!
Contact an agent
Home facts
- Year built:1996
- Subdivision & Development:Northfields
- Listing ID #:73524498
- Updated:September 14, 2026 at 11:13 AM
Rooms and interior
- Bedrooms:3
- Total bathrooms:3
- Full bathrooms:2
- Half bathrooms:1
- Rooms Total:6
- Flooring:Carpet, Flooring - Stone/Ceramic Tile, Hardwood, Tile
- Dining Description:Closet, Hardwood, Overhead
- Kitchen Description:Breakfast Bar / Nook, Countertops - Stone/Granite/Solid, Dishwasher, Disposal, Exterior Access, Flooring - Hardwood, Gas Stove, Lighting - Overhead, Lighting - Pendant, Microwave, Range, Recessed Lighting, Refrigerator, Slider, Stainless Steel Appliances, Vacuum System
- Basement Description:Bulkhead, Concrete, Full, Interior Entry, Radon Remediation System, Unfinished
- Living area:1,724 sq. ft.
Heating and cooling
- Cooling:1 Cooling Zone, Central Air
- Heating:Forced Air, Natural Gas
- Central air:Yes
Structure and exterior
- Year built:1996
- Building area:1,724 sq. ft.
- Lot area:0.77 Acres
- Lot Features:Easements
- Architectural Style:Colonial
- Construction Materials:Frame
- Exterior Features:Patio, Sprinkler System
- Foundation Description:Concrete Perimeter
Schools
- High school:Haverhill Hs
- Middle school:Consentino Ms
- Elementary school:Tilton Elemetary
Utilities
- Water:Public
- Sewer:Public Sewer
Finances and disclosures
- Price:$689,900
- Price per sq. ft.:$400.17
- Tax amount:$6,261 (2025)
Features and amenities
- Appliances:Dishwasher, Disposal, Dryer, Microwave, Range, Refrigerator, Vacuum System, Washer
- Laundry features:Dryer, Flooring - Stone/Ceramic Tile, Gas Dryer Hookup, Lighting - Overhead, Washer, Washer Hookup
- Amenities:Central Vacuum, Gas Water Heater, Lighting - Overhead
Parking
- Total parking spaces:5
- Parking description:Attached, Driveway, Garage Door Opener, Off Street, Paved, Paved Drive
- Garage:Yes
- Garage spaces:1
New listings near 37 Beechwood Dr
- Open Fri, 4 to 6pmNew
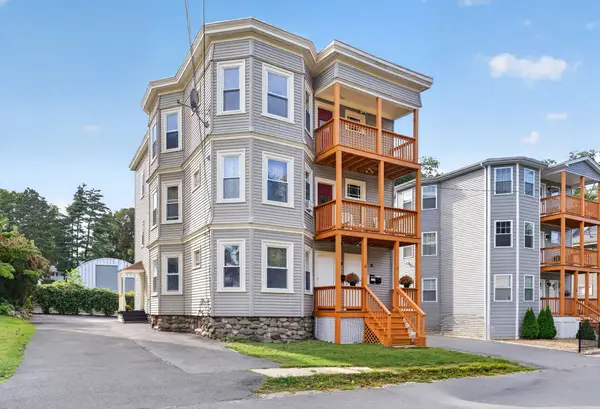 $849,999Active9 beds 3 baths3,621 sq. ft.
16-18 Victor St, Haverhill, MA 01832
MLS# 73576505Listed by: eXp Realty LLC 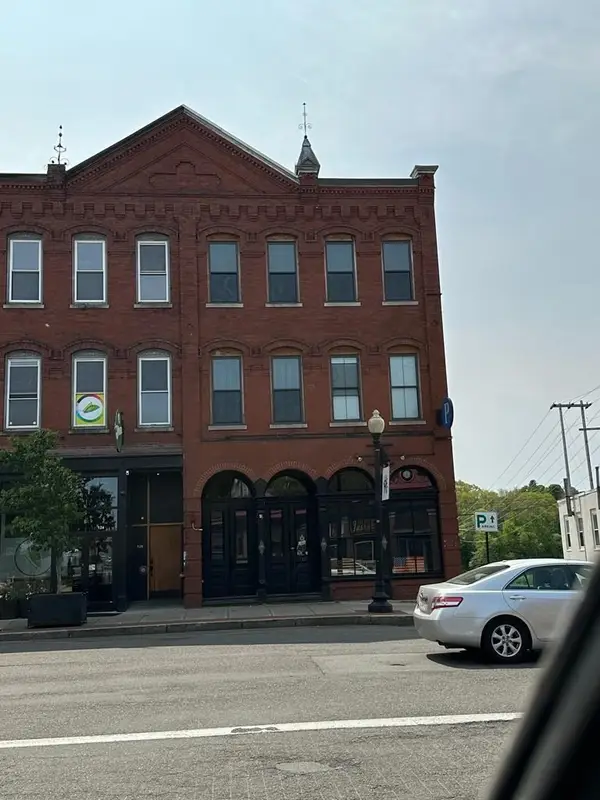 $1,600,000Active6 beds 2 baths6,928 sq. ft.
128-130 Washington St, Haverhill, MA 01832
MLS# 73571292Listed by: Profile Realty, Inc.- New
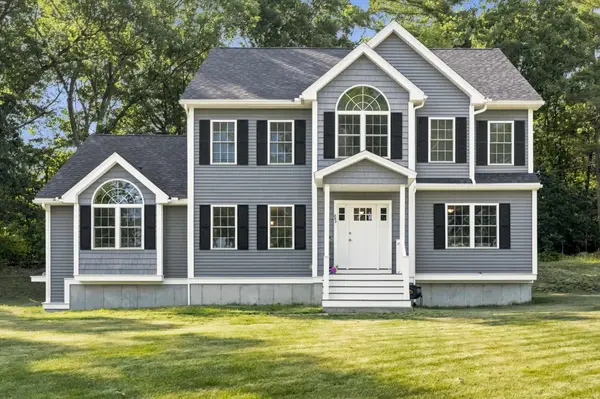 $819,900Active3 beds 3 baths2,342 sq. ft.
883 West Lowell Ave., Haverhill, MA 01832
MLS# 73576280Listed by: Panzeri Realty Group LLC - New
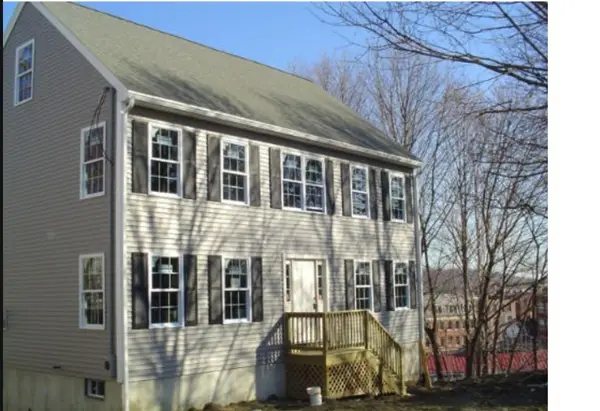 $647,888Active3 beds 3 baths1,872 sq. ft.
10 Arch Place, Haverhill, MA 01832
MLS# 73576306Listed by: USA Real Estate Advisors - New
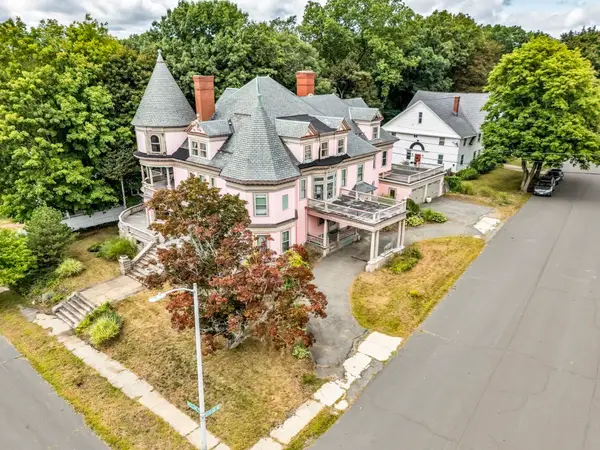 $899,000Active6 beds 3 baths6,270 sq. ft.
40 Westland Ter, Haverhill, MA 01830
MLS# 73575874Listed by: Engel & Volkers By the Sea - New
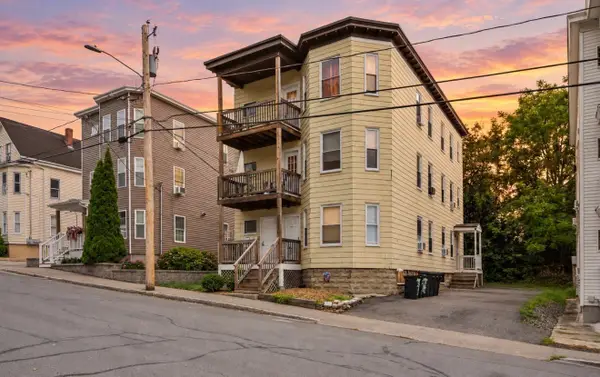 $799,900Active9 beds 3 baths3,312 sq. ft.
83-85 Pilling St, Haverhill, MA 01832
MLS# 73575799Listed by: Three Hills Real Estate Service, LLC - New
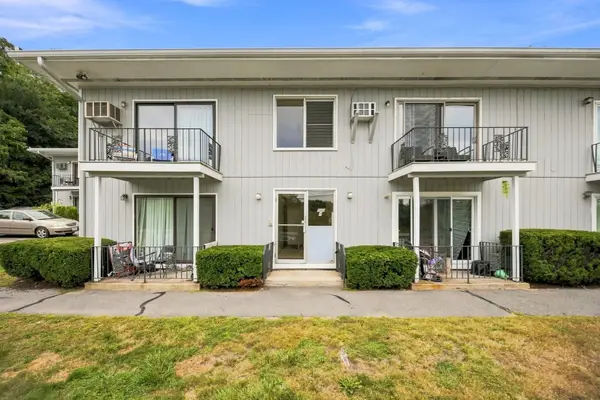 $319,000Active2 beds 1 baths833 sq. ft.
500 Water St #A7, Haverhill, MA 01830
MLS# 73575648Listed by: Coldwell Banker Realty - Haverhill - New
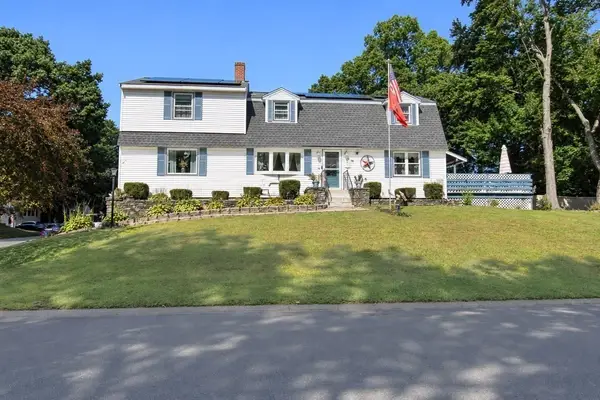 $799,900Active4 beds 3 baths2,734 sq. ft.
46 Sherwood Drive, Haverhill, MA 01835
MLS# 73574936Listed by: Keller Williams Gateway Realty - New
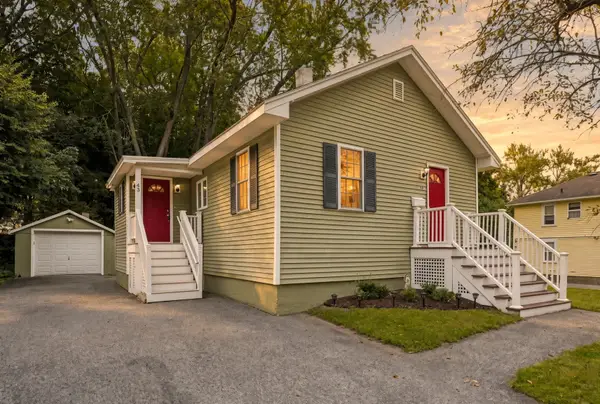 $539,900Active3 beds 1 baths1,076 sq. ft.
45 Brookline Ave, Haverhill, MA 01830
MLS# 73574985Listed by: Realty One Group Nest - New
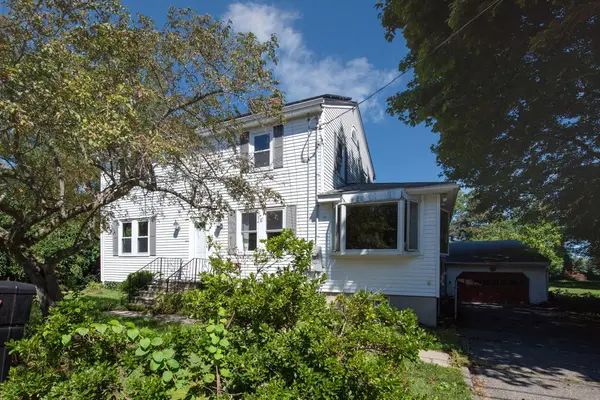 $879,000Active3 beds 2 baths2,520 sq. ft.
37 Riverdale Ave, Haverhill, MA 01835
MLS# 73574832Listed by: Keller Williams Realty Evolution


Protect your home and budget from life's surprises with an Assurant Home Warranty, backed by a partner that supports you through every step of homeownership. Explore Plans.
© 2026 Better Homes and Gardens Real Estate LLC. An Anywhere Real Estate company. All rights reserved. Better Homes and Gardens® Real Estate is a registered trademark owned by Meredith Operations Corporation, licensed to Better Homes and Gardens Real Estate LLC and used with permission. Better Homes and Gardens Real Estate LLC fully supports the principles of the Fair Housing Act and the Equal Opportunity Act. Listing information is deemed reliable but is not guaranteed accurate.
Each office is independently owned and operated.
Any services or products provided by third parties are not provided by, affiliated with or related to Better Homes and Gardens Real Estate LLC, or its affiliated companies.