
13 Mount Vernon Street #13, Haverhill, MA 01830
Local realty services provided by:Better Homes and Gardens Real Estate The Shanahan Group
13 Mount Vernon Street #13,Haverhill, MA 01830
$449,900
- 3 Beds
- 3 Baths
- 1,482 sq. ft.
- Condominium
- Active
Upcoming open houses
- Sun, Oct 1811:30 am - 01:00 pm
Listed by: jodi crowley
Office: lamacchia realty, inc.
MLS#:73592010
Source:MLSPIN
Price summary
- Price:$449,900
- Price per sq. ft.:$303.58
About this home
NO CONDO FEES! Townhouse living in the Historic Highlands, minutes from downtown Haverhill’s restaurants, the commuter rail and Route 495. This end-unit half duplex offers 3 bedrooms and 2.5 baths over three levels, an attached garage and a private fenced yard. The open main level pairs hardwood floors with an updated kitchen: a large island with breakfast bar seating, stone counters and plenty of cabinet space. Step out to the deck for morning coffee or summer dinners, then down to the tree-lined yard and storage shed. A half bath completes this floor. The second floor has two bedrooms and a full bath. The entire third floor is a private primary suite with a walk-in closet and its own full bath. Two-zone central air. The lower level offers a mudroom and laundry off the garage, and the paved driveway adds off-street parking. All the benefits of townhouse living, with no association fee.
Contact an agent
Home facts
- Year built:2006
- Listing ID #:73592010
- Updated:October 17, 2026 at 10:55 PM
Rooms and interior
- Bedrooms:3
- Total bathrooms:3
- Full bathrooms:2
- Half bathrooms:1
- Rooms Total:6
- Flooring:Hardwood, Tile, Wood Laminate
- Dining Description:Hardwood, Open Floorplan
- Kitchen Description:Bathroom - Half, Breakfast Bar / Nook, Countertops - Stone/Granite/Solid, Deck - Exterior, Flooring - Hardwood, Kitchen Island
- Living area:1,482 sq. ft.
Heating and cooling
- Cooling:2 Cooling Zones, Central Air
- Heating:Forced Air, Natural Gas
- Central air:Yes
Structure and exterior
- Roof:Shingle
- Year built:2006
- Building area:1,482 sq. ft.
- Construction Materials:Conventional (2x4-2x6)
- Exterior Features:Deck - Wood, Porch, Rain Gutters, Storage
Utilities
- Water:Public
- Sewer:Public Sewer
Finances and disclosures
- Price:$449,900
- Price per sq. ft.:$303.58
- Tax amount:$3,998 (2026)
Features and amenities
- Laundry features:Electric Dryer Hookup, In Basement, In Unit, Washer Hookup
Parking
- Total parking spaces:4
- Parking description:Garage Door Opener, Paved, Under
- Garage:Yes
- Garage spaces:1
New listings near 13 Mount Vernon Street #13
- Coming SoonOpen Sun, 11am to 12:30pm
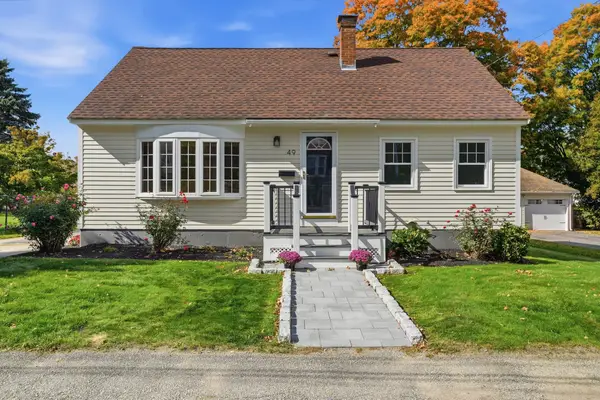 $649,900Coming Soon3 beds 2 baths1,828 sq. ft.
49 Vernon St, Haverhill, MA 01835
MLS# 73591726Listed by: Silver Key Homes Realty - Open Sat, 1 to 2:30pmNew
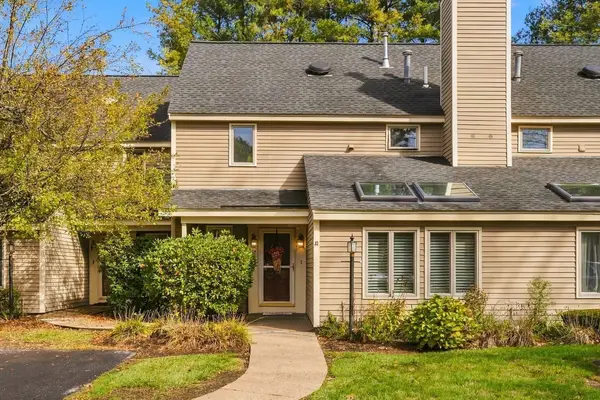 $449,900Active2 beds 3 baths2,084 sq. ft.
67 Brickett Hill #67, Haverhill, MA 01830
MLS# 73591856Listed by: William Raveis R.E. & Home Services - Open Sun, 10am to 12pmNew
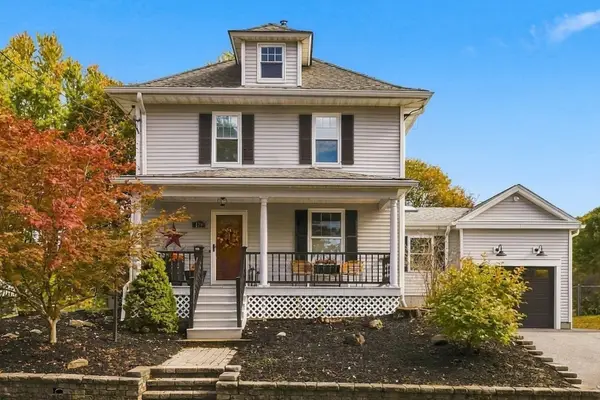 $499,900Active3 beds 2 baths1,500 sq. ft.
179 Cedar Street, Haverhill, MA 01830
MLS# 73591902Listed by: William Raveis R.E. & Home Services - Open Sun, 10:30am to 12pmNew
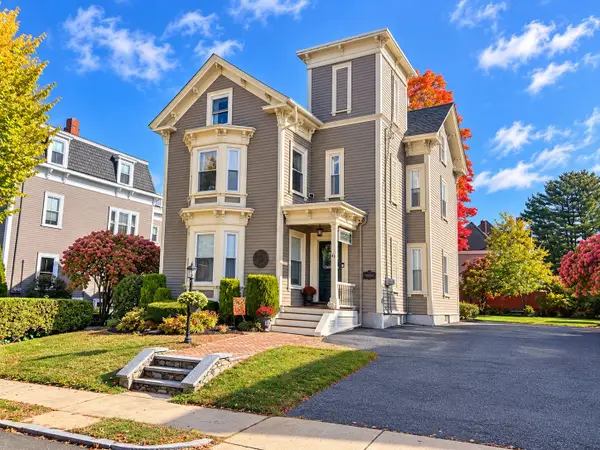 $759,900Active6 beds 2 baths2,726 sq. ft.
43 Highland Ave, Haverhill, MA 01830
MLS# 73591483Listed by: Diamond Key Real Estate - New
 $1,500,000Active4 beds 6 baths5,986 sq. ft.
61 Westland Ter, Haverhill, MA 01830
MLS# 73591447Listed by: Leading Edge Real Estate - Open Sat, 10 to 10:30amNew
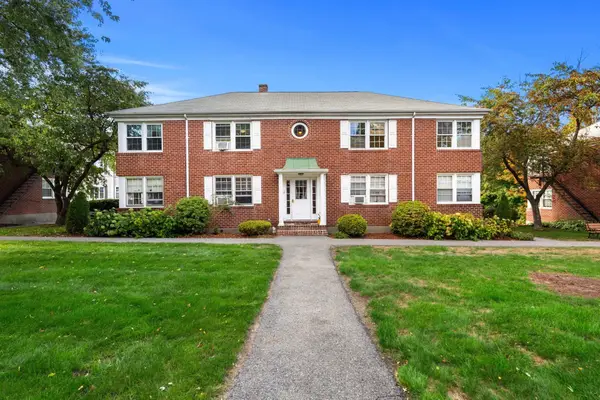 $309,900Active2 beds 1 baths676 sq. ft.
10 Parkview Ln #D, Haverhill, MA 01835
MLS# 73591233Listed by: J. Borstell Real Estate, Inc. - Open Sun, 10 to 11:30amNew
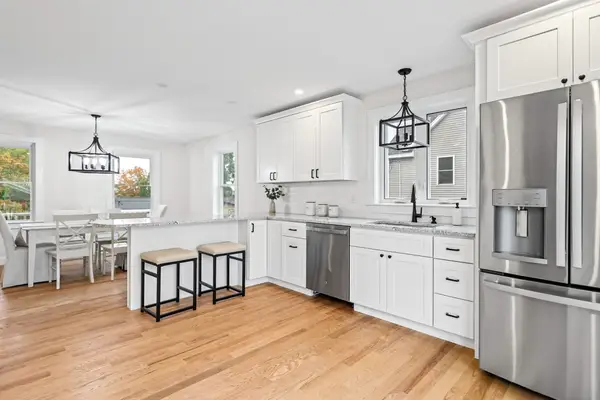 $750,000Active3 beds 3 baths1,875 sq. ft.
11 Bennington, Haverhill, MA 01832
MLS# 73591189Listed by: Diamond Key Real Estate - Open Sun, 11am to 1pmNew
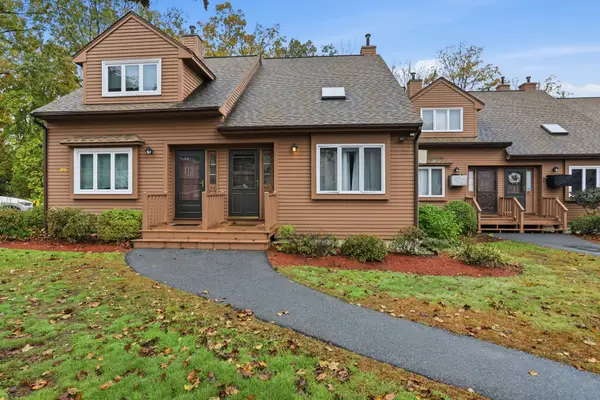 $389,900Active2 beds 2 baths1,475 sq. ft.
40 Casablanca Ct #40, Haverhill, MA 01832
MLS# 73591110Listed by: William Raveis R.E. & Home Services - Open Sat, 10am to 12pmNew
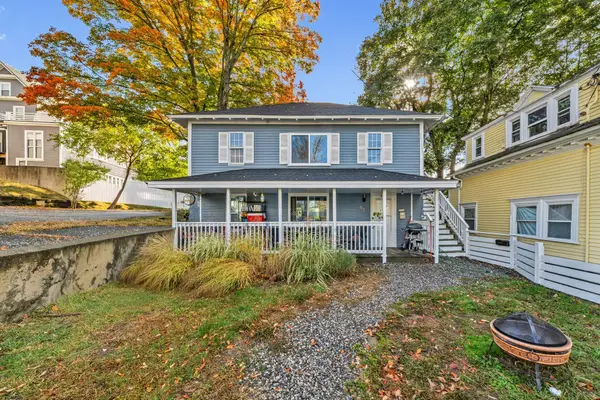 $650,000Active4 beds 2 baths1,746 sq. ft.
67 Moore Street, Haverhill, MA 01830
MLS# 73590806Listed by: Keller Williams Gateway Realty


Protect your home and budget from life's surprises with an Assurant Home Warranty, backed by a partner that supports you through every step of homeownership. Explore Plans.
© 2026 Better Homes and Gardens Real Estate LLC. An Anywhere Real Estate company. All rights reserved. Better Homes and Gardens® Real Estate is a registered trademark owned by Meredith Operations Corporation, licensed to Better Homes and Gardens Real Estate LLC and used with permission. Better Homes and Gardens Real Estate LLC fully supports the principles of the Fair Housing Act and the Equal Opportunity Act. Listing information is deemed reliable but is not guaranteed accurate.
Each office is independently owned and operated.
Any services or products provided by third parties are not provided by, affiliated with or related to Better Homes and Gardens Real Estate LLC, or its affiliated companies.