
49 Vernon St, Haverhill, MA 01835
Local realty services provided by:Better Homes and Gardens Real Estate The Shanahan Group
49 Vernon St,Haverhill, MA 01835
$649,900
- 3 Beds
- 2 Baths
- 1,828 sq. ft.
- Single family
- Coming Soon
Upcoming open houses
- Sun, Oct 1811:00 am - 12:30 pm
Listed by: christina tarpy, christina tarpy
Office: silver key homes realty
MLS#:73591726
Source:MLSPIN
Price summary
- Price:$649,900
- Price per sq. ft.:$355.53
About this home
Beautifully updated Bradford home offering 3–4 bedrooms, 2 full baths and nearly 1,830 sq. ft. of versatile living space! The bright, updated kitchen features white cabinetry, stone countertops, stainless steel appliances and a classic subway tile backsplash. Refinished hardwood floors and fresh paint enhance much of the home. The first floor offers two bedrooms, a refreshed full bath and a flexible front room ideal for a formal dining room or living room. The stunning vaulted family room is a true highlight, featuring a cozy fireplace, exposed beams, skylights and an abundance of natural light. Upstairs, you'll find an additional bedroom, a beautifully updated full bath and a spacious bonus room with endless possibilities. Fresh exterior paint and numerous improvements add to this home's appeal. Situated on a .20-acre corner lot in the desirable Bradford section of Haverhill, this home offers a wonderful combination of charm, modern updates and flexible living space. Don't miss your opportunity to make it yours!...
Contact an agent
Home facts
- Year built:1975
- Listing ID #:73591726
- Updated:October 17, 2026 at 11:19 AM
Rooms and interior
- Bedrooms:3
- Total bathrooms:2
- Full bathrooms:2
- Rooms Total:7
- Flooring:Flooring - Hardwood, Hardwood, Laminate
- Dining Description:Hardwood, Window(s) - Bay/Bow/Box
- Kitchen Description:Countertops - Stone/Granite/Solid, Crown Molding, Dining Area, Dishwasher, Flooring - Laminate, French Doors, Microwave, Range, Recessed Lighting, Refrigerator
- Basement Description:Bulkhead, Concrete, Full, Interior Entry
- Living area:1,828 sq. ft.
Heating and cooling
- Cooling:Window Unit(s)
- Heating:Baseboard, Oil
Structure and exterior
- Roof:Shingle
- Year built:1975
- Building area:1,828 sq. ft.
- Lot area:0.2 Acres
- Lot Features:Corner Lot
- Architectural Style:Cape
- Construction Materials:Frame
- Exterior Features:Deck - Composite, Porch, Storage
- Foundation Description:Concrete Perimeter
Schools
- High school:Haverhill High School
- Middle school:Hunking
- Elementary school:Hunking
Utilities
- Water:Public
- Sewer:Public Sewer
Finances and disclosures
- Price:$649,900
- Price per sq. ft.:$355.53
- Tax amount:$5,527 (2026)
Features and amenities
- Appliances:Dishwasher, Microwave, Range, Refrigerator
- Laundry features:Electric Dryer Hookup, In Basement, Washer Hookup
- Amenities:Ceiling Fan(s), Closet
Parking
- Total parking spaces:3
- Parking description:Off Street, Paved
New listings near 49 Vernon St
- Open Sun, 11:30am to 1pmNew
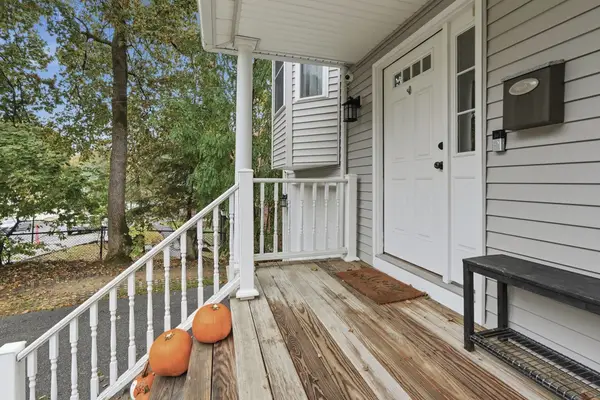 $449,900Active3 beds 3 baths1,482 sq. ft.
13 Mount Vernon Street #13, Haverhill, MA 01830
MLS# 73592010Listed by: Lamacchia Realty, Inc. - Open Sat, 1 to 2:30pmNew
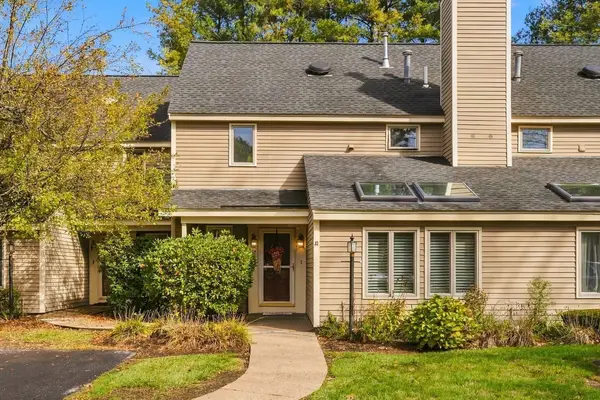 $449,900Active2 beds 3 baths2,084 sq. ft.
67 Brickett Hill #67, Haverhill, MA 01830
MLS# 73591856Listed by: William Raveis R.E. & Home Services - Open Sun, 10am to 12pmNew
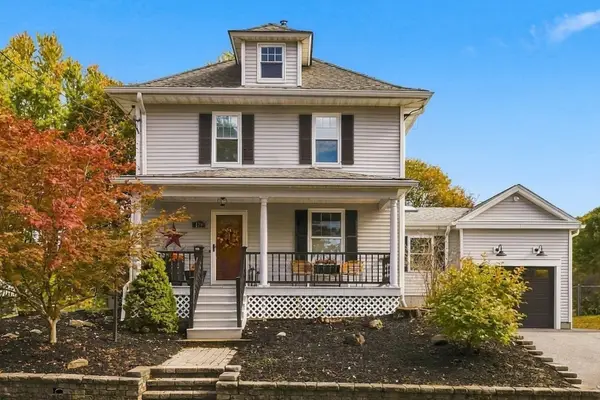 $499,900Active3 beds 2 baths1,500 sq. ft.
179 Cedar Street, Haverhill, MA 01830
MLS# 73591902Listed by: William Raveis R.E. & Home Services - Open Sun, 10:30am to 12pmNew
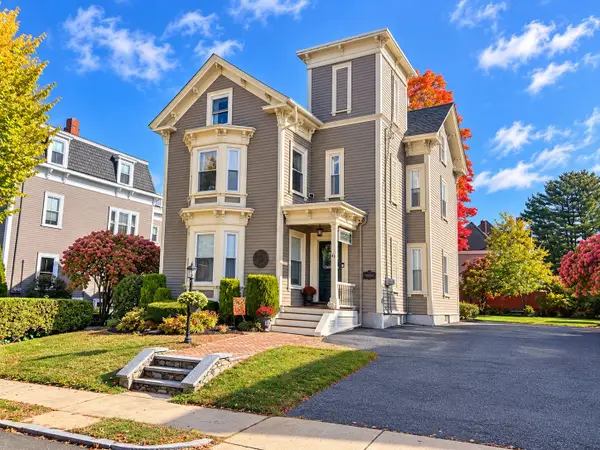 $759,900Active6 beds 2 baths2,726 sq. ft.
43 Highland Ave, Haverhill, MA 01830
MLS# 73591483Listed by: Diamond Key Real Estate - New
 $1,500,000Active4 beds 6 baths5,986 sq. ft.
61 Westland Ter, Haverhill, MA 01830
MLS# 73591447Listed by: Leading Edge Real Estate - Open Sat, 10 to 10:30amNew
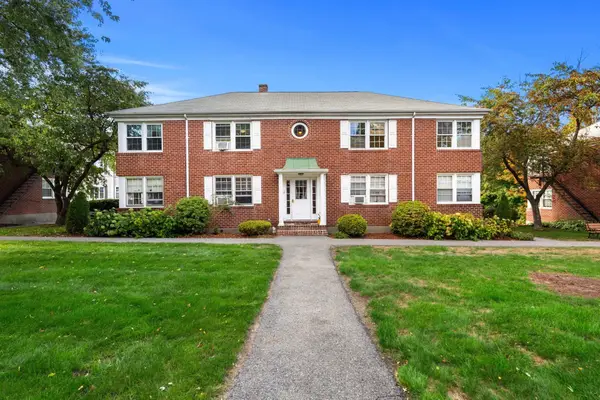 $309,900Active2 beds 1 baths676 sq. ft.
10 Parkview Ln #D, Haverhill, MA 01835
MLS# 73591233Listed by: J. Borstell Real Estate, Inc. - Open Sun, 10 to 11:30amNew
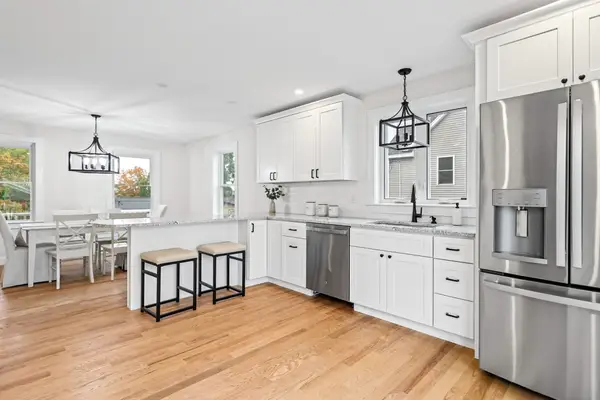 $750,000Active3 beds 3 baths1,875 sq. ft.
11 Bennington, Haverhill, MA 01832
MLS# 73591189Listed by: Diamond Key Real Estate - Open Sun, 11am to 1pmNew
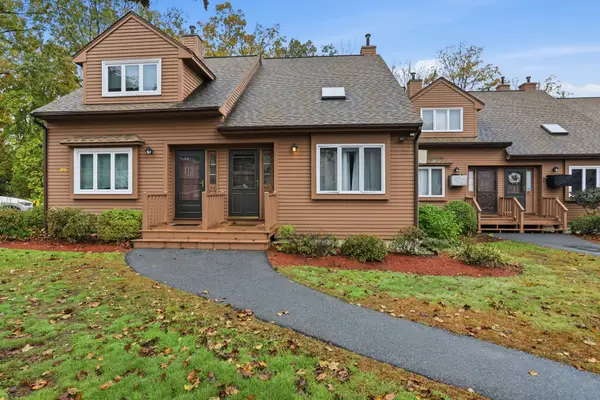 $389,900Active2 beds 2 baths1,475 sq. ft.
40 Casablanca Ct #40, Haverhill, MA 01832
MLS# 73591110Listed by: William Raveis R.E. & Home Services - Open Sat, 10am to 12pmNew
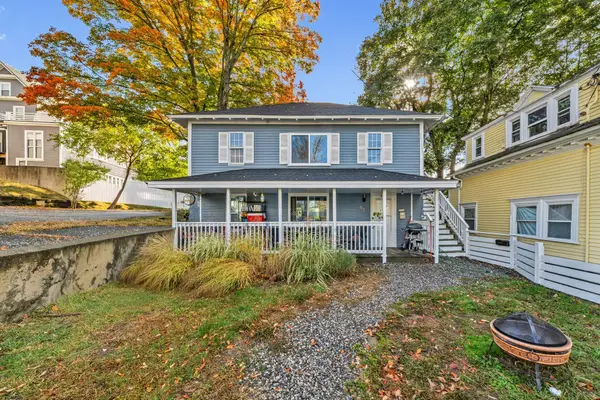 $650,000Active4 beds 2 baths1,746 sq. ft.
67 Moore Street, Haverhill, MA 01830
MLS# 73590806Listed by: Keller Williams Gateway Realty


Protect your home and budget from life's surprises with an Assurant Home Warranty, backed by a partner that supports you through every step of homeownership. Explore Plans.
© 2026 Better Homes and Gardens Real Estate LLC. An Anywhere Real Estate company. All rights reserved. Better Homes and Gardens® Real Estate is a registered trademark owned by Meredith Operations Corporation, licensed to Better Homes and Gardens Real Estate LLC and used with permission. Better Homes and Gardens Real Estate LLC fully supports the principles of the Fair Housing Act and the Equal Opportunity Act. Listing information is deemed reliable but is not guaranteed accurate.
Each office is independently owned and operated.
Any services or products provided by third parties are not provided by, affiliated with or related to Better Homes and Gardens Real Estate LLC, or its affiliated companies.