
38 Woodland Park Dr #38, Haverhill, MA 01830
Local realty services provided by:Better Homes and Gardens Real Estate The Shanahan Group
38 Woodland Park Dr #38,Haverhill, MA 01830
$499,900
- 3 Beds
- 3 Baths
- 2,670 sq. ft.
- Single family
- Active
Listed by: the mitchell team
Office: keller williams realty evolution
MLS#:73588876
Source:MLSPIN
Price summary
- Price:$499,900
- Price per sq. ft.:$187.23
- Monthly HOA dues:$485
About this home
Before you compromise on space for a single family under $500K, come see what 2,670 square feet looks like. Seller offering 2-1 buydown credit, see MLS doc attached. With approximately 2,670 sq. ft. across 3 finished levels, this Woodland Park townhome offers room to spread out & make the space your own, feels like single family living. You can also have 2 pets allowed per household! The main level features an updated kitchen with stone countertops & a breakfast bar overlooking the open living and dining areas, with direct access to a large deck for outdoor dining & relaxing. Upstairs, two generously sized bedrooms each offer their own private full bath, including a primary suite with a walk-in closet. The lower level adds even more flexibility with a third bedroom, second living area, laundry, storage & access to an additional outdoor space. With 3 bedrooms, 3 baths, 2 outdoor areas and 2 deeded parking spaces, this townhome offers a combination of space, separation & versatility that is hard to find at this price point. Located very close to 495 & NH Border for easy commuting. Also listed as a condo MLS#: 73553415....
Contact an agent
Home facts
- Year built:1986
- Listing ID #:73588876
- Updated:October 13, 2026 at 01:41 PM
Rooms and interior
- Bedrooms:3
- Total bathrooms:3
- Full bathrooms:3
- Rooms Total:7
- Flooring:Carpet, Flooring - Stone/Ceramic Tile, Hardwood, Laminate, Tile
- Dining Description:Hardwood, Open Floorplan, Pendant
- Kitchen Description:Countertops - Stone/Granite/Solid, Dishwasher, Disposal, Flooring - Laminate, Gas Stove, Microwave, Peninsula, Range, Recessed Lighting, Refrigerator
- Basement Description:Finished, Walk-Out Access
- Living area:2,670 sq. ft.
Heating and cooling
- Cooling:1 Cooling Zone, Central Air
- Heating:Central, Forced Air, Natural Gas
- Central air:Yes
Structure and exterior
- Roof:Shingle
- Year built:1986
- Building area:2,670 sq. ft.
- Exterior Features:Covered, Deck
Utilities
- Water:Public
- Sewer:Public Sewer
Finances and disclosures
- Price:$499,900
- Price per sq. ft.:$187.23
- Tax amount:$4,857 (2026)
Features and amenities
- Appliances:Dishwasher, Disposal, Dryer, Microwave, Range, Refrigerator, Washer
- Laundry features:Dryer, Flooring - Laminate, Gas Dryer Hookup, In Basement, Washer, Washer Hookup
- Amenities:Closet, Entry Hall, Gas Water Heater
Parking
- Total parking spaces:2
- Parking description:Deeded, Off Street, Paved Drive
New listings near 38 Woodland Park Dr #38
- New
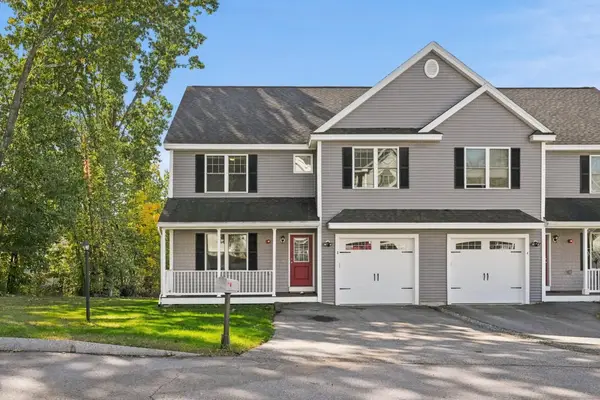 $529,900Active3 beds 3 baths2,060 sq. ft.
2 Mackenzie Way #TWO, Haverhill, MA 01832
MLS# 73588881Listed by: Realty One Group Nest - New
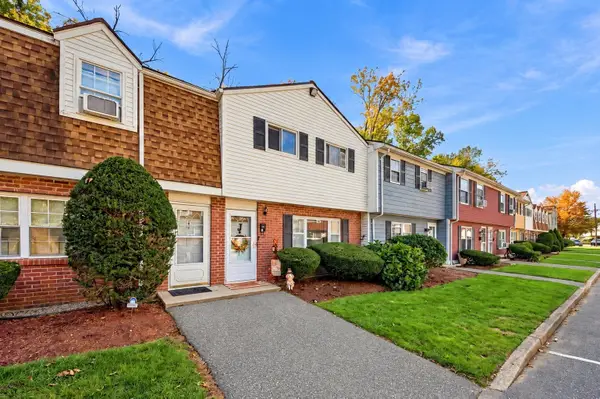 $362,000Active2 beds 2 baths1,020 sq. ft.
17 Orchard Ave #J, Haverhill, MA 01830
MLS# 73588224Listed by: Coldwell Banker Realty - Haverhill - New
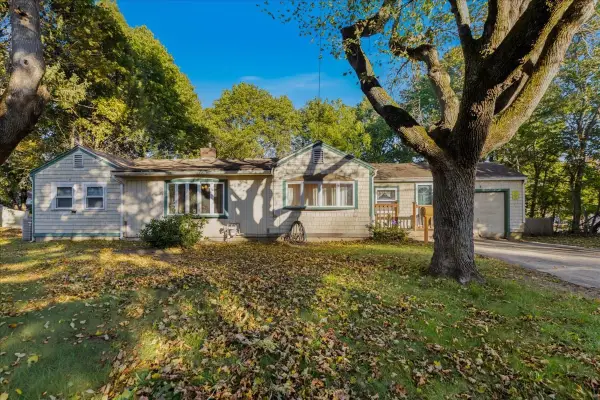 $499,000Active3 beds 2 baths1,740 sq. ft.
11 Lackey St, Haverhill, MA 01830
MLS# 73587956Listed by: eXp Realty LLC - New
 $825,000Active6 beds 3 baths1,892 sq. ft.
4 Avon Place, Haverhill, MA 01832
MLS# 73587877Listed by: Liriano Realty - New
 $529,900Active3 beds 3 baths1,580 sq. ft.
494 Hilldale Avenue #494, Haverhill, MA 01832
MLS# 73587914Listed by: Coldwell Banker Realty - Lynnfield - New
 $570,000Active3 beds 2 baths1,312 sq. ft.
96 Beechwood Dr, Haverhill, MA 01832
MLS# 73587705Listed by: Redfin Corp. - New
 $560,000Active4 beds 2 baths1,902 sq. ft.
10 Byron St, Haverhill, MA 01835
MLS# 73587574Listed by: eXp Realty LLC - New
 $729,000Active5 beds 3 baths2,737 sq. ft.
37-39 S. Central Street, Haverhill, MA 01835
MLS# 73587486Listed by: Cameron Real Estate Group - New
 $269,900Active2 beds 1 baths733 sq. ft.
635 W Lowell Ave #2, Haverhill, MA 01832
MLS# 73587454Listed by: Coldwell Banker Realty - Haverhill


Protect your home and budget from life's surprises with an Assurant Home Warranty, backed by a partner that supports you through every step of homeownership. Explore Plans.
© 2026 Better Homes and Gardens Real Estate LLC. An Anywhere Real Estate company. All rights reserved. Better Homes and Gardens® Real Estate is a registered trademark owned by Meredith Operations Corporation, licensed to Better Homes and Gardens Real Estate LLC and used with permission. Better Homes and Gardens Real Estate LLC fully supports the principles of the Fair Housing Act and the Equal Opportunity Act. Listing information is deemed reliable but is not guaranteed accurate.
Each office is independently owned and operated.
Any services or products provided by third parties are not provided by, affiliated with or related to Better Homes and Gardens Real Estate LLC, or its affiliated companies.